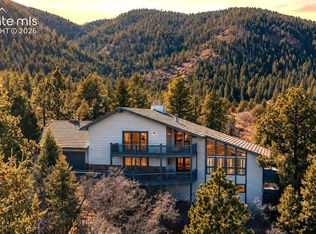
Stunning 1-acre wooded property in Perry Park, uniquely situated among vast, towering red rock formations that are an integral part of the property itself. This 3,718 finished sq ft home backs to 11 acres of protected open space and is perfectly integrated into the dramatic red rock landscape, with massive formations extending throughout the backyard and nearly touching the home. Hike among the red rocks right on your own property—a truly rare setting reminiscent of Garden of the Gods. Located in the Perry Park Country Club community, the property offers a peaceful mountain lifestyle surrounded by natural beauty, wildlife, and fairways. Directly across the street are the 14th fairway and a wildlife pond, adding another dimension to this exceptional setting. A large side-yard clearance provides ample space for RV parking. The home features 5 bedrooms and 3 full bathrooms, with abundant windows providing natural light and remarkable views of mature pines and red rock formations throughout the home. The spacious screened-in deck is tucked directly into the red rocks, creating a private outdoor retreat surrounded by rock formations, towering pines, and frequent wildlife—ideal for relaxing or entertaining. The open kitchen, dining, and family room areas provide generous gathering space while maintaining views of the surrounding landscape. The kitchen features a wood-burning fireplace, a large granite island, and breakfast bar. The oversized main-floor primary suite includes a remodeled bathroom and private deck nestled against the red rocks. The finished lower level offers a large family room with a second wood-burning fireplace, 2 guest bedrooms, and a full bathroom. Few properties offer this combination of dramatic red rock formations, hiking directly on your property, protected open space, mature forest, wildlife, and golf-course surroundings. Experience the feeling of living in the mountains while remaining approximately 35 minutes from both the DTC and CO Springs.
For sale
Price cut: $27K (8/20)
$797,000
6323 Pike Cir, Larkspur, CO 80118
5beds
3,760sqft
Single Family Residence
Built in 1976
0.9 Acres Lot
$-- Zestimate®
$212/sqft
$-- HOA
What's special
- 102 days
- 1,629
- 102
Zillow last checked:
Listing updated:
Listed by:
Ben Wolfe 303-681-3553,
Wolfe Realty Group, Inc.
Source: elevateMLS,MLS#: 4430531
Facts & features
Interior
Bedrooms & bathrooms
- Bedrooms: 5
- Bathrooms: 3
- Full bathrooms: 3
Other
- Level: Main
- Area: 340 Square Feet
- Dimensions: 17 x 20
Heating
- Forced Air, Natural Gas
Cooling
- Evaporative Cooling
Appliances
- Included: Cooktop, Dishwasher, Double Oven, Dryer, Refrigerator, Washer
Features
- Great Room, Vaulted Ceiling(s), See Prop Desc Remarks, High Speed Internet
- Flooring: Carpet, Tile, Wood
- Windows: Window Coverings
- Basement: Full,Partially Finished
- Has fireplace: Yes
- Fireplace features: Basement
Interior area
- Total structure area: 3,760
- Total interior livable area: 3,760 sqft
- Finished area above ground: 2,318
- Finished area below ground: 1,442
Video & virtual tour
Property
Parking
- Total spaces: 2
- Parking features: Attached, Oversized, See Remarks, Gravel Driveway, Paved Driveway
- Attached garage spaces: 2
Features
- Has view: Yes
- View description: View of Rock Formations
Lot
- Size: 0.9 Acres
- Features: On Golf Course, Backs to Open Space, Wooded, See Remarks
Details
- Parcel number: 260916403027
Construction
Type & style
- Home type: SingleFamily
- Architectural style: Ranch
- Property subtype: Single Family Residence
Materials
- Wood Siding, Framed on Lot
- Foundation: Walk Out
- Roof: Composite Shingle
Condition
- Existing Home
- New construction: No
- Year built: 1976
Utilities & green energy
- Water: Municipal
- Utilities for property: Cable Available, Electricity Connected, Natural Gas Connected, Phone Available, See Remarks
Community & HOA
Community
- Features: Clubhouse, Dining, Golf, Hiking or Biking Trails, Parks or Open Space, Playground
Location
- Region: Larkspur
Financial & listing details
- Price per square foot: $212/sqft
- Tax assessed value: $824,034
- Annual tax amount: $5,780
- Date on market: 5/27/2026
- Listing terms: Cash,Conventional,FHA,VA Loan
- Electric utility on property: Yes
Estimated market value
Not available
Estimated sales range
Not available
Not available
Price history
| Date | Event | Price |
|---|---|---|
| 8/20/2026 | Price change | $797,000-3.3%$212/sqft |
Source:  REcolorado as distributed by MLS GRID #8545106 Report a problem REcolorado as distributed by MLS GRID #8545106 Report a problem | ||
| 5/2/2026 | Listed for sale | $824,000+132.1%$219/sqft |
Source: REcolorado as distributed by MLS GRID #8545106 Report a problem | ||
| 12/10/2013 | Sold | $355,000-6.6%$94/sqft |
Source: Public Record Report a problem | ||
| 10/22/2013 | Pending sale | $379,900$101/sqft |
Source: Coldwell Banker Residential Brokerage - Parker #1231687 Report a problem | ||
| 9/17/2013 | Listed for sale | $379,900$101/sqft |
Source: Coldwell Banker Residential Brokerage - Parker #1231687 Report a problem | ||
Public tax history
| Year | Property taxes | Tax assessment |
|---|---|---|
| 2025 | $4,991 -12.7% | $51,510 -13.3% |
| 2024 | $5,718 +38.9% | $59,430 -1% |
| 2023 | $4,116 -3.4% | $60,010 +44.8% |
| 2022 | $4,260 | $41,440 -2.8% |
| 2021 | -- | $42,630 +5.1% |
| 2020 | $4,085 +21.7% | $40,580 |
| 2019 | $3,356 0% | $40,580 +24.2% |
| 2018 | $3,356 +6.1% | $32,680 |
| 2017 | $3,163 -1.7% | $32,680 -0.1% |
| 2016 | $3,217 +2.1% | $32,720 |
| 2015 | $3,149 +64.6% | $32,720 +22.7% |
| 2014 | $1,914 | $26,670 |
| 2013 | -- | $26,670 +6.6% |
| 2012 | -- | $25,010 |
| 2011 | -- | $25,010 -17.5% |
| 2010 | -- | $30,300 -3.8% |
| 2009 | $790 | $31,490 |
| 2008 | -- | $31,490 +7.6% |
| 2007 | -- | $29,260 |
| 2006 | $3,015 +2.6% | $29,260 +5.3% |
| 2004 | $2,938 -0.2% | $27,780 -1.1% |
| 2003 | $2,944 | $28,100 |
| 2002 | -- | $28,100 +10.7% |
| 2001 | $2,829 -17.7% | $25,380 -15.9% |
| 2000 | $3,438 | $30,194 |
Find assessor info on the county website
Monthly payment
Est. payment
Payment breakdown
Explore the cost of this home by adjusting the details. Changes won't be saved.Climate risks
Neighborhood: 80118
Nearby schools
Schools provided by the listing agent
- Elementary: Larkspur
- Middle: Castle Rock
- High: Castle View
- District: Douglas RE1
Source: elevateMLS. This data may not be complete. We recommend contacting the local school district to confirm school assignments for this home.

Similar homes
- $799,0004 bd3 ba3.2k sqft4751 Red Rock Drive, Larkspur, CO 80118For Sale

 MLS ID #1735120, Anita Wilkinson, HomeSmart. REcolorado as distributed by MLS GRID
 - $799,0004 bd4 ba3.1k sqft4976 Red Rock Drive, Larkspur, CO 80118For Sale
 MLS ID #7154557, Corey Martin, Keller Williams DTC. REcolorado as distributed by MLS GRID
 - $825,0004 bd4 ba3.7k sqft5581 Osage Pl, Larkspur, CO 80118For Sale

 MLS ID #1562287, Dave Gardner, Results Realty of Colorado. elevateMLS
 - $875,0004 bd4 ba4.8k sqft7116 Fox Cir, Larkspur, CO 80118For Sale
 MLS ID #3189796, Elizabeth Owens, RE/MAX Alliance. elevateMLS
 - $985,0005 bd5 ba3.7k sqft6478 S Pike Drive, Larkspur, CO 80118For SaleMLS ID #2322093, Brian Cowdrey, Real Broker, LLC DBA Real. REcolorado as distributed by MLS GRID
- $1,000,0003 bd3 ba2.3k sqft6820 Pike Pl, Larkspur, CO 80118For SaleMLS ID #7200147, Elizabeth Owens, RE/MAX Alliance. elevateMLS
- $879,0004 bd3 ba3k sqft7524 Engineers Ct, Larkspur, CO 80118For SaleMLS ID #6474902, Ben Wolfe, Wolfe Realty Group, Inc.. elevateMLS
- $899,0005 bd4 ba4.7k sqft730 Tenderfoot Drive, Larkspur, CO 80118For SaleMLS ID #8347720, Anita Wilkinson, HomeSmart. REcolorado as distributed by MLS GRID
- $1,119,0005 bd4 ba3.4k sqft1851 Gore Dr, Larkspur, CO 80118For SaleMLS ID #6946651, Jennifer Dion C2EX GRI SRES , The Platinum Group. elevateMLS
- $1,050,0004 bd5 ba5.4k sqft4745 Cheyenne Dr, Larkspur, CO 80118For SaleMLS ID #2352450, Elizabeth Owens, RE/MAX Alliance. elevateMLS
- $925,0005 bd4 ba3.5k sqft3392 Estates Circle, Larkspur, CO 80118For SaleMLS ID #5400225, Ellen Smirnoff, Keller Williams DTC. REcolorado as distributed by MLS GRID
- $1,175,0004 bd4 ba4.7k sqft1395 Gore Circle, Larkspur, CO 80118For SaleMLS ID #2387702, Valerie Franklin, Redfin Corporation. REcolorado as distributed by MLS GRID
- $1,050,0003 bd3 ba3.6k sqft2510 Valley Park Drive, Larkspur, CO 80118For SaleMLS ID #7535964, David Wiegand, eXp Realty, LLC. REcolorado as distributed by MLS GRID
- $749,9005 bd4 ba3.7k sqft14570 Bermuda Dunes Way, Colorado Springs, CO 80921For SaleMLS ID #3292439, Doug Marsh, Keller Williams Clients Choice Realty. elevateMLS
- $925,0003 bd2 ba3k sqft886 Coronado Drive, Sedalia, CO 80135For SaleMLS ID #8101348, Helen Caya, Redfin Corporation. REcolorado as distributed by MLS GRID
- $799,0005 bd3 ba2.6k sqft2219 Meadow Green Circle, Franktown, CO 80116For SaleMLS ID #2324241, James T Wanzeck, RE/MAX Professionals. REcolorado as distributed by MLS GRID
- $775,0004 bd3 ba2.7k sqft1150 Forest Hill Pl, Woodland Park, CO 80863For SaleMLS ID #6656989, Karen Schaefer, REMAX PROPERTIES. elevateMLS
- $819,9996 bd3 ba4.1k sqft395 Dawson Ct, Castle Rock, CO 80104For SaleMLS ID #9589074, Derek Johnson, LoKation. elevateMLS
- $900,0004 bd3 ba3.1k sqft7084 Fox Paw Trail, Littleton, CO 80125For SaleMLS ID #4993214, Courtney O'Shea, Compass - Denver. REcolorado as distributed by MLS GRID
- $760,0005 bd4 ba3.5k sqft725 Country Drive, Monument, CO 80132For SaleMLS ID #3962165, Luke Gibbs, eXp Realty, LLC. REcolorado as distributed by MLS GRID
