It’s the little details that transform a beautiful house into a true trophy estate—and 11274 Manitou Road has them all. Nestled within the prestigious Russellville enclave of Franktown, this Tuscan-inspired retreat combines timeless elegance with modern comfort, creating a home you’ll instantly fall in love with. Taken down to the studs and built out in 2010 for modern elegance, this estate is set on 6.22 acres of forest and grasslands, the property offers the perfect balance of seclusion and convenience. With Denver and Colorado Springs just a short drive away, you’ll enjoy both the privacy of a gated driveway and the ease of access to two major cities. From the moment you arrive, you’ll notice the thoughtful design: a gated entrance, pole fencing, and an oversized 1,053 sq. ft. three-car garage welcome you home. Inside, the vaulted kitchen ceilings with exposed beams create a warm, open atmosphere. High-end appliances—including a Wolf stove and Thermador refrigerator—make cooking a delight. For evenings in, the home theater (wired with surround sound) and dedicated wellness room set the stage for both relaxation and entertainment. Unique touches continue throughout: a separate wing with a full bath for an au pair or guest quarters, an intercom system and whole home surround sound, and even a built-in dog bath for your four-legged family members. But perhaps the most striking feature of Manitou Estate is how seamlessly it blends indoor and outdoor living. The kitchen opens to an expansive 1,950 sq. ft. deck, designed for entertaining on a grand scale, while a private courtyard-style patio in the heart of the home adds an intimate, elegant touch. Outdoors, the property shines just as brightly. A riding arena, barn, seasonal stream, and abundant wildlife make this estate a haven for horse lovers and nature enthusiasts alike. Set at the end of a cul-de-sac with maximum privacy, this residence is more than a home—it’s an experience. Schedule your tour today!
For sale
$1,685,000
11274 E Manitou Road, Franktown, CO 80116
4beds
6,663sqft
Single Family Residence
Built in 1976
6.22 Acres Lot
$-- Zestimate®
$253/sqft
$2/mo HOA
What's special
Seasonal streamAbundant wildlifeRiding arenaGated drivewayPrivate courtyard-style patioHome theaterDedicated wellness room
- 473 days
- 245
- 18
Zillow last checked:
Listing updated:
Listed by:
Shaun Long 303-910-6469,
LPT Realty
Source: REcolorado as distributed by MLS GRID,MLS#: 7373171
Facts & features
Interior
Bedrooms & bathrooms
- Bedrooms: 4
- Bathrooms: 5
- Full bathrooms: 4
- 1/2 bathrooms: 1
- Main level bathrooms: 3
- Main level bedrooms: 2
Bedroom
- Description: In The East Wing Of The Home
- Level: Main
Bedroom
- Description: Fireplace In Bedroom, En Suite Bathroom
- Level: Basement
Bedroom
- Description: En Suite Bathroom
- Level: Basement
Bathroom
- Description: Powder Room, Main Level
- Level: Main
Bathroom
- Description: In The East Wing Of The Home
- Level: Main
Bathroom
- Description: Each Bedroom In Lower Level Has Its Own Bathroom
- Level: Basement
Bathroom
- Description: Each Bedroom In Lower Level Has Its Own Bathroom
- Level: Basement
Other
- Description: 900+ Square Foot Primary Bedroom, With Fireplace And His/Her Closet Space
- Level: Main
Other
- Description: Primary Bathroom Suite, Oversized Shower With Dual Shower Heads
- Level: Main
Dining room
- Description: Room For 30+ Guests: Fireplace Within The Room
- Level: Main
Exercise room
- Description: Wellness Room, Craft Room
- Level: Main
Family room
- Description: Extra Living Room In The Basement With Access To Private Patio
- Level: Basement
Game room
- Description: With Pool Table! Fireplace As A Bonus
- Level: Basement
Kitchen
- Description: Chef Inspired: Wolf Range, Commercial Grade Fridge, Oversized Pantry
- Level: Main
Kitchen
- Description: Full Kitchen On Lower Level For Multigenerational Living, Air Bnb, Or??
- Level: Basement
Laundry
- Description: With Storage!
- Level: Main
Living room
- Description: Seamless Integration To The Kitchen And Outdoor Patio
- Level: Main
Loft
- Description: Overlooking The Downstairs Area - 22 Foot Ceilings From Floor To Ceiling!
- Level: Main
Media room
- Description: Private Movie Theater
- Level: Basement
Mud room
- Description: Tiled Dog Bath Installed
- Level: Main
Office
- Description: Two Separated Office Spaces!!!
- Level: Main
Heating
- Baseboard
Cooling
- Attic Fan
Appliances
- Included: Dishwasher, Disposal, Dryer, Oven, Range, Range Hood, Refrigerator, Self Cleaning Oven, Washer
Features
- Audio/Video Controls, Built-in Features, Ceiling Fan(s), Eat-in Kitchen, Five Piece Bath, Granite Counters, High Ceilings, Jack & Jill Bathroom, Kitchen Island, Pantry, Primary Suite, Smoke Free, Sound System, Vaulted Ceiling(s), Walk-In Closet(s), Wet Bar
- Flooring: Carpet, Wood
- Windows: Double Pane Windows, Window Coverings
- Basement: Finished,Full,Walk-Out Access
- Number of fireplaces: 5
- Fireplace features: Basement, Bedroom, Dining Room, Outside
Interior area
- Total structure area: 6,663
- Total interior livable area: 6,663 sqft
- Finished area above ground: 4,169
- Finished area below ground: 2,369
Property
Parking
- Total spaces: 3
- Parking features: Circular Driveway, Floor Coating, Insulated Garage, Lighted, Oversized
- Attached garage spaces: 3
- Has uncovered spaces: Yes
Features
- Levels: Two
- Stories: 2
- Patio & porch: Deck, Front Porch, Patio
- Exterior features: Gas Valve, Lighting, Private Yard, Rain Gutters
- Has spa: Yes
- Spa features: Spa/Hot Tub, Heated
- Fencing: Fenced,Full
- Has view: Yes
- View description: Meadow
Lot
- Size: 6.22 Acres
- Features: Cul-De-Sac
- Residential vegetation: Grassed, Heavily Wooded, Wooded
Details
- Parcel number: R0039263
- Zoning: RR
- Special conditions: Standard
- Other equipment: Home Theater
- Horse amenities: Arena, Paddocks
Construction
Type & style
- Home type: SingleFamily
- Architectural style: Contemporary
- Property subtype: Single Family Residence
Materials
- Stone, Stucco
- Foundation: Slab
- Roof: Composition
Condition
- Updated/Remodeled
- Year built: 1976
Details
- Builder model: Custom
Utilities & green energy
- Electric: 220 Volts
- Water: Well
- Utilities for property: Cable Available, Internet Access (Wired), Natural Gas Available, Natural Gas Connected
Community & HOA
Community
- Security: Security System
- Subdivision: Russellville
HOA
- Has HOA: Yes
- HOA fee: $25 annually
- HOA name: Russellville HOA
- HOA phone: 000-000-0000
Location
- Region: Franktown
Financial & listing details
- Price per square foot: $253/sqft
- Annual tax amount: $8,271
- Date on market: 7/4/2025
- Listing terms: Cash,Conventional,Jumbo
- Exclusions: Sellers Personal Possessions
- Ownership: Individual
- Electric utility on property: Yes
- Road surface type: Paved
Estimated market value
Not available
Estimated sales range
Not available
Not available
Price history
| Date | Event | Price |
|---|---|---|
| 9/25/2026 | Listed for sale | $1,685,000-0.6%$253/sqft |
Source:  REcolorado as distributed by MLS GRID #7373171 Report a problem REcolorado as distributed by MLS GRID #7373171 Report a problem | ||
| 2/11/2026 | Listed for sale | $1,695,000-3.1%$254/sqft |
Source: REcolorado as distributed by MLS GRID #7373171 Report a problem | ||
| 8/11/2025 | Price change | $1,750,000-5.4%$263/sqft |
Source: REcolorado as distributed by MLS GRID #7373171 Report a problem | ||
| 7/4/2025 | Listed for sale | $1,850,000-2.4%$278/sqft |
Source: REcolorado as distributed by MLS GRID #7373171 Report a problem | ||
| 11/14/2024 | Listing removed | $1,895,000$284/sqft |
Source:  elevateMLS #5092172 Report a problem elevateMLS #5092172 Report a problem | ||
| 10/10/2024 | Listed for sale | $1,895,000$284/sqft |
Source: elevateMLS #5092172 Report a problem | ||
Public tax history
Tax history is unavailable.
Monthly payment
Est. payment
Payment breakdown
Explore the cost of this home by adjusting the details. Changes won't be saved.Climate risks
Neighborhood: 80116
Nearby schools
Schools provided by the listing agent
- Elementary: Franktown
- Middle: Sagewood
- High: Ponderosa
- District: Douglas RE-1
Source: REcolorado as distributed by MLS GRID. This data may not be complete. We recommend contacting the local school district to confirm school assignments for this home.
Similar homes
- $1,295,0005 bd3 ba4.3k sqft10996 Deerfield Road, Franktown, CO 80116For Sale

 MLS ID #6185224, Cheryl Bustin, RE/MAX Alliance. REcolorado as distributed by MLS GRID
 - $2,250,0004 bd5 ba5.7k sqft378 Conestoga Road, Franktown, CO 80116For Sale
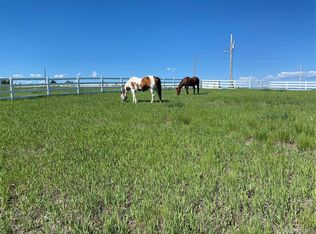 MLS ID #6848315, Sharon Culbertson, Brokers Guild Real Estate. REcolorado as distributed by MLS GRID
 - $1,385,0003 bd4 ba4k sqft11790 Huckleberry Dr, Franktown, CO 80116New Construction

 MLS ID #3330299, Linda Griffith, Your Castle Real Estate LLC. elevateMLS
 - $2,295,0005 bd7 ba7.9k sqft2376 Trails End, Franktown, CO 80116For Sale
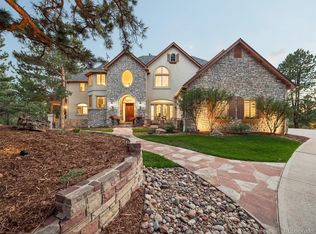 MLS ID #6487261, Erica Chouinard, RE/MAX Professionals. REcolorado as distributed by MLS GRID
 - $1,850,0004 bd4 ba6.4k sqft8061 Sugarloaf Road, Larkspur, CO 80118For SaleMLS ID #7151957, Ford Fountain Team, LIV Sotheby's International Realty. REcolorado as distributed by MLS GRID
- $1,299,0005 bd5 ba5.2k sqft1516 Bluebird Trail, Elizabeth, CO 80107For SaleMLS ID #6633073, Nichole Burson, Worth Clark Realty. REcolorado as distributed by MLS GRID
- $1,699,0006 bd4 ba6k sqft4225 Walker Vista Hts, Colorado Springs, CO 80908AuctionMLS ID #6752238, Benjamin Sage, Orchard Brokerage LLC. elevateMLS
- $1,875,0005 bd5 ba6.2k sqft3525 Palmer Ridge Drive, Parker, CO 80134For SaleMLS ID #7570813, Kim Jarrett, Compass - Denver. REcolorado as distributed by MLS GRID
- $1,598,0004 bd5 ba6.2k sqft17745 E Jamison Avenue, Aurora, CO 80016For SaleMLS ID #5136845, Rachel Sartin, Corken + Company Real Estate Group, LLC. REcolorado as distributed by MLS GRID
- $1,595,0005 bd3 ba3.9k sqft10145 Meadow Run, Parker, CO 80134For SaleMLS ID #8747543, Dave Edwards, Key Real Estate Group LLC. REcolorado as distributed by MLS GRID
- $1,725,0004 bd4 ba4.8k sqft9302 N Heather Drive, Castle Rock, CO 80108For SaleMLS ID #8668556, Stephanie Bryant, Huntington Properties LLC. REcolorado as distributed by MLS GRID
- $1,199,9004 bd5 ba4.4k sqft11356 Random Valley Circle, Parker, CO 80134For SaleMLS ID #2250349, Keri West, Your Castle Real Estate Inc. REcolorado as distributed by MLS GRID
- $1,499,0005 bd4 ba5.3k sqft4351 Stone Post Drive, Castle Rock, CO 80108For SaleMLS ID #3972451, Shelly Vincent, Astra Real Estate Colorado LLC. REcolorado as distributed by MLS GRID
- $1,495,0005 bd7 ba6.3k sqft9753 Falcon Roost Point, Parker, CO 80138For SaleMLS ID #7830630, Jay A. Buerger, Buerger & Company Real Estate. REcolorado as distributed by MLS GRID
- $1,799,0005 bd6 ba5.8k sqft18030 Bankhurst Ct, Monument, CO 80132For SaleMLS ID #1835104, Aimee Fletcher CLHMS GRI , Exp Realty LLC. elevateMLS
- $1,775,0007 bd6 ba5.6k sqft19410 Bright Wing Trl, Colorado Springs, CO 80908For SaleMLS ID #6091505, Al Palmonari MRP , Venterra Real Estate LLC. elevateMLS
- $1,799,0005 bd7 ba6.7k sqft1197 Buffalo Ridge Rd, Castle Pines, CO 80108For Sale
 MLS ID #1070913, Jessica Northrop, Compass-Denver. IRES as distributed by MLS GRID
 - $1,449,0004 bd5 ba4.7k sqft2650 Rustlers Canyon Loop, Elizabeth, CO 80107For SaleMLS ID #4357447, Tamara Courlas GRI , Courlas Realty Inc.. elevateMLS
- $1,564,0005 bd3 ba4.5k sqft9238 Piney Creek Road, Parker, CO 80138For SaleMLS ID #7719062, Cathrine Coots, RE/MAX Alliance. REcolorado as distributed by MLS GRID
- $1,995,0005 bd6 ba7.2k sqft5969 Colorow Court, Parker, CO 80134For SaleMLS ID #5546237, Phillip Booghier, LIV Sotheby's International Realty. REcolorado as distributed by MLS GRID
