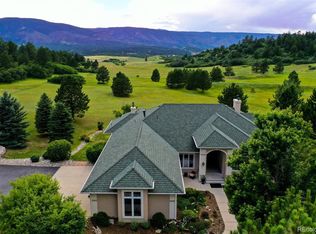
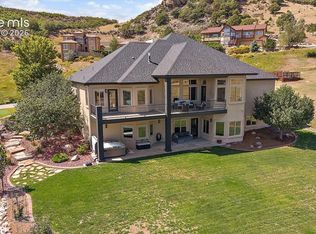
Set on over 4 acres in Perry Park East, this home offers unparalleled mountain views, an open floor plan, a huge back deck, and abundant wildlife — deer, elk, and more. A forever home, built for entertaining today and aging in place tomorrow. Step through the entry — a private office with French doors overlooks the front yard, while stately columns define the foyer, great room, and dining space beyond. The great room takes in views on every side, framing the surrounding pines and peaks, with direct access to a back deck built for indoor/outdoor entertaining, and a formal dining space bathed in the same natural light. A butler's pantry with a wine refrigerator and glass display cabinetry connects the open kitchen to the dining room. A wall of windows frames the eating space, and the large island with prep sink sits perfectly positioned to enjoy it. The kitchen also features a built-in paneled refrigerator, six-burner gas range, and a walk-in pantry, flowing into the main living spaces beyond. The primary suite opens to the back deck with floor-to-ceiling mountain views. The spa-inspired bath features a jetted tub, dual vanities, and a glass-enclosed shower, leading to a walk-in closet with built-ins and a laundry room. An elevator connects the main floor directly to the walkout lower level, where a spacious en-suite bedroom with a wide entry — easily fitted with double doors for privacy — already includes a washer and dryer and offers flexible potential as a caretaker or multigenerational suite, with room to build out a kitchenette. A family room with a gas fireplace and built-ins opens to a covered patio and a large, flat yard framed by pines for privacy. Two additional bedrooms with oversized windows and walk-in closets share a bath, and two unfinished areas — one with a wine wall — finish out the lower level. A 4-car garage with accessibility ramp completes this exceptional mountain retreat. This home is Fully ADA Accessible.
For sale
$1,850,000
8061 Sugarloaf Road, Larkspur, CO 80118
4beds
6,444sqft
Single Family Residence
Built in 2003
4.38 Acres Lot
$-- Zestimate®
$287/sqft
$8/mo HOA
What's special
- 24 days
- 951
- 78
Zillow last checked:
Listing updated:
Listed by:
Ford Fountain Team 720-320-8901 FordFountain@livsothebysrealty.com,
LIV Sotheby's International Realty
Source: REcolorado as distributed by MLS GRID,MLS#: 7151957
Facts & features
Interior
Bedrooms & bathrooms
- Bedrooms: 4
- Bathrooms: 4
- Full bathrooms: 1
- 3/4 bathrooms: 2
- 1/2 bathrooms: 1
- Main level bathrooms: 2
- Main level bedrooms: 1
Bedroom
- Description: Main Floor Primary Suite, Vaulted Ceilings, Private Deck Access, And Views For Miles!
- Features: Primary Suite
- Level: Main
Bedroom
- Description: Large Secondary Bedroom In Lower Level With Great Windows And Walk-In Closet
- Level: Basement
Bedroom
- Description: Large Secondary Bedroom In Lower Level With Great Windows And Walk-In Closet
- Level: Basement
Bedroom
- Description: Large Secondary Bedroom In Lower Level With Wall Of Windows, Walk-In Closet And En Suite Bath
- Level: Basement
Bathroom
- Description: Spa Inspired Primary Bath With Jetted Tub, Glass Shower, Dual Vanities, Large Walk-In Closet With Custom Built Ins And Laundry
- Features: En Suite Bathroom, Primary Suite
- Level: Main
Bathroom
- Description: Convenient Main Floor Powder Room
- Level: Main
Bathroom
- Description: 3/4 Bath, Shared By Two Secondary Bedrooms And Lower Level Guests
- Level: Basement
Bathroom
- Description: 3/4 En Suite Bath For Secondary Bedroom In Lower Level
- Features: En Suite Bathroom
- Level: Basement
Dining room
- Description: Formal Dining Room With Amazing Views And Flow. Connects To Kitchen Through Butlers Pantry With Wine Refrigerator.
- Level: Main
Family room
- Description: Walk-Out Lower Level With High Ceilings, Direct Access To Covered Patio And Large, Flat Back Yard. Anchored By Gas Fireplace
- Level: Basement
Great room
- Description: Surrounded By Windows To Take In The Views And Anchored By Gas Fireplace. Access To Back Deck.
- Level: Main
Kitchen
- Description: Open Kitchen With Large Eat-In Space Against A Wall Of Windows With Spectacular Mountain Views. Large Island With Prep-Sink, Gourmet Appliances, Great Flow To Main Floor And Deck Access For Indoor/Outdoor Entertaining.
- Level: Main
Laundry
- Description: Connects To Primary Closet
- Level: Main
Laundry
- Description: In Unfinished Area Of Lower Level And Conveniently Located Near Secondary Bedrooms
- Level: Basement
Office
- Description: Private Office With Large Windows Overlooking The Front Yard.
- Level: Main
Utility room
- Description: Plenty Of Space For Storage Or Expansion
- Level: Basement
Other
- Description: Wine Wall In Unfinished Space In Lower-Level
- Level: Basement
Heating
- Forced Air, Natural Gas
Cooling
- Central Air
Appliances
- Included: Cooktop, Dishwasher, Disposal, Dryer, Gas Water Heater, Microwave, Oven, Range, Range Hood, Refrigerator, Washer, Wine Cooler
Features
- Built-in Features, Ceiling Fan(s), Central Vacuum, Eat-in Kitchen, Elevator, Entrance Foyer, Five Piece Bath, Granite Counters, High Ceilings, High Speed Internet, Kitchen Island, Open Floorplan, Pantry, Primary Suite, Smoke Free, Vaulted Ceiling(s), Walk-In Closet(s)
- Flooring: Carpet, Tile, Wood
- Windows: Double Pane Windows
- Basement: Finished,Full,Walk-Out Access
- Number of fireplaces: 2
- Fireplace features: Basement, Family Room, Gas, Great Room
Interior area
- Total structure area: 6,444
- Total interior livable area: 6,444 sqft
- Finished area above ground: 3,232
- Finished area below ground: 1,745
Video & virtual tour
Property
Parking
- Total spaces: 4
- Parking features: Concrete, Dry Walled, Floor Coating, Heated Garage, Insulated Garage, Lighted, Oversized
- Attached garage spaces: 4
Accessibility
- Accessibility features: Accessible Approach with Ramp
Features
- Levels: One
- Stories: 1
- Patio & porch: Covered, Deck, Patio
- Exterior features: Balcony, Gas Grill, Private Yard, Rain Gutters
- Fencing: None
- Has view: Yes
- View description: Meadow, Mountain(s), Valley
Lot
- Size: 4.38 Acres
- Features: Fire Mitigation, Foothills, Irrigated, Landscaped, Level, Many Trees, Master Planned, Meadow, Secluded, Sprinklers In Front, Sprinklers In Rear
- Residential vegetation: Grassed, Mixed, Natural State, Wooded, Xeriscaping
Details
- Parcel number: R0439513
- Zoning: RR
- Special conditions: Standard
Construction
Type & style
- Home type: SingleFamily
- Architectural style: Traditional
- Property subtype: Single Family Residence
Materials
- Frame, Rock, Stucco
- Foundation: Concrete Perimeter, Slab
- Roof: Composition
Condition
- Updated/Remodeled
- Year built: 2003
Utilities & green energy
- Electric: 220 Volts in Garage
- Water: Public
- Utilities for property: Electricity Connected, Internet Access (Wired), Natural Gas Connected, Phone Connected
Community & HOA
Community
- Security: Carbon Monoxide Detector(s), Smart Cameras, Smoke Detector(s), Video Doorbell
- Subdivision: Perry Park East
HOA
- Has HOA: Yes
- Services included: Reserve Fund
- HOA fee: $100 annually
- HOA name: Perry Park East
- HOA phone: 303-887-3528
Location
- Region: Larkspur
Financial & listing details
- Price per square foot: $287/sqft
- Tax assessed value: $1,558,058
- Annual tax amount: $10,022
- Date on market: 9/11/2026
- Listing terms: Cash,Conventional,VA Loan
- Exclusions: Piano, Artwork, Staging Items And Sellers Personal Property
- Ownership: Individual
- Electric utility on property: Yes
- Road surface type: Paved
Estimated market value
Not available
Estimated sales range
Not available
Not available
Price history
| Date | Event | Price |
|---|---|---|
| 9/11/2026 | Listed for sale | $1,850,000+825%$287/sqft |
Source:  REcolorado as distributed by MLS GRID #7151957 Report a problem REcolorado as distributed by MLS GRID #7151957 Report a problem | ||
| 7/15/2002 | Sold | $200,000$31/sqft |
Source: Public Record Report a problem | ||
Public tax history
| Year | Property taxes | Tax assessment |
|---|---|---|
| 2025 | $9,123 -1% | $97,380 |
| 2024 | $9,214 +25.6% | $97,380 -1% |
| 2023 | $7,333 -3.4% | $98,330 +26.8% |
| 2022 | $7,592 | $77,520 -2.8% |
| 2021 | -- | $79,760 +10.4% |
| 2020 | $6,933 +14.9% | $72,270 |
| 2019 | $6,034 0% | $72,270 +17.3% |
| 2018 | $6,034 +6.4% | $61,600 |
| 2017 | $5,671 +100.2% | $61,600 +1.8% |
| 2016 | $2,832 +2.3% | $60,530 |
| 2015 | $2,770 +0% | $60,530 +6.7% |
| 2014 | $2,769 | $56,730 |
| 2013 | -- | $56,730 -4.5% |
| 2012 | -- | $59,380 |
| 2011 | -- | $59,380 -22.3% |
| 2010 | -- | $76,470 +8.4% |
| 2009 | -- | $70,520 |
| 2008 | -- | $70,520 +2.1% |
| 2007 | -- | $69,050 |
| 2006 | $6,789 +82.1% | $69,050 +20.1% |
| 2004 | $3,727 -50.6% | $57,470 +52.4% |
| 2003 | $7,543 | $37,700 |
Find assessor info on the county website
Monthly payment
Est. payment
Payment breakdown
Explore the cost of this home by adjusting the details. Changes won't be saved.Climate risks
Neighborhood: 80118
Nearby schools
Schools provided by the listing agent
- Elementary: Larkspur
- Middle: Castle Rock
- High: Castle View
- District: Douglas RE-1
Source: REcolorado as distributed by MLS GRID. This data may not be complete. We recommend contacting the local school district to confirm school assignments for this home.
Similar homes
- $2,199,0004 bd6 ba6.3k sqft9676 S Perry Park Road, Larkspur, CO 80118For Sale

 MLS ID #6476578, Robert Hier, Jr., LIV Sotheby's International Realty. REcolorado as distributed by MLS GRID
 - $1,850,0005 bd6 ba7.3k sqftHIDDEN FORST, Larkspur, CO 80118For Sale
 MLS ID #5878196, Mark Hunke, LoKation Real Estate. REcolorado as distributed by MLS GRID
 - $1,350,0004 bd6 ba5.8k sqft5375 Country Club Dr, Larkspur, CO 80118For Sale
 MLS ID #8726554, Elizabeth Owens, RE/MAX Alliance. elevateMLS
 - $1,089,0005 bd4 ba3.4k sqft1851 Gore Dr, Larkspur, CO 80118For Sale
 MLS ID #6946651, Jennifer Dion C2EX GRI SRES , The Platinum Group. elevateMLS
 - $1,094,9004 bd4 ba4.9k sqft7936 Monarch Road, Larkspur, CO 80118For SaleMLS ID #4265010, Dave Gardner, Results Realty of Colorado. REcolorado as distributed by MLS GRID
- $1,600,0004 bd5 ba5.5k sqft2861 Butte Circle, Sedalia, CO 80135For SaleMLS ID #3372041, Kelly Frye, RE/MAX Alliance. REcolorado as distributed by MLS GRID
- $1,150,0004 bd4 ba4.7k sqft1395 Gore Circle, Larkspur, CO 80118For SaleMLS ID #2387702, Valerie Franklin, Redfin Corporation. REcolorado as distributed by MLS GRID
- $1,599,9925 bd5 ba5.5k sqft395 Young Cir, Castle Rock, CO 80104For SaleMLS ID #2380146, Joan Pratt, RE/MAX Professionals. elevateMLS
- $1,125,0005 bd4 ba6.5k sqft590 Cumberland Rd, Larkspur, CO 80118For SaleMLS ID #2690333, Ben Wolfe, Wolfe Realty Group, Inc.. elevateMLS
- $1,850,0005 bd6 ba6.4k sqft8926 Ridgepoint Way, Castle Pines, CO 80108For SaleMLS ID #5908056, Anne Dresser Kocur, LIV Sotheby's International Realty. REcolorado as distributed by MLS GRID
- $1,825,0004 bd6 ba6.2k sqft4455 Foxchase Way, Colorado Springs, CO 80908For SaleMLS ID #5639104, Michael Turner, LIV Sotheby's International Realty CO Springs. elevateMLS
- $1,149,0004 bd4 ba3.9k sqft5596 Osage Way, Larkspur, CO 80118For SaleMLS ID #4630165, Jason Lyman, The Cutting Edge. elevateMLS
- $1,875,0005 bd5 ba6.2k sqft3525 Palmer Ridge Drive, Parker, CO 80134For SaleMLS ID #7570813, Kim Jarrett, Compass - Denver. REcolorado as distributed by MLS GRID
- $1,875,0004 bd4 ba6.1k sqft12730 Bridle Bit Rd, Colorado Springs, CO 80908For SaleMLS ID #4903194, Jacqueline Harlow, Exp Realty LLC. elevateMLS
- $1,950,0005 bd5 ba4.4k sqft2221 Big Bear Drive, Sedalia, CO 80135For SaleMLS ID #7479407, Roy Kenny, The Denver 100 LLC. REcolorado as distributed by MLS GRID
- $1,895,0004 bd4 ba4.5k sqft347 Silver Cloud Place, Castle Rock, CO 80108For SaleMLS ID #2198387, Matthew Schlitt, LIV Sotheby's International Realty. REcolorado as distributed by MLS GRID
- $2,095,0005 bd4 ba6.3k sqft3044 Elk Canyon Circle, Sedalia, CO 80135For SaleMLS ID #2413047, Ford Fountain Team, LIV Sotheby's International Realty. REcolorado as distributed by MLS GRID
- $1,995,0005 bd6 ba7.2k sqft5969 Colorow Court, Parker, CO 80134For SaleMLS ID #5546237, Phillip Booghier, LIV Sotheby's International Realty. REcolorado as distributed by MLS GRID
- $1,725,0004 bd4 ba4.8k sqft9302 N Heather Drive, Castle Rock, CO 80108For SaleMLS ID #8668556, Stephanie Bryant, Huntington Properties LLC. REcolorado as distributed by MLS GRID
- $1,749,9005 bd6 ba5.5k sqft15575 Winding Trail Rd, Colorado Springs, CO 80908For SaleMLS ID #6227135, Casey Mitchell, Orchard Brokerage LLC. elevateMLS
