Welcome to this beautifully crafted custom home tucked away on a quiet cul-de-sac in the desirable Perry Park area of Larkspur. Surrounded by mature pines and stunning mountain scenery, this 4-bedroom, 4-bath home offers the perfect combination of privacy, luxury, and Colorado living. From the moment you arrive, you'll appreciate the peaceful setting and breathtaking mountain views that can be enjoyed from multiple areas of the home. Inside, the thoughtfully designed floor plan offers spacious living areas filled with natural light and a seamless flow for both everyday living and entertaining. At the heart of the home is a chef's kitchen designed to impress, featuring abundant workspace, quality finishes, and plenty of room to gather with family and friends. Whether you're hosting holiday dinners or enjoying a quiet morning coffee, this space is built for making memories. The spacious primary suite provides a private retreat, while three additional bedrooms and bathrooms offer flexibility for guests, family, or a home office. Step outside and soak in the Colorado lifestyle from your private outdoor living spaces, including a relaxing hot tub where you can unwind under the stars after a long day. The oversized 3-car garage provides ample room for vehicles, outdoor gear, and storage. Located just minutes from the exclusive Perry Park Country Club, residents enjoy easy access to golf, dining, and one of Colorado's most picturesque communities. This home also comes with a VA Assumable mortgage with a 2.87% interest rate! Mortgage balance of roughly $598,000. Contact your agent for details. If you've been searching for a custom mountain home that offers privacy, views, and a truly special setting, this one is a must-see.
For sale
Price cut: $50K (10/9)
$1,099,000
5596 Osage Way, Larkspur, CO 80118
4beds
3,980sqft
Single Family Residence
Built in 2016
0.93 Acres Lot
$-- Zestimate®
$276/sqft
$-- HOA
What's special
- 113 days
- 1,248
- 82
Zillow last checked:
Listing updated:
Listed by:
Jason Lyman 719-220-0541,
The Cutting Edge
Source: elevateMLS,MLS#: 4630165
Facts & features
Interior
Bedrooms & bathrooms
- Bedrooms: 4
- Bathrooms: 4
- Full bathrooms: 3
- 1/2 bathrooms: 1
Other
- Level: Main
Heating
- Forced Air
Cooling
- Central Air
Appliances
- Included: Dishwasher, Disposal, Dryer, Microwave, Range, Washer
- Laundry: Main Level
Features
- Flooring: Carpet, Ceramic Tile, Wood
- Basement: Full,Finished
- Has fireplace: Yes
Interior area
- Total structure area: 3,980
- Total interior livable area: 3,980 sqft
- Finished area above ground: 1,994
- Finished area below ground: 1,986
Video & virtual tour
Property
Parking
- Total spaces: 3
- Parking features: Attached
- Attached garage spaces: 3
Features
- Exterior features: Auto Sprinkler System
- Has view: Yes
- View description: Panoramic, Mountain(s)
Lot
- Size: 0.93 Acres
- Features: Backs to City/Cnty/State/Natl OS, Backs to Open Space, Cul-De-Sac
Details
- Parcel number: 260922301071
Construction
Type & style
- Home type: SingleFamily
- Architectural style: Ranch
- Property subtype: Single Family Residence
Materials
- Stone, Stucco, Framed on Lot
- Foundation: Walk Out
- Roof: Composite Shingle
Condition
- Existing Home
- New construction: No
- Year built: 2016
Utilities & green energy
- Water: Municipal
- Utilities for property: See Remarks
Community & HOA
Location
- Region: Larkspur
Financial & listing details
- Price per square foot: $276/sqft
- Tax assessed value: $911,647
- Annual tax amount: $6,113
- Date on market: 7/3/2026
- Listing terms: Assumable,Cash,Conventional,FHA,VA Loan
Estimated market value
Not available
Estimated sales range
Not available
Not available
Price history
| Date | Event | Price |
|---|---|---|
| 10/9/2026 | Price change | $1,099,000-4.4%$276/sqft |
Source:  REcolorado as distributed by MLS GRID #3717434 Report a problem REcolorado as distributed by MLS GRID #3717434 Report a problem | ||
| 9/16/2026 | Listed for sale | $1,149,000$289/sqft |
Source:  elevateMLS #4630165 Report a problem elevateMLS #4630165 Report a problem | ||
| 9/9/2026 | Pending sale | $1,149,000$289/sqft |
Source: REcolorado as distributed by MLS GRID #3717434 Report a problem | ||
| 9/5/2026 | Contingent | $1,149,000$289/sqft |
Source: elevateMLS #4630165 Report a problem | ||
| 8/15/2026 | Price change | $1,149,000-4.3%$289/sqft |
Source: elevateMLS #4630165 Report a problem | ||
| 7/3/2026 | Listed for sale | $1,200,000+38.7%$302/sqft |
Source: elevateMLS #4630165 Report a problem | ||
| 10/21/2023 | Listing removed | -- |
Source: Zillow Rentals Report a problem | ||
| 10/2/2023 | Price change | $4,500-10%$1/sqft |
Source: Zillow Rentals Report a problem | ||
| 8/28/2023 | Listed for rent | $5,000$1/sqft |
Source: Zillow Rentals Report a problem | ||
| 4/18/2023 | Listing removed | -- |
Source: Zillow Rentals Report a problem | ||
| 3/31/2023 | Listed for rent | $5,000$1/sqft |
Source: Zillow Rentals Report a problem | ||
| 12/20/2019 | Sold | $865,000-3.2%$217/sqft |
Source:  IRES as distributed by MLS GRID #898088 Report a problem IRES as distributed by MLS GRID #898088 Report a problem | ||
| 11/7/2019 | Pending sale | $894,000$225/sqft |
Source: RE/MAX Eagle Rock #6002020 Report a problem | ||
| 10/30/2019 | Listed for sale | $894,000+1177.1%$225/sqft |
Source: RE/MAX Eagle Rock #6002020 Report a problem | ||
| 10/3/2013 | Sold | $70,000-6.5%$18/sqft |
Source: Public Record Report a problem | ||
| 8/14/2013 | Listed for sale | $74,900-37.6%$19/sqft |
Source: Keller Williams Real Estate, LLC #1220446 Report a problem | ||
| 1/23/2009 | Listing removed | $120,000$30/sqft |
Source: Keller Williams Realty #704967 Report a problem | ||
| 9/24/2008 | Listed for sale | $120,000$30/sqft |
Source: Keller Williams Realty #704967 Report a problem | ||
Public tax history
| Year | Property taxes | Tax assessment |
|---|---|---|
| 2025 | $6,439 -0.8% | $56,980 -14.9% |
| 2024 | $6,491 +16.5% | $66,960 -1% |
| 2023 | $5,574 -3.4% | $67,620 +20.5% |
| 2022 | $5,767 | $56,110 -2.8% |
| 2021 | -- | $57,720 +17.2% |
| 2020 | $4,958 -1.3% | $49,250 |
| 2019 | $5,024 0% | $49,250 +0.7% |
| 2018 | $5,024 +6.1% | $48,930 |
| 2017 | $4,736 +1025.4% | $48,930 +110.9% |
| 2016 | $421 -62.3% | $23,200 |
| 2015 | $1,117 -53% | $23,200 |
| 2014 | $2,374 | $23,200 |
| 2013 | -- | $23,200 -17.5% |
| 2012 | -- | $28,130 |
| 2011 | -- | $28,130 +171.8% |
| 2010 | -- | $10,350 +13.1% |
| 2009 | $908 | $9,150 |
| 2008 | -- | $9,150 +16.1% |
| 2007 | -- | $7,880 |
| 2006 | $812 +7.3% | $7,880 +10.1% |
| 2004 | $757 +19.6% | $7,160 +18.5% |
| 2003 | $633 | $6,040 |
| 2002 | -- | $6,040 |
| 2001 | $673 -2.1% | $6,040 +0% |
| 2000 | $688 | $6,039 |
Find assessor info on the county website
Monthly payment
Est. payment
Payment breakdown
Explore the cost of this home by adjusting the details. Changes won't be saved.Climate risks
Neighborhood: 80118
Nearby schools
Schools provided by the listing agent
- District: Douglas RE1
Source: elevateMLS. This data may not be complete. We recommend contacting the local school district to confirm school assignments for this home.

Similar homes
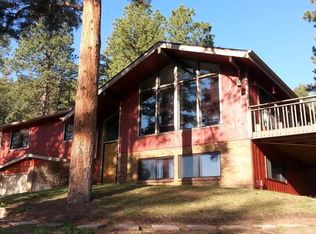
- $1,099,0004 bd4 ba4.7k sqft1395 Gore Circle, Larkspur, CO 80118For Sale

 MLS ID #2387702, Valerie Franklin, Redfin Corporation. REcolorado as distributed by MLS GRID
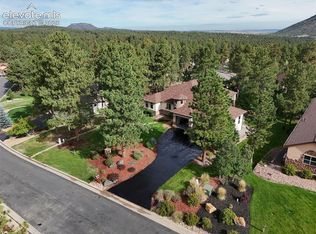
 - $1,094,9004 bd4 ba4.9k sqft7936 Monarch Rd, Larkspur, CO 80118For Sale
 MLS ID #6179901, Dave Gardner, Results Realty of Colorado. elevateMLS
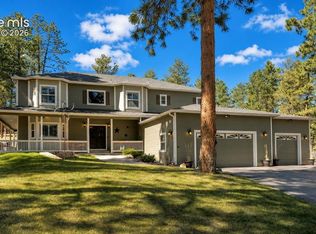
 - $1,050,0004 bd5 ba5.4k sqft4745 Cheyenne Dr, Larkspur, CO 80118For Sale
 MLS ID #2352450, Elizabeth Owens, RE/MAX Alliance. elevateMLS
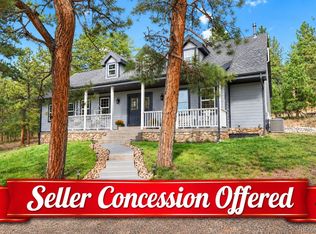
 - $949,0004 bd3 ba4k sqft8281 Inca Road, Larkspur, CO 80118For Sale
 MLS ID #5526518, Deidra Christensen, HomeSmart. REcolorado as distributed by MLS GRID
 - $999,0005 bd4 ba3.4k sqft1851 Gore Dr, Larkspur, CO 80118For SaleMLS ID #6946651, Jennifer Dion C2EX GRI SRES , The Platinum Group. elevateMLS
- $1,350,0004 bd6 ba5.8k sqft5375 Country Club Dr, Larkspur, CO 80118For SaleMLS ID #8726554, Elizabeth Owens, RE/MAX Alliance. elevateMLS
- $899,0005 bd5 ba3.7k sqft6478 S Pike Drive, Larkspur, CO 80118For SaleMLS ID #2322093, Brian Cowdrey, Real Broker, LLC DBA Real. REcolorado as distributed by MLS GRID
- $975,0003 bd3 ba2.3k sqft6820 Pike Pl, Larkspur, CO 80118For SaleMLS ID #7200147, Elizabeth Owens, RE/MAX Alliance. elevateMLS
- $879,0004 bd3 ba3k sqft7524 Engineers Ct, Larkspur, CO 80118For SaleMLS ID #6474902, Ben Wolfe, Wolfe Realty Group, Inc.. elevateMLS
- $1,585,0004 bd5 ba5k sqft6369 Apache Drive, Larkspur, CO 80118For SaleMLS ID #6337211, Jessica Drummond, Coldwell Banker Realty 44. REcolorado as distributed by MLS GRID
- $1,250,0004 bd4 ba4.3k sqft4367 Tallyrand Circle, Castle Rock, CO 80104For SaleMLS ID #3940674, Kristine Stirling, Coldwell Banker Realty 24. REcolorado as distributed by MLS GRID
- $1,150,0004 bd4 ba3.6k sqft335 West Way, Monument, CO 80132For SaleMLS ID #7245731, Julie Frank, Exp Realty LLC. elevateMLS
- $939,0004 bd3 ba2.7k sqft847 Coronado Drive, Sedalia, CO 80135For SaleMLS ID #8214075, Steve Novak, LoKation Real Estate. REcolorado as distributed by MLS GRID
- $1,050,0004 bd4 ba3.8k sqft17815 Saddlewood Rd, Monument, CO 80132For SaleMLS ID #2029201, Ramona Williams, Exp Realty LLC. elevateMLS
- $1,150,0004 bd5 ba3.8k sqft12810 Rampart Range Rd, Woodland Park, CO 80863For SaleMLS ID #9476212, Tammy Smidt CRS GRI , Coldwell Banker 1st Choice Realty. elevateMLS
- $1,099,0005 bd5 ba5.6k sqft3048 Starling Ct, Castle Rock, CO 80109For Sale
 MLS ID #1056701, Ali van Westenberg, Keller Williams-Advantage Rlty. IRES as distributed by MLS GRID
 - $1,500,0006 bd5 ba5.7k sqft14375 Timber Trl, Larkspur, CO 80118For SaleMLS ID #8212795, Danielle Frisbie CRS EPRO GRI MRP PSA , The Cutting Edge. elevateMLS
- $999,0004 bd4 ba3.6k sqft18490 E Forest Dr, Monument, CO 80132For SaleMLS ID #6085700, Darrell Wass, REMAX PROPERTIES. elevateMLS
- $1,075,0005 bd4 ba4.7k sqft4235 Slash Pine Dr, Colorado Springs, CO 80908For SaleMLS ID #3495947, Chad Penkhus, Compass. elevateMLS
- $965,0004 bd4 ba4.2k sqft3205 Coyote Hills Court, Castle Rock, CO 80109For SaleMLS ID #5016807, Charla Kelly, Keller Williams DTC. REcolorado as distributed by MLS GRID
