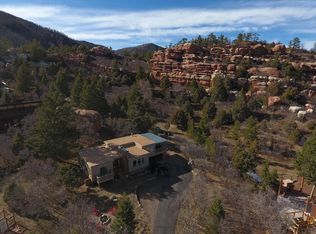
Perfectly situated on a private 1-acre cul-de-sac lot in Perry Park, this distinctive 3-bed, 3-bath custom home offers approx. 2,335 finished sqft, a 2-car attached garage, and an exceptional setting backing to iconic natural red rock formations. Inspired by Frank Lloyd Wright, the home was thoughtfully designed to embrace its surroundings, with expansive windows throughout framing rare Perry Park views and bringing abundant natural light indoors. Outside, thoughtful xeriscaping complements the natural landscape, while mature vegetation, composite decking, a covered balcony, and covered patio create multiple places to enjoy the privacy, scenery, and dramatic red rock backdrop. The main-level living room features oak hardwood flooring, floor-to-ceiling windows on three sides, an architectural skylight, and a gas fireplace with stone surround and hearth. The dining room continues the connection to the outdoors with floor-to-ceiling windows overlooking the private deck and striking red rock formations. The kitchen offers oak hardwood flooring, vaulted ceilings with distinctive architectural details, granite countertops, built-in shelving, and large windows overlooking the serene backyard. The primary bedroom features two walk-in closets, private views, an en-suite full bath, and access to the covered balcony. Two additional main-level bedrooms also enjoy incredible Perry Park views. The walk-out lower level includes a spacious family room with a gas fireplace, sliding-door access to the covered patio, and a wet bar with sink, beverage refrigerator, and barstool seating. The home provides a rare combination of privacy, distinctive architecture, remarkable views, and a setting that feels integrated into Perry Park’s signature red rock landscape. Perry Park offers golf, open space, hiking trails, red rock formations, and horse stables, with Sandstone Ranch Open Space just 5 min away. A private retreat just 20 min to Castle Rock or 40 min to DTC or Colorado Springs.
For sale
Price cut: $25K (9/25)
$975,000
6820 Pike Pl, Larkspur, CO 80118
3beds
2,335sqft
Single Family Residence
Built in 1972
0.97 Acres Lot
$-- Zestimate®
$418/sqft
$-- HOA
What's special
- 52 days
- 1,341
- 158
Zillow last checked:
Listing updated:
Listed by:
Elizabeth Owens 720-988-4058,
RE/MAX Alliance
Source: elevateMLS,MLS#: 7200147
Facts & features
Interior
Bedrooms & bathrooms
- Bedrooms: 3
- Bathrooms: 3
- Full bathrooms: 2
- 1/2 bathrooms: 1
Other
- Level: Main
- Area: 272 Square Feet
- Dimensions: 17 x 16
Heating
- Baseboard, Hot Water, Natural Gas
Cooling
- Ceiling Fan(s), Wall Unit(s)
Appliances
- Included: Cooktop, Dishwasher, Dryer, Microwave, Oven, Refrigerator, Washer
- Laundry: In Basement, Laundry Chute
Features
- 9Ft + Ceilings, Skylight (s), Vaulted Ceiling(s), See Prop Desc Remarks
- Flooring: Carpet, Tile, Wood
- Basement: Partial,Finished
- Number of fireplaces: 2
- Fireplace features: Basement, Gas, Two
Interior area
- Total structure area: 2,335
- Total interior livable area: 2,335 sqft
- Finished area above ground: 1,858
- Finished area below ground: 477
Video & virtual tour
Property
Parking
- Total spaces: 2
- Parking features: Attached, Concrete Driveway, Paved Driveway
- Attached garage spaces: 2
Features
- Patio & porch: Composite, Covered, See Prop Desc Remarks
- Has view: Yes
- View description: Panoramic, Mountain(s), View of Rock Formations
Lot
- Size: 0.97 Acres
- Features: Cul-De-Sac, Wooded
Details
- Parcel number: 260916304008
Construction
Type & style
- Home type: SingleFamily
- Architectural style: Ranch
- Property subtype: Single Family Residence
Materials
- Wood Siding, Framed on Lot, Frame
- Foundation: Walk Out
- Roof: Composite Shingle
Condition
- Existing Home
- New construction: No
- Year built: 1972
Details
- Warranty included: Yes
Utilities & green energy
- Water: Assoc/Distr
- Utilities for property: Cable Connected, Electricity Connected, Natural Gas Connected
Community & HOA
Community
- Features: Golf, Hiking or Biking Trails, Parks or Open Space, Playground
Location
- Region: Larkspur
Financial & listing details
- Price per square foot: $418/sqft
- Tax assessed value: $680,787
- Annual tax amount: $4,516
- Date on market: 8/31/2026
- Listing terms: Cash,Conventional,FHA,Other,VA Loan
- Electric utility on property: Yes
Estimated market value
Not available
Estimated sales range
Not available
Not available
Price history
| Date | Event | Price |
|---|---|---|
| 9/25/2026 | Price change | $975,000-2.5%$418/sqft |
Source:  elevateMLS #7200147 Report a problem elevateMLS #7200147 Report a problem | ||
| 8/30/2026 | Listed for sale | $1,000,000$428/sqft |
Source:  REcolorado as distributed by MLS GRID #8578037 Report a problem REcolorado as distributed by MLS GRID #8578037 Report a problem | ||
Public tax history
| Year | Property taxes | Tax assessment |
|---|---|---|
| 2025 | $4,766 -0.8% | $42,550 -15.8% |
| 2024 | $4,804 +35.5% | $50,530 -0.9% |
| 2023 | $3,546 -3.3% | $51,010 +42.9% |
| 2022 | $3,669 | $35,700 -2.8% |
| 2021 | -- | $36,720 +10.1% |
| 2020 | $3,358 +5.3% | $33,360 |
| 2019 | $3,190 0% | $33,360 +7.4% |
| 2018 | $3,191 +6.1% | $31,070 |
| 2017 | $3,007 +115.2% | $31,070 +9.3% |
| 2016 | $1,398 +2.1% | $28,430 |
| 2015 | $1,368 -6.1% | $28,430 -0.1% |
| 2014 | $1,457 | $28,470 |
| 2013 | -- | $28,470 +5.3% |
| 2012 | -- | $27,030 |
| 2011 | -- | $27,030 -14.5% |
| 2010 | -- | $31,620 -1.1% |
| 2009 | $790 | $31,980 |
| 2008 | -- | $31,980 +13.7% |
| 2007 | -- | $28,120 |
| 2006 | $2,898 -1.2% | $28,120 +1.4% |
| 2004 | $2,933 -26.1% | $27,740 -1.9% |
| 2003 | $3,967 | $28,290 |
| 2002 | -- | $28,290 +8.8% |
| 2001 | $2,899 -2.1% | $26,000 |
| 2000 | $2,960 | $26,000 |
Find assessor info on the county website
Monthly payment
Est. payment
Payment breakdown
Explore the cost of this home by adjusting the details. Changes won't be saved.Climate risks
Neighborhood: 80118
Nearby schools
Schools provided by the listing agent
- Elementary: Larkspur
- Middle: Castle Rock
- High: Castle View
- District: Douglas RE1
Source: elevateMLS. This data may not be complete. We recommend contacting the local school district to confirm school assignments for this home.

Similar homes
- $650,0002 bd2 ba2.7k sqft6841 Pike Place, Larkspur, CO 80118For Sale

 MLS ID #1632042, Viktoria Natale, Realty One Group Elevations, LLC. REcolorado as distributed by MLS GRID
 - $799,0004 bd3 ba3.2k sqft4751 Red Rock Drive, Larkspur, CO 80118For Sale
 MLS ID #1735120, Anita Wilkinson, HomeSmart. REcolorado as distributed by MLS GRID
 - $825,0003 bd4 ba3.3k sqft7045 Perry Park Blvd, Larkspur, CO 80118For Sale

 MLS ID #8104454, Elizabeth Owens, RE/MAX Alliance. elevateMLS
 - $999,0005 bd4 ba3.4k sqft1851 Gore Dr, Larkspur, CO 80118For Sale
 MLS ID #6946651, Jennifer Dion C2EX GRI SRES , The Platinum Group. elevateMLS
 - $879,0004 bd3 ba3k sqft7524 Engineers Ct, Larkspur, CO 80118For SaleMLS ID #6474902, Ben Wolfe, Wolfe Realty Group, Inc.. elevateMLS
- $939,0004 bd3 ba2.7k sqft847 Coronado Drive, Sedalia, CO 80135For SaleMLS ID #8214075, Steve Novak, LoKation Real Estate. REcolorado as distributed by MLS GRID
- $850,0004 bd3 ba2.1k sqft12658 Mesa View Road, Larkspur, CO 80118For SaleMLS ID #7702761, Alana Hankins, Compass - Denver. REcolorado as distributed by MLS GRID
- $875,0003 bd2 ba3k sqft886 Coronado Drive, Sedalia, CO 80135For SaleMLS ID #8101348, Helen Caya, Redfin Corporation. REcolorado as distributed by MLS GRID
- $649,9005 bd4 ba3.3k sqft1191 Tenderfoot Dr, Larkspur, CO 80118For SaleMLS ID #7724870, Dave Gardner, Results Realty of Colorado. elevateMLS
- $725,0003 bd3 ba2.4k sqft4500 Sentinel Rock, Larkspur, CO 80118For SaleMLS ID #8344564, Elizabeth Owens, RE/MAX Alliance. elevateMLS
- $1,000,0004 bd3 ba1.9k sqft2230 S Platte River Road, Sedalia, CO 80135For SaleMLS ID #2094492, Chad Madlom, Madlom Real Estate. REcolorado as distributed by MLS GRID
- $998,0004 bd2 ba3.4k sqft271 N Ridge Road, Castle Rock, CO 80104For SaleMLS ID #2170449, Diane Ortiz, Shift Real Estate LLC. REcolorado as distributed by MLS GRID
- $850,0003 bd3 ba2.2k sqft15228 Rainbow Drive, Sedalia, CO 80135For SaleMLS ID #7178858, Carolyn Kenney, HomeSmart. REcolorado as distributed by MLS GRID
- $995,0003 bd3 ba2.9k sqft10462 Tomichi Drive, Franktown, CO 80116For SaleMLS ID #7458289, Matthew Lutz, LoKation Real Estate. REcolorado as distributed by MLS GRID
- $850,0002 bd4 ba3.4k sqft3919 Woods Road, Sedalia, CO 80135For SaleMLS ID #3403467, Jessica Northrop, Compass - Denver. REcolorado as distributed by MLS GRID
- $899,0003 bd2 ba3.2k sqft21556 Spring Creek Trail, Pine, CO 80425For SaleMLS ID #9029892, Robert Gneiser, eXp Realty, LLC. REcolorado as distributed by MLS GRID
- $1,100,0003 bd3 ba2.8k sqft1933 County Road 782, Woodland Park, CO 80863For SaleMLS ID #5899094, Jacob Thetford ABR MRP SFR , High Country Realty LLC. elevateMLS
- $879,0003 bd3 ba2.5k sqft3115 Regent Dr, Woodland Park, CO 80863For SaleMLS ID #6713422, Irene Tanis CRS GRI , Irene Tanis. elevateMLS
- $900,0004 bd3 ba3.2k sqft1675 Oakwood Dr, Monument, CO 80132For SaleMLS ID #7876425, Erin Bergen, Price & Co. Real Estate. elevateMLS
- $855,0004 bd4 ba3.2k sqft1424 High Dr, Sedalia, CO 80135For SaleMLS ID #5191279, Shawn Kelley, Compass. elevateMLS
