Nestled on 2 private wooded acres in the scenic Colorado foothills, this stunning mountain contemporary home offers the perfect blend of peaceful country living and convenient access to town amenities. Located just 30 minutes from Castle Rock, only 4 miles from the renowned South Platte River, and moments from millions of acres of National Forest land, the property provides endless opportunities for hiking, fishing, horseback riding, ATV adventures, and year-round outdoor recreation Custom built with comfort and flexibility in mind, the home features four spacious bedrooms, three and a half bathrooms, a dedicated office, a welcoming front porch, and a fully finished walkout basement with exterior access that is ideal for guests, multi-generational living, or additional recreation space. An oversized 4-car garage with an 8-foot door offers ample room for vehicles, equipment, and all of your Colorado lifestyle essentials Thoughtfully maintained and move-in ready, the property has been extensively updated with fresh exterior paint in 2023, a new roof, furnace, and water system bladder tank in 2024, along with new upstairs flooring completed in 2025. Located less than a mile from paved County Highway 67 on a maintained bus route, the home offers easy year-round accessibility while still delivering the privacy and serenity of true foothills living. With beautiful varying topography, mature trees, abundant wildlife, and unmatched access to recreation, this exceptional property captures the very best of Colorado mountain living.
For sale
Price cut: $70K (6/8)
$855,000
1424 High Dr, Sedalia, CO 80135
4beds
3,216sqft
:
Get pre-qualifiedN/A
Single Family Residence
Built in 2004
2 Acres Lot
$-- Zestimate®
$266/sqft
$-- HOA
What's special
- 43 days |
- 853 |
- 55 |
Zillow last checked:
Listing updated:
Listed by:
Shawn Kelley 303-570-8354,
Compass
Source: elevateMLS,MLS#: 5191279
Facts & features
Interior
Bedrooms & bathrooms
- Bedrooms: 4
- Bathrooms: 4
- Full bathrooms: 1
- 3/4 bathrooms: 2
- 1/2 bathrooms: 1
Other
- Level: Upper
Heating
- Forced Air, Propane
Cooling
- None
Appliances
- Included: Cooktop, Dishwasher, Disposal, Dryer, Gas in Kitchen, Microwave, Oven, Refrigerator, Washer
- Laundry: In Basement
Features
- Pantry
- Flooring: Ceramic Tile, Luxury Vinyl
- Basement: Full,Partially Finished
- Has fireplace: Yes
Interior area
- Total structure area: 3,216
- Total interior livable area: 3,216 sqft
- Finished area above ground: 2,148
- Finished area below ground: 1,068
Video & virtual tour
Property
Parking
- Total spaces: 4
- Parking features: Attached, Oversized, Gravel Driveway, RV Access/Parking
- Attached garage spaces: 4
Features
- Levels: Two
- Stories: 2
- Patio & porch: Covered, Wood Deck
Lot
- Size: 2 Acres
- Features: Foothill, Rural, Sloped, Wooded, Horses (Zoned)
Details
- Parcel number: 250121203038
Construction
Type & style
- Home type: SingleFamily
- Property subtype: Single Family Residence
Materials
- Wood Siding, Framed on Lot
- Foundation: Walk Out
- Roof: Composite Shingle
Condition
- Existing Home
- New construction: No
- Year built: 2004
Utilities & green energy
- Water: Well
- Utilities for property: Electricity Connected, Propane
Community & HOA
Location
- Region: Sedalia
Financial & listing details
- Price per square foot: $266/sqft
- Tax assessed value: $845,906
- Annual tax amount: $4,738
- Date on market: 6/11/2026
- Listing terms: Cash,Conventional,FHA,USDA Loan,VA Loan
- Electric utility on property: Yes
Estimated market value
Not available
Estimated sales range
Not available
Not available
Price history
| Date | Event | Price |
|---|---|---|
| 6/8/2026 | Price change | $855,000-7.6%$266/sqft |
Source:  REcolorado as distributed by MLS GRID #3463232 Report a problem REcolorado as distributed by MLS GRID #3463232 Report a problem | ||
| 5/22/2026 | Listed for sale | $925,000$288/sqft |
Source: REcolorado as distributed by MLS GRID #3463232 Report a problem | ||
Public tax history
| Year | Property taxes | Tax assessment |
|---|---|---|
| 2025 | $3,838 -1.2% | $52,870 +3.8% |
| 2024 | $3,884 +27.6% | $50,950 -1% |
| 2023 | $3,044 -4% | $51,450 +32.4% |
| 2022 | $3,170 | $38,850 -2.8% |
| 2021 | -- | $39,970 +26.7% |
| 2020 | $2,517 +8.3% | $31,550 |
| 2019 | $2,325 | $31,550 +9.5% |
| 2018 | $2,325 +7.9% | $28,800 |
| 2017 | $2,154 +14.1% | $28,800 +16.5% |
| 2016 | $1,887 -2.4% | $24,720 |
| 2015 | $1,934 -4.3% | $24,720 +2.9% |
| 2014 | $2,020 | $24,030 |
| 2013 | -- | $24,030 +2.6% |
| 2012 | -- | $23,430 |
| 2011 | -- | $23,430 -12.2% |
| 2010 | -- | $26,700 -2.2% |
| 2009 | $1,118 | $27,300 |
| 2008 | -- | $27,300 +0.1% |
| 2007 | -- | $27,280 |
| 2006 | $2,214 | $27,280 +276.3% |
| 2004 | -- | $7,250 |
Find assessor info on the county website
Monthly payment
Est. payment
Payment breakdown
Explore the cost of this home by adjusting the details. Changes won't be saved.Climate risks
Neighborhood: 80135
Getting around
2 / 100
Car-DependentNearby schools
GreatSchools rating
- 5/10Sedalia Elementary SchoolGrades: PK-6Distance: 10.6 mi
- 5/10Castle Rock Middle SchoolGrades: 7-8Distance: 13.2 mi
- 8/10Castle View High SchoolGrades: 9-12Distance: 13.3 mi
Schools provided by the listing agent
- Elementary: Sedalia
- Middle: Castle Rock
- High: Castle View
- District: Douglas RE1
Source: elevateMLS. This data may not be complete. We recommend contacting the local school district to confirm school assignments for this home.
- $385,000-- bd-- ba-- sqft1406 High Dr, Sedalia, CO 80135Off Market
- $73,1501.1 Acres1468 High Dr, Sedalia, CO 80135Off Market
- $451,4001 bd1 ba816 sqft1355 Cinnamon Bear Rd, Sedalia, CO 80135Off Market
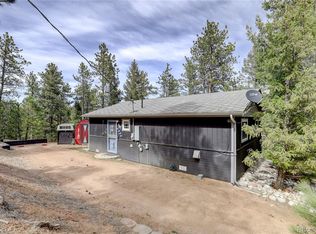
- $418,800-- bd-- ba-- sqft1395 Cinnamon Bear Rd, Sedalia, CO 80135Off Market
- $586,6003 bd2 ba1.7k sqft1339 Cinnamon Bear Rd, Sedalia, CO 80135Off Market
- $410,0003 bd2 ba1k sqft1380 High Dr, Sedalia, CO 80135Sold
- $536,2003 bd2 ba1.2k sqft1488 High Dr, Sedalia, CO 80135Off Market
- $62,0001.1 Acres1315 Cinnamon Bear Rd, Sedalia, CO 80135Off Market
A local agent can set up tours, give advice and negotiate with sellers.
Similar homes
- $1,275,0004 bd4 ba3.8k sqft3775 Christy Ridge Road, Sedalia, CO 80135For Sale

 MLS ID #6429392, LaVonne Lydin, MB Lydin Group Realty LLC. REcolorado as distributed by MLS GRID
 - $1,199,9954 bd3 ba3.4k sqft3948 Seminole Pl, Sedalia, CO 80135For Sale

 MLS ID #8887215, Amy Hoffmann, RE/MAX Synergy LLC. elevateMLS
 - $899,0004 bd2 ba2.7k sqft16687 Ouray Road W, Pine, CO 80470For Sale
 MLS ID #4806539, Savannah Joyce, Compass - Denver. REcolorado as distributed by MLS GRID
 - $914,9004 bd4 ba2.7k sqft12191 Tecumseh Trl, Conifer, CO 80433For Sale
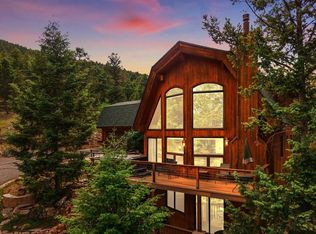
 MLS ID #1063109, Erin Neptune, Ed Prather Real Estate. IRES as distributed by MLS GRID
 - $850,0003 bd3 ba2.3k sqft10972 Milliken Avenue, Conifer, CO 80433For SaleMLS ID #5336990, Vicki Wimberly, Coldwell Banker Realty 28. REcolorado as distributed by MLS GRID
- $1,250,0004 bd4 ba3.1k sqft6560 Winnebago Way, Sedalia, CO 80135For SaleMLS ID #8222405, Kristen Wolf, Titan One Realty Group. REcolorado as distributed by MLS GRID
- $824,0005 bd3 ba3.7k sqft6323 Pike Cir, Larkspur, CO 80118For SaleMLS ID #4430531, Ben Wolfe, Wolfe Realty Group, Inc.. elevateMLS
- $814,0005 bd4 ba3.1k sqft4998 Chippewa Dr, Larkspur, CO 80118For SaleMLS ID #7416718, Jennifer Dion C2EX GRI SRES , The Platinum Group. elevateMLS
- $899,0004 bd4 ba4.1k sqft229 Mohawk Trail, Pine, CO 80470For SaleMLS ID #2962593, Krissy White, Milehimodern. REcolorado as distributed by MLS GRID
- $799,9004 bd3 ba4.5k sqft8057 Bannock Dr, Larkspur, CO 80118For SaleMLS ID #9169693, Elizabeth Owens, RE/MAX Alliance. elevateMLS
- $910,0003 bd4 ba3.1k sqft497 Woodside Drive, Pine, CO 80470For SaleMLS ID #1996713, Kimberlee Martin, RE/MAX Professionals. REcolorado as distributed by MLS GRID
- $899,0003 bd3 ba2.8k sqft9149 Fallen Rock Road, Conifer, CO 80433For SaleMLS ID #8178281, Trisha Karstetter, Spirit Bear Realty. REcolorado as distributed by MLS GRID
- $995,0004 bd3 ba2.8k sqft20033 Silver Ranch Road, Conifer, CO 80433For SaleMLS ID #9886120, Krystal Thompson, Epique Realty. REcolorado as distributed by MLS GRID
- $839,0003 bd3 ba2k sqft12447 S Danny Avenue, Pine, CO 80470For SaleMLS ID #8554046, Magdalena Hanneman, Equity Colorado Real Estate. REcolorado as distributed by MLS GRID
- $985,0005 bd5 ba3.7k sqft6478 S Pike Drive, Larkspur, CO 80118For SaleMLS ID #2322093, Brian Cowdrey, Real Broker, LLC DBA Real. REcolorado as distributed by MLS GRID
- $990,0003 bd4 ba2.8k sqft2230 County Road 72, Bailey, CO 80421For SaleMLS ID #6256105, David Cohen, Compass - Denver. REcolorado as distributed by MLS GRID
- $750,0004 bd2 ba2.4k sqft427 Brookside Drive, Bailey, CO 80421For SaleMLS ID #3179447, Kelly Dolph, Keller Williams Foothills Realty. REcolorado as distributed by MLS GRID
- $900,0004 bd4 ba3.4k sqft7072 S Davies Street, Littleton, CO 80120For SaleMLS ID #7827517, Diane Howard, Keller Williams Avenues Realty. REcolorado as distributed by MLS GRID
- $860,0004 bd4 ba3.6k sqft5421 W Geddes Place, Littleton, CO 80128For SaleMLS ID #5126475, John Basila, A Denver Home. REcolorado as distributed by MLS GRID
- $759,9993 bd3 ba3k sqft5235 County Road 72, Bailey, CO 80421For SaleMLS ID #4164332, Moore at RE/MAX Alliance, RE/MAX Alliance. REcolorado as distributed by MLS GRID
