Tucked in the highly desirable Perry Park community near the “Big D,” this private retreat sits on nearly one acre of treed land. Offering approximately 3,885 finished square feet with 4 bedrooms and 3 bathrooms, the home blends space, comfort, and Colorado living. The main level features a light-filled living room with hardwood flooring, soaring vaulted ceilings with exposed wood beams, and a striking wood-burning stove framed by a floor-to-ceiling stone surround and hearth. Sliding glass doors open to the sunroom, while the dining area flows seamlessly into the living space. The chef’s kitchen offers hardwood flooring, a vaulted ceiling with skylight, stone accent wall, granite countertops, stainless steel appliances, and a Verona professional-grade double-oven range. The adjoining breakfast nook provides direct access to the sunroom. The main level also includes a primary suite with multiple closets and private ensuite bath, a second bedroom with built-ins, an updated 3/4 bath, and a convenient laundry closet. The finished walk-out lower level features a spacious family room with new carpet and paint (to be completed soon!), a fireplace with brick surround and hearth, bonus flex space, third bedroom, and an additional 3/4 bath. Enjoy the peaceful outdoor setting from the enclosed sunroom overlooking the private, wooded backyard. An added bonus is the 240- gallon passive solar water heating system, providing exceptional energy savings while delivering abundant hot water. Pella windows throughout. A rare opportunity to enjoy privacy, character, &efficiency. Perry Park is home to Park Park Golf Course, a highly rated golf course & a recent CAGGY award winner. Not a golfer? Social memberships are also available. Perry Park offers acres of open space, hiking trails, red rock formations, & horse stables - with Sandstone Ranch Open Space just 5 min away. A private retreat that's just 20 min to CR or 40 min to DTC or CoSprings.
Under contract
$799,900
8057 Bannock Dr, Larkspur, CO 80118
4beds
4,586sqft
:
Get pre-qualified$5,087/mo
Single Family Residence
Built in 1973
0.89 Acres Lot
$-- Zestimate®
$174/sqft
$-- HOA
What's special
- 31 days |
- 1,596 |
- 175 |
Likely to sell faster than
Zillow last checked:
Listing updated:
Listed by:
Elizabeth Owens 720-988-4058,
RE/MAX Alliance
Source: elevateMLS,MLS#: 9169693
Facts & features
Interior
Bedrooms & bathrooms
- Bedrooms: 4
- Bathrooms: 3
- Full bathrooms: 3
Other
- Level: Main
- Area: 165 Square Feet
- Dimensions: 15 x 11
Heating
- Forced Air, Natural Gas, Passive Solar
Cooling
- Ceiling Fan(s), Central Air
Appliances
- Included: Dishwasher, Disposal, Dryer, Microwave, Oven, Range, Refrigerator, Washer
Features
- 9Ft + Ceilings, Vaulted Ceiling(s)
- Flooring: Carpet, Tile, Wood
- Basement: Full,Partially Finished
- Number of fireplaces: 2
- Fireplace features: Basement, Gas, Two
Interior area
- Total structure area: 4,586
- Total interior livable area: 4,586 sqft
- Finished area above ground: 2,293
- Finished area below ground: 2,293
Video & virtual tour
Property
Parking
- Total spaces: 3
- Parking features: Attached, Garage Door Opener, Paved Driveway
- Attached garage spaces: 3
Features
- Patio & porch: Covered, Wood Deck, Other, See Prop Desc Remarks
Lot
- Size: 0.89 Acres
- Features: Wooded, See Remarks
Details
- Parcel number: 260927103019
Construction
Type & style
- Home type: SingleFamily
- Architectural style: Ranch
- Property subtype: Single Family Residence
Materials
- Stucco, Framed on Lot
- Foundation: Walk Out
- Roof: Composite Shingle
Condition
- Existing Home
- New construction: No
- Year built: 1973
Details
- Warranty included: Yes
Utilities & green energy
- Water: Assoc/Distr
- Utilities for property: Electricity Connected, Natural Gas Connected, Solar
Community & HOA
Community
- Features: Golf, Hiking or Biking Trails, Parks or Open Space
Location
- Region: Larkspur
Financial & listing details
- Price per square foot: $174/sqft
- Tax assessed value: $681,411
- Annual tax amount: $4,520
- Date on market: 7/7/2026
- Listing terms: Cash,Conventional,FHA,VA Loan
- Electric utility on property: Yes
Estimated market value
Not available
Estimated sales range
Not available
Not available
Price history
| Date | Event | Price |
|---|---|---|
| 7/28/2026 | Pending sale | $799,900$174/sqft |
Source:  REcolorado as distributed by MLS GRID #8701290 Report a problem REcolorado as distributed by MLS GRID #8701290 Report a problem | ||
| 7/28/2026 | Contingent | $799,900$174/sqft |
Source:  elevateMLS #9169693 Report a problem elevateMLS #9169693 Report a problem | ||
| 7/2/2026 | Listed for sale | $799,900-5.9%$174/sqft |
Source: REcolorado as distributed by MLS GRID #8701290 Report a problem | ||
| 6/11/2026 | Listing removed | $849,900$185/sqft |
Source: My State MLS #11816889 Report a problem | ||
| 6/10/2026 | Listed for sale | $849,900$185/sqft |
Source: My State MLS #11816889 Report a problem | ||
Public tax history
| Year | Property taxes | Tax assessment |
|---|---|---|
| 2025 | $4,981 -0.8% | $42,590 -19.1% |
| 2024 | $5,021 +29% | $52,640 -1% |
| 2023 | $3,893 -3.4% | $53,150 +35.6% |
| 2022 | $4,029 | $39,190 -2.8% |
| 2021 | -- | $40,320 +6.5% |
| 2020 | $3,810 +19.9% | $37,850 |
| 2019 | $3,178 | $37,850 +22.3% |
| 2018 | $3,178 +6.1% | $30,950 |
| 2017 | $2,996 +89.5% | $30,950 -3.7% |
| 2016 | $1,581 -48.9% | $32,150 |
| 2015 | $3,095 +10.4% | $32,150 +17.4% |
| 2014 | $2,802 | $27,380 |
| 2013 | -- | $27,380 -5.5% |
| 2012 | -- | $28,960 |
| 2011 | -- | $28,960 -14.9% |
| 2010 | -- | $34,040 +1.7% |
| 2009 | $1,661 | $33,470 |
| 2008 | -- | $33,470 +1.2% |
| 2007 | -- | $33,080 |
| 2006 | $3,409 +2.3% | $33,080 +5% |
| 2004 | $3,332 +18.6% | $31,510 +17.5% |
| 2003 | $2,809 | $26,810 |
| 2002 | -- | $26,810 +5.8% |
| 2001 | $2,824 -2.1% | $25,330 +0% |
| 2000 | $2,883 | $25,324 |
Find assessor info on the county website
Monthly payment
Est. payment
Payment breakdown
Explore the cost of this home by adjusting the details. Changes won't be saved.Climate risks
Neighborhood: 80118
Nearby schools
GreatSchools rating
- 8/10Larkspur Elementary SchoolGrades: K-6Distance: 4.4 mi
- 5/10Castle Rock Middle SchoolGrades: 7-8Distance: 12.4 mi
- 8/10Castle View High SchoolGrades: 9-12Distance: 12.6 mi
Schools provided by the listing agent
- Elementary: Larkspur
- Middle: Castle Rock
- High: Castle View
- District: Douglas RE1
Source: elevateMLS. This data may not be complete. We recommend contacting the local school district to confirm school assignments for this home.
- $784,9003 bd3 ba3.8k sqft8035 Bannock Dr, Larkspur, CO 80118Off Market
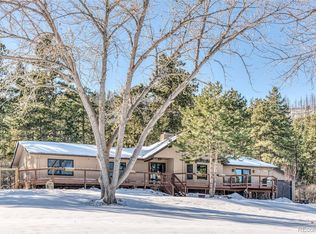
- $924,1004 bd3 ba4.7k sqft8063 Bannock Dr, Larkspur, CO 80118Off Market

- $1,017,1004 bd4 ba5.9k sqft8073 Bannock Dr, Larkspur, CO 80118Off Market
- $54,000-- bd-- ba-- sqft8130 Acoma Dr, Larkspur, CO 80118Off Market
- $49,0001 acre8122 Acoma Dr, Larkspur, CO 80118Lot/Land
- $546,5002 bd2 ba1.5k sqft8058 Bannock Dr, Larkspur, CO 80118Off Market
- $755,7004 bd4 ba3.1k sqft8017 Bannock Dr, Larkspur, CO 80118Off Market
- $727,2003 bd3 ba3.4k sqft8034 Bannock Dr, Larkspur, CO 80118Off Market
A local agent can set up tours, give advice and negotiate with sellers.
Similar homes
- $799,0004 bd3 ba3.2k sqft4751 Red Rock Drive, Larkspur, CO 80118For Sale

 MLS ID #1735120, Anita Wilkinson, HomeSmart. REcolorado as distributed by MLS GRID
 - $899,9504 bd4 ba3.7k sqft5581 Osage Pl, Larkspur, CO 80118For Sale
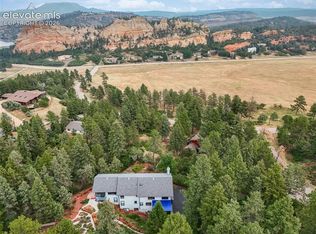
 MLS ID #1562287, Dave Gardner, Results Realty of Colorado. elevateMLS
 - $814,0005 bd4 ba3.1k sqft4998 Chippewa Dr, Larkspur, CO 80118For Sale
 MLS ID #7416718, Jennifer Dion C2EX GRI SRES , The Platinum Group. elevateMLS
 - $824,0005 bd3 ba3.7k sqft6323 Pike Cir, Larkspur, CO 80118For Sale
 MLS ID #4430531, Ben Wolfe, Wolfe Realty Group, Inc.. elevateMLS
 - $985,0005 bd5 ba3.7k sqft6478 S Pike Drive, Larkspur, CO 80118For SaleMLS ID #2322093, Brian Cowdrey, Real Broker, LLC DBA Real. REcolorado as distributed by MLS GRID
- $1,199,0004 bd3 ba4.2k sqft1118 Kenosha Drive, Larkspur, CO 80118For SaleMLS ID #5253110, Randy White, Unique Homes LLC. REcolorado as distributed by MLS GRID
- $800,0005 bd3 ba2.7k sqft3580 Collins Street, Castle Rock, CO 80108For SaleMLS ID #2374101, Harrison McWilliams, Compass - Denver. REcolorado as distributed by MLS GRID
- $1,100,0003 bd3 ba3.6k sqft2510 Valley Park Drive, Larkspur, CO 80118For SaleMLS ID #7535964, David Wiegand, eXp Realty, LLC. REcolorado as distributed by MLS GRID
- $969,9995 bd4 ba4.7k sqft730 Tenderfoot Drive, Larkspur, CO 80118For SaleMLS ID #8347720, Anita Wilkinson, HomeSmart. REcolorado as distributed by MLS GRID
- $1,125,0005 bd4 ba6.5k sqft590 Cumberland Rd, Larkspur, CO 80118For SaleMLS ID #2690333, Ben Wolfe, Wolfe Realty Group, Inc.. elevateMLS
- $1,095,0004 bd4 ba4.9k sqft7936 Monarch Road, Larkspur, CO 80118For SaleMLS ID #7530867, Joshua Dutton, Keller Williams Integrity Real Estate LLC. REcolorado as distributed by MLS GRID
- $779,9005 bd4 ba3.7k sqft14570 Bermuda Dunes Way, Colorado Springs, CO 80921For SaleMLS ID #7537648, Doug Marsh, Acquire Homes Inc. elevateMLS
- $925,0004 bd3 ba4.3k sqft915 N Bluff Drive, Franktown, CO 80116For SaleMLS ID #4878970, Jace Glick Sells Team, RE/MAX Alliance. REcolorado as distributed by MLS GRID
- $795,0004 bd4 ba3.5k sqft20070 Lofty Pine Ln, Monument, CO 80132For SaleMLS ID #8808954, Laurie Derickson, Exp Realty LLC. elevateMLS
- $775,0004 bd3 ba2.7k sqft1150 Forest Hill Pl, Woodland Park, CO 80863For SaleMLS ID #6656989, Karen Schaefer, REMAX PROPERTIES. elevateMLS
- $929,9005 bd4 ba4.7k sqft19690 W Top O The Moor Dr, Monument, CO 80132For SaleMLS ID #7920401, Jeanne Guischard CDPE GRI MRP SRES , Compass. elevateMLS
- $775,0004 bd3 ba4.1k sqft380 Scrub Oak Cir, Monument, CO 80132For SaleMLS ID #5685829, Karie McLain CLHMS MCNE MRP , Exp Realty LLC. elevateMLS
- $895,0005 bd3 ba2.8k sqft3904 S Russellville Road, Franktown, CO 80116For SaleMLS ID #7249163, Kelley Beskur, JPAR Modern Real Estate. REcolorado as distributed by MLS GRID
- $775,0004 bd3 ba2.6k sqft240 Scrub Oak Way, Monument, CO 80132For SaleMLS ID #9679589, Casey Mitchell, Orchard Brokerage LLC. elevateMLS
- $750,0003 bd2 ba2.3k sqft102 Douglas Fir Ln, Woodland Park, CO 80863For SaleMLS ID #1196273, Amy Kunce-Martinez, The Cutting Edge. elevateMLS
