Motivated Sellers with New Price Reduction!
Looking for a home that has been cared for and updated by its current owners? Welcome to 7936 Monarch Rd Larkspur, CO - where Colorado living meets refined comfort and thoughtful design. Nestled among stunning natural landscape, this exceptional ranch-style home offers the perfect blend of privacy, elegance, and functionality.
This home is designed for entertainment in mind. The open-concept floor plan creates an inviting flow between the kitchen and living room - ideal for both everyday living and entertaining. The chef's kitchen is beautifully appointed with granite countertops, a cooktop,
generous pantry, and a built-in wine cooler - offering both style and practicality. The main-level primary is a true retreat, it includes a private balcony to take in the peaceful surroundings. The luxurious five-piece primary bath provides spa-like relaxation with dual vanities, a soaking tub, and a separate shower. The main floor also includes an office, 2 additional bedrooms, and 2 bathrooms. The lower walkout level of this house includes expansive, open interior space that leads to an exterior backyard with a stone fire pit. The lower level also includes a large walk in GUN SAFE, a hobby/storage area, a full bar, 4" bedroom, and ¾ bath. The 3 car garage is equipped w hot/cold running water.
Living in Larkspur means enjoying the best of Colorado lifestyle. You are close to I-25, making for an easy commute to Denver, Castle Rock, and Colorado Springs. Nearby parks, hiking trails, and open space invite you to explore the outdoors year-round. You are minutes from Fox Run Regional Park, scenic trails, and beautiful mountain views. Golf courses, local shops, and dining in Castle Rock are just a short drive away. This location offers the perfect mix of peaceful living with convenient access to everything you need.
For sale
Price cut: $5K (8/7)
$1,095,000
7936 Monarch Road, Larkspur, CO 80118
4beds
4,991sqft
Single Family Residence
Built in 2013
0.51 Acres Lot
$-- Zestimate®
$219/sqft
$45/mo HOA
What's special
Private balconyGenerous pantryLuxurious five-piece primary bathGranite countertopsFull barSoaking tubSeparate shower
- 226 days
- 641
- 35
Zillow last checked:
Listing updated:
Listed by:
Joshua Dutton 303-929-1802 JDUTTONPROPERTIES@GMAIL.COM,
Keller Williams Integrity Real Estate LLC
Source: REcolorado as distributed by MLS GRID,MLS#: 7530867
Facts & features
Interior
Bedrooms & bathrooms
- Bedrooms: 4
- Bathrooms: 4
- Full bathrooms: 2
- 3/4 bathrooms: 1
- 1/2 bathrooms: 1
- Main level bathrooms: 3
- Main level bedrooms: 3
Bedroom
- Description: New Carpet, Balcony, Master Bath, Walk-In Closet
- Level: Main
Bedroom
- Description: New Carpet
- Features: Primary Suite
- Level: Main
Bedroom
- Description: New Carpet
- Level: Main
Bedroom
- Description: Large Bedroom, New Carpet
- Level: Basement
Bathroom
- Description: Master, 5 Piece Bath
- Features: Primary Suite
- Level: Main
Bathroom
- Description: Custom Pedstal Sink Made In Italy
- Level: Main
Bathroom
- Description: Tile Floor And Granite Counters
- Level: Main
Bathroom
- Description: Tile Floor, Granite Counters
- Level: Basement
Game room
- Description: Large Bar, Open Area, New Carpet, Walkout Basement, Gas Fireplace.
- Level: Basement
Kitchen
- Description: Large Island, Wine Refrigerator, Open Plan, Pantry, Granite Counters.
- Level: Main
Laundry
- Description: Gas/Electric Hookups, Lots Of Cabinets, And Sink.
- Level: Main
Living room
- Description: Open Floor Plan, Gas Fire Place, Hardwood Floors
- Level: Main
Office
- Description: Walk-In Gun Safe.
Workshop
- Description: Large Working Area
- Level: Basement
Heating
- Forced Air, Natural Gas
Cooling
- Central Air
Appliances
- Included: Bar Fridge, Cooktop, Dishwasher, Disposal, Gas Water Heater, Microwave, Oven, Refrigerator, Wine Cooler
- Laundry: In Unit
Features
- Built-in Features, Ceiling Fan(s), Five Piece Bath, Granite Counters, High Speed Internet, Kitchen Island, Open Floorplan, Pantry, Radon Mitigation System, Walk-In Closet(s), Wired for Data
- Flooring: Carpet, Tile, Wood
- Windows: Window Coverings
- Basement: Finished,Full,Interior Entry,Walk-Out Access
- Number of fireplaces: 2
- Fireplace features: Basement, Gas, Living Room
Interior area
- Total structure area: 4,991
- Total interior livable area: 4,991 sqft
- Finished area above ground: 2,473
- Finished area below ground: 1,926
Video & virtual tour
Property
Parking
- Total spaces: 3
- Parking features: Oversized
- Attached garage spaces: 3
Features
- Levels: One
- Stories: 1
- Patio & porch: Covered, Deck, Patio
- Exterior features: Balcony, Barbecue, Fire Pit, Gas Grill, Private Yard
Lot
- Size: 0.51 Acres
- Features: Landscaped, Many Trees, Sprinklers In Front, Sprinklers In Rear
Details
- Parcel number: R0427183
- Zoning: SR
- Special conditions: Standard
Construction
Type & style
- Home type: SingleFamily
- Property subtype: Single Family Residence
Materials
- Frame, Stucco
- Roof: Composition
Condition
- Year built: 2013
Utilities & green energy
- Electric: 220 Volts, 220 Volts in Garage
- Sewer: Public Sewer
- Water: Public
- Utilities for property: Electricity Connected, Internet Access (Wired), Natural Gas Connected
Community & HOA
Community
- Security: Radon Detector, Security System, Video Doorbell
- Subdivision: Sage Port/Hidden Forest
HOA
- Has HOA: Yes
- Services included: Snow Removal, Trash
- HOA fee: $540 annually
- HOA name: Hidden Forest HOA
- HOA phone: 303-482-2213
Location
- Region: Larkspur
Financial & listing details
- Price per square foot: $219/sqft
- Tax assessed value: $1,205,368
- Annual tax amount: $7,096
- Date on market: 2/13/2026
- Listing terms: Cash,Conventional,FHA,Jumbo,VA Loan
- Exclusions: Copier.
- Ownership: Individual
- Electric utility on property: Yes
- Road surface type: Paved
Estimated market value
Not available
Estimated sales range
Not available
Not available
Price history
| Date | Event | Price |
|---|---|---|
| 8/7/2026 | Price change | $1,095,000-0.5%$219/sqft |
Source:  REcolorado as distributed by MLS GRID #7530867 Report a problem REcolorado as distributed by MLS GRID #7530867 Report a problem | ||
| 6/30/2026 | Listed for sale | $1,100,000$220/sqft |
Source: REcolorado as distributed by MLS GRID #7530867 Report a problem | ||
| 6/10/2026 | Pending sale | $1,100,000$220/sqft |
Source: REcolorado as distributed by MLS GRID #7530867 Report a problem | ||
| 6/3/2026 | Price change | $1,100,000-2.2%$220/sqft |
Source: REcolorado as distributed by MLS GRID #7530867 Report a problem | ||
| 5/8/2026 | Price change | $1,125,000-2.2%$225/sqft |
Source: REcolorado as distributed by MLS GRID #7530867 Report a problem | ||
| 4/27/2026 | Price change | $1,150,000-4.2%$230/sqft |
Source: REcolorado as distributed by MLS GRID #7530867 Report a problem | ||
| 4/8/2026 | Price change | $1,200,000-3.9%$240/sqft |
Source: REcolorado as distributed by MLS GRID #7530867 Report a problem | ||
| 2/13/2026 | Listed for sale | $1,249,000-0.1%$250/sqft |
Source: REcolorado as distributed by MLS GRID #7530867 Report a problem | ||
| 1/5/2023 | Sold | $1,250,000$250/sqft |
Source: Public Record Report a problem | ||
| 12/10/2022 | Pending sale | $1,250,000$250/sqft |
Source:  HomeSmart #4584640 Report a problem HomeSmart #4584640 Report a problem | ||
| 11/15/2022 | Listing removed | -- |
Source: HomeSmart Report a problem | ||
| 10/15/2022 | Price change | $1,250,000-3.8%$250/sqft |
Source: HomeSmart #4584640 Report a problem | ||
| 9/10/2022 | Price change | $1,299,900-5%$260/sqft |
Source: HomeSmart #2411794 Report a problem | ||
| 8/17/2022 | Price change | $1,369,000+5.3%$274/sqft |
Source: HomeSmart #2411794 Report a problem | ||
| 8/16/2022 | Price change | $1,299,900-5%$260/sqft |
Source:  elevateMLS #2411794 Report a problem elevateMLS #2411794 Report a problem | ||
| 7/29/2022 | Price change | $1,369,000-2.2%$274/sqft |
Source: HomeSmart #4584640 Report a problem | ||
| 6/25/2022 | Price change | $1,399,500-3.5%$280/sqft |
Source: HomeSmart #4584640 Report a problem | ||
| 6/4/2022 | Listed for sale | $1,450,000+143.7%$291/sqft |
Source: HomeSmart #4584640 Report a problem | ||
| 12/13/2013 | Sold | $595,000$119/sqft |
Source: Public Record Report a problem | ||
| 8/17/2013 | Price change | $595,000+7.2%$119/sqft |
Source: RE/MAX Professionals #1221992 Report a problem | ||
| 8/5/2012 | Listed for sale | $555,000+640%$111/sqft |
Source: prudential preferred real estate #1117787 Report a problem | ||
| 4/16/2012 | Sold | $75,000+158.6%$15/sqft |
Source: Agent Provided Report a problem | ||
| 3/2/2012 | Price change | $29,000-27.5%$6/sqft |
Source: Parker Ventures, LLC #1071041 Report a problem | ||
| 9/30/2011 | Price change | $40,000-24.5%$8/sqft |
Source: RE/MAX SOUTHEAST #1039053 Report a problem | ||
| 7/1/2011 | Listed for sale | $53,000-64.7%$11/sqft |
Source: RE/MAX Southeast #972116 Report a problem | ||
| 1/2/2007 | Sold | $150,000$30/sqft |
Source: Public Record Report a problem | ||
Public tax history
| Year | Property taxes | Tax assessment |
|---|---|---|
| 2025 | $7,096 -1% | $75,330 -1.5% |
| 2024 | $7,167 +37.3% | $76,490 -1% |
| 2023 | $5,220 -3.4% | $77,230 +40.1% |
| 2022 | $5,403 | $55,110 -2.8% |
| 2021 | -- | $56,690 +11% |
| 2020 | $4,906 +4.7% | $51,070 |
| 2019 | $4,686 0% | $51,070 +6.9% |
| 2018 | $4,686 +6.4% | $47,770 |
| 2017 | $4,405 -13.4% | $47,770 -12% |
| 2016 | $5,087 +2.3% | $54,260 |
| 2015 | $4,975 +423.3% | $54,260 +458.2% |
| 2014 | $951 +59.5% | $9,720 +60.9% |
| 2006 | $596 +305.3% | $6,040 +316.6% |
| 2004 | $147 -15.9% | $1,450 +66.7% |
| 2003 | $175 | $870 |
| 2002 | -- | $870 |
| 2001 | $93 | $870 |
Find assessor info on the county website
Monthly payment
Est. payment
Payment breakdown
Explore the cost of this home by adjusting the details. Changes won't be saved.Climate risks
Neighborhood: 80118
Nearby schools
Schools provided by the listing agent
- Elementary: Larkspur
- Middle: Castle Rock
- High: Castle View
- District: Douglas RE-1
Source: REcolorado as distributed by MLS GRID. This data may not be complete. We recommend contacting the local school district to confirm school assignments for this home.
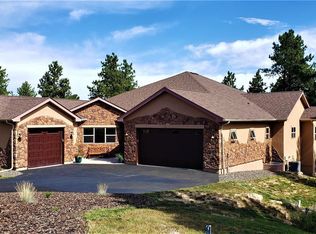

Similar homes
- $1,125,0005 bd4 ba6.5k sqft590 Cumberland Rd, Larkspur, CO 80118For Sale
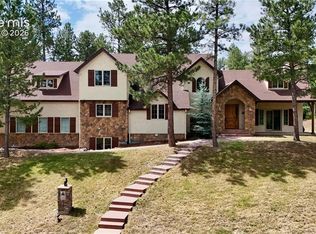
 MLS ID #2690333, Ben Wolfe, Wolfe Realty Group, Inc.. elevateMLS
 - $1,150,0004 bd4 ba4.7k sqft1395 Gore Circle, Larkspur, CO 80118For Sale

 MLS ID #2387702, Valerie Franklin, Redfin Corporation. REcolorado as distributed by MLS GRID
 - $899,0005 bd4 ba4.7k sqft730 Tenderfoot Drive, Larkspur, CO 80118For Sale
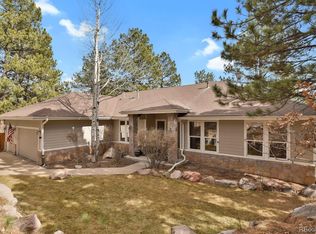 MLS ID #8347720, Anita Wilkinson, HomeSmart. REcolorado as distributed by MLS GRID
 - $1,089,0005 bd4 ba3.4k sqft1851 Gore Dr, Larkspur, CO 80118For Sale
 MLS ID #6946651, Jennifer Dion C2EX GRI SRES , The Platinum Group. elevateMLS
 - $1,050,0004 bd5 ba5.4k sqft4745 Cheyenne Dr, Larkspur, CO 80118For SaleMLS ID #2352450, Elizabeth Owens, RE/MAX Alliance. elevateMLS
- $879,0004 bd3 ba3k sqft7524 Engineers Ct, Larkspur, CO 80118For SaleMLS ID #6474902, Ben Wolfe, Wolfe Realty Group, Inc.. elevateMLS
- $1,500,0006 bd5 ba5.7k sqft14375 Timber Trl, Larkspur, CO 80118For SaleMLS ID #8212795, Danielle Frisbie CRS EPRO GRI MRP PSA , The Cutting Edge. elevateMLS
- $1,245,0004 bd4 ba4.9k sqft3589 Winterhawk Circle, Castle Rock, CO 80104For SaleMLS ID #5637953, Nichelle Phillips, Lifestyle International Realty. REcolorado as distributed by MLS GRID
- $1,099,0005 bd5 ba5.6k sqft3048 Starling Ct, Castle Rock, CO 80109For Sale
 MLS ID #1056701, Ali van Westenberg, Keller Williams-Advantage Rlty. IRES as distributed by MLS GRID
 - $995,0004 bd4 ba4.2k sqft3205 Coyote Hills Court, Castle Rock, CO 80109For SaleMLS ID #5016807, Charla Kelly, Keller Williams DTC. REcolorado as distributed by MLS GRID
- $1,599,9925 bd5 ba5.5k sqft395 Young Cir, Castle Rock, CO 80104For SaleMLS ID #2380146, Joan Pratt, RE/MAX Professionals. elevateMLS
- $1,068,9604 bd6 ba6.1k sqft17215 Fairplay Dr, Monument, CO 80132For SaleMLS ID #8164242, Roselle Campbell, Fathom Realty Colorado LLC. elevateMLS
- $1,065,0005 bd4 ba4.8k sqftCliffside, Castle Rock, CO 80108For SaleMLS ID #8682448, Laura Hooker Daniels, LIV Sotheby's International Realty. REcolorado as distributed by MLS GRID
- $1,075,0006 bd5 ba5.8k sqft4836 Sedona Circle, Parker, CO 80134For SaleMLS ID #1813802, Kristen Spagnoletti, West and Main Homes Inc. REcolorado as distributed by MLS GRID
- $1,199,9955 bd5 ba4.9k sqft3228 Soaring Eagle Lane, Castle Rock, CO 80109For SaleMLS ID #7072102, Adam Price, Keller Williams DTC. REcolorado as distributed by MLS GRID
- $995,0004 bd3 ba3.9k sqft3925 Wavy Oak Dr, Colorado Springs, CO 80908For SaleMLS ID #4044905, Garrett Jones, 8Z Real Estate LLC. elevateMLS
- $984,9003 bd4 ba3.7k sqft430 Sheldon Avenue, Castle Rock, CO 80104For SaleMLS ID #5710935, David Elson, Front Range Real Estate Group LLC. REcolorado as distributed by MLS GRID
- $1,200,0005 bd5 ba4.6k sqft19665 Desparado Dr, Colorado Springs, CO 80908For SaleMLS ID #8018870, Alfredo Saiz PSA , Redfin Corporation. elevateMLS
- $1,200,0005 bd5 ba4.6k sqft18330 Bakers Farm Rd, Colorado Springs, CO 80908For SaleMLS ID #3216048, Jason Daniels CDPE CIAS CLHMS MRP , Finch & Gable Real Estate Company. elevateMLS
- $1,139,0005 bd5 ba4.9k sqft6659 Esperanza Drive, Castle Pines, CO 80108For SaleMLS ID #8935013, Jessica Goodwin, HomeSmart Realty. REcolorado as distributed by MLS GRID
