Rare RANCH Backing to OPEN SPACE & POND in Pradera | 5,800+ Sq Ft | Move-In Ready! Nestled on a quiet street in the prestigious Pradera community, this beautiful ranch home offers the perfect blend of luxury, comfort, and Colorado living. Backing to open space with a peaceful pond and natural views, this home provides the privacy and tranquility that you are searching for. From the moment you step inside, you’ll appreciate the spacious, open floor plan, soaring ceilings, abundant natural light, and the effortless flow designed for everyday living & entertaining. The heart of the home is a thoughtfully appointed kitchen that opens to inviting living and dining spaces, creating the perfect gathering place for family & friends. The main-floor primary suite is a true retreat, offering privacy & comfort, while additional bedrooms provide flexibility for family/guests/home office. The expansive finished basement extends your living space with generous recreation areas, a stylish wet bar, additional bedrooms, & endless possibilities for entertaining, movie nights, fitness, or multigenerational living. Step outside & experience what truly sets this property apart. Whether you’re enjoying morning coffee overlooking the open space, summer gatherings on the patio, relaxing beside the pond, or watching Colorado’s sunsets, the backyard offers a setting that’s both peaceful & unforgettable. Meticulously maintained with significant updates, including a newer roof, HVAC system, air conditioning, & water heater, this home offers the confidence of move-in-ready living while allowing the next owner to make it their own. Located in the highly sought-after Pradera golf community, you’ll enjoy scenic trails, open space, nearby golf, top-rated Douglas County schools, and convenient access to Parker, Castle Rock, DTC and DIA. This is more than a BEAUTIFUL HOME—it’s an exceptional opportunity to enjoy the Colorado lifestyle in one of Parker’s most desirable neighborhoods.
For sale
Price cut: $25K (7/15)
$1,075,000
4836 Sedona Circle, Parker, CO 80134
6beds
5,807sqft
:
Get pre-qualified$6,593/mo
Single Family Residence
Built in 2006
0.37 Acres Lot
$-- Zestimate®
$185/sqft
$39/mo HOA
What's special
- 60 days |
- 679 |
- 43 |
Zillow last checked:
Listing updated:
Listed by:
Kristen Spagnoletti 720-629-0970 kristens@westandmain.com,
West and Main Homes Inc
Source: REcolorado as distributed by MLS GRID,MLS#: 1813802
Facts & features
Interior
Bedrooms & bathrooms
- Bedrooms: 6
- Bathrooms: 5
- Full bathrooms: 4
- 1/2 bathrooms: 1
- Main level bathrooms: 3
- Main level bedrooms: 3
Bedroom
- Features: Primary Suite
- Level: Main
- Area: 260 Square Feet
- Dimensions: 13 x 20
Bedroom
- Level: Main
Bedroom
- Level: Main
Bedroom
- Level: Basement
Bedroom
- Level: Basement
Bedroom
- Level: Basement
Bathroom
- Level: Main
Bathroom
- Level: Main
Bathroom
- Level: Main
Bathroom
- Level: Basement
Bathroom
- Level: Basement
Den
- Level: Main
- Area: 154 Square Feet
- Dimensions: 11 x 14
Dining room
- Level: Main
- Area: 156 Square Feet
- Dimensions: 12 x 13
Family room
- Level: Main
- Area: 238 Square Feet
- Dimensions: 14 x 17
Family room
- Level: Basement
Kitchen
- Level: Main
- Area: 210 Square Feet
- Dimensions: 14 x 15
Laundry
- Level: Main
Living room
- Level: Main
- Area: 240 Square Feet
- Dimensions: 15 x 16
Heating
- Forced Air, Natural Gas
Cooling
- Central Air
Appliances
- Included: Bar Fridge, Cooktop, Dishwasher, Disposal, Double Oven, Humidifier, Refrigerator
- Laundry: In Unit
Features
- Ceiling Fan(s), Eat-in Kitchen, Five Piece Bath, Kitchen Island, Primary Suite, Walk-In Closet(s)
- Flooring: Carpet, Tile, Wood
- Windows: Double Pane Windows
- Basement: Bath/Stubbed,Daylight,Finished,Full
- Number of fireplaces: 2
- Fireplace features: Basement, Family Room
Interior area
- Total structure area: 5,807
- Total interior livable area: 5,807 sqft
- Finished area above ground: 2,904
- Finished area below ground: 2,700
Video & virtual tour
Property
Parking
- Total spaces: 3
- Parking features: Garage - Attached
- Attached garage spaces: 3
Features
- Levels: One
- Stories: 1
- Patio & porch: Deck, Front Porch
- Exterior features: Fire Pit, Garden, Private Yard, Water Feature
- Fencing: Full
Lot
- Size: 0.37 Acres
- Features: Corner Lot, Landscaped, Open Space, Sprinklers In Front, Sprinklers In Rear
Details
- Parcel number: R0441854
- Zoning: PDU
- Special conditions: Standard
Construction
Type & style
- Home type: SingleFamily
- Property subtype: Single Family Residence
Materials
- Frame
- Foundation: Slab
- Roof: Composition
Condition
- Updated/Remodeled
- Year built: 2006
Details
- Builder model: Chaminox
- Builder name: D.R. Horton, Inc
Utilities & green energy
- Sewer: Public Sewer
- Water: Public
Community & HOA
Community
- Security: Smoke Detector(s)
- Subdivision: Pradera
HOA
- Has HOA: Yes
- Amenities included: Clubhouse, Pool
- Services included: Maintenance Grounds, Snow Removal, Trash
- HOA fee: $39 monthly
- HOA name: Pradera
- HOA phone: 888-882-0588
Location
- Region: Parker
Financial & listing details
- Price per square foot: $185/sqft
- Tax assessed value: $943,934
- Annual tax amount: $6,820
- Date on market: 6/12/2026
- Listing terms: Cash,Conventional,VA Loan
- Exclusions: Washer, Dryer, Seller`s Personal Property And Chandelier In Dining Room.
- Ownership: Individual
- Road surface type: Paved
Estimated market value
Not available
Estimated sales range
Not available
Not available
Price history
| Date | Event | Price |
|---|---|---|
| 7/15/2026 | Price change | $1,075,000-2.3%$185/sqft |
Source:  REcolorado as distributed by MLS GRID #1813802 Report a problem REcolorado as distributed by MLS GRID #1813802 Report a problem | ||
| 6/12/2026 | Listed for sale | $1,100,000+11.7%$189/sqft |
Source: REcolorado as distributed by MLS GRID #1813802 Report a problem | ||
| 10/26/2023 | Listing removed | -- |
Source:  Exit Realty Report a problem Exit Realty Report a problem | ||
| 10/6/2023 | Listed for sale | $985,000+92.2%$170/sqft |
Source: Exit Realty #5966512 Report a problem | ||
| 11/21/2013 | Sold | $512,500-2.4%$88/sqft |
Source: Public Record Report a problem | ||
| 10/7/2013 | Listed for sale | $525,000+28%$90/sqft |
Source: RE/MAX Professionals #1237819 Report a problem | ||
| 10/13/2011 | Sold | $410,000-4.7%$71/sqft |
Source: Public Record Report a problem | ||
| 9/16/2011 | Pending sale | $430,000$74/sqft |
Source: RE/MAX Professionals #1034452 Report a problem | ||
| 9/13/2011 | Listed for sale | $430,000-22.6%$74/sqft |
Source: RE/MAX Professionals #1034452 Report a problem | ||
| 7/3/2006 | Sold | $555,505$96/sqft |
Source: Public Record Report a problem | ||
Public tax history
| Year | Property taxes | Tax assessment |
|---|---|---|
| 2025 | $7,876 -2.3% | $58,990 -13.5% |
| 2024 | $8,065 +18.3% | $68,200 -1% |
| 2023 | $6,820 -0.7% | $68,860 +38.6% |
| 2022 | $6,869 | $49,700 -2.8% |
| 2021 | -- | $51,130 +8.3% |
| 2020 | $6,365 +6.3% | $47,220 |
| 2019 | $5,989 0% | $47,220 +7.8% |
| 2018 | $5,989 +4.6% | $43,800 |
| 2017 | $5,727 -4.5% | $43,800 -1.4% |
| 2016 | $5,998 -4.8% | $44,430 |
| 2015 | $6,303 | $44,430 +32.3% |
| 2014 | -- | $33,590 |
| 2013 | -- | $33,590 +3.9% |
| 2012 | -- | $32,330 |
| 2011 | -- | $32,330 -19.2% |
| 2010 | -- | $39,990 +7% |
| 2009 | $2,588 | $37,370 |
| 2008 | -- | $37,370 +38% |
| 2007 | -- | $27,070 |
| 2006 | $1,242 +47% | $27,070 +364.3% |
| 2004 | $845 | $5,830 0% |
| 2003 | -- | $5,831 |
Find assessor info on the county website
Monthly payment
Est. payment
Payment breakdown
Explore the cost of this home by adjusting the details. Changes won't be saved.Climate risks
Neighborhood: 80134
Nearby schools
GreatSchools rating
- 9/10Northeast Elementary SchoolGrades: 3-5Distance: 2.3 mi
- 6/10Sagewood Middle SchoolGrades: 6-8Distance: 2.2 mi
- 8/10Ponderosa High SchoolGrades: 9-12Distance: 1.4 mi
Schools provided by the listing agent
- Elementary: Mountain View
- Middle: Sagewood
- High: Ponderosa
- District: Douglas RE-1
Source: REcolorado as distributed by MLS GRID. This data may not be complete. We recommend contacting the local school district to confirm school assignments for this home.
- $858,5004 bd4 ba5k sqft4846 Sedona Cir, Parker, CO 80134Off Market

- $1,129,4004 bd5 ba4.3k sqft5674 Sawdust Loop, Parker, CO 80134Off Market
- $1,007,9006 bd5 ba5.8k sqft4856 Sedona Cir, Parker, CO 80134Off Market

- $943,2004 bd4 ba5.5k sqft5687 Sawdust Loop, Parker, CO 80134Off Market
- $870,6004 bd4 ba3.7k sqft5671 Sawdust Loop, Parker, CO 80134Off Market
- $900,0007 bd5 ba4.6k sqft4833 Sedona Cir, Parker, CO 80134Sold
- $984,5003 bd4 ba6.8k sqft5664 Sawdust Loop, Parker, CO 80134Off Market
- $1,163,7007 bd5 ba6.3k sqft4812 Harness Ct, Parker, CO 80134Off Market
A local agent can set up tours, give advice and negotiate with sellers.
Similar homes
- $1,000,0006 bd5 ba5.6k sqft5791 Chisholm Place, Parker, CO 80134For Sale
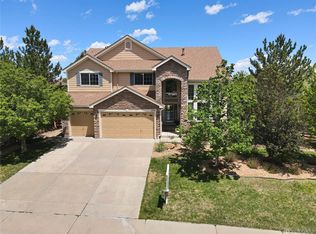
 MLS ID #3643800, Brian Anzur, Coldwell Banker Realty 24. REcolorado as distributed by MLS GRID
 - $1,325,0004 bd5 ba7.5k sqft5615 Vistancia Drive, Parker, CO 80134For Sale
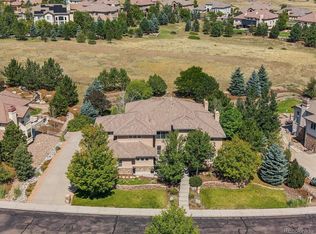 MLS ID #7010203, Dotson Skaggs, Kentwood Real Estate DTC, LLC. REcolorado as distributed by MLS GRID
 - $1,570,0006 bd6 ba6.9k sqft5165 Rialto Dr, Parker, CO 80134For Sale

 MLS ID #1063796, Jeffrey Kloenne, Compass-Denver. IRES as distributed by MLS GRID
 - $1,095,0006 bd5 ba5.2k sqft6568 S Telluride Street, Aurora, CO 80016For Sale
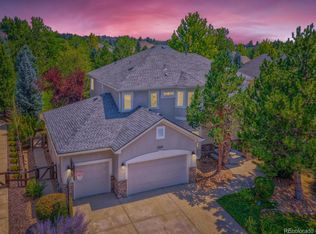 MLS ID #9611378, Kira Baldwin, HomeSmart Realty. REcolorado as distributed by MLS GRID
 - $1,470,0006 bd6 ba6.9k sqft5692 Vistancia Drive, Parker, CO 80134For SaleMLS ID #7603689, Sean Larkin, Kentwood Real Estate DTC, LLC. REcolorado as distributed by MLS GRID
- $1,125,0005 bd5 ba6.2k sqft11551 Bent Oaks Street, Parker, CO 80138For SaleMLS ID #7004254, Matthew Thomson, Swan Realty Corp. REcolorado as distributed by MLS GRID
- $1,450,0003 bd4 ba4.9k sqft7515 Crooked Oak Court, Parker, CO 80134For SaleMLS ID #6830214, Rachel Chaparro, Your Castle Real Estate Inc. REcolorado as distributed by MLS GRID
- $1,579,0005 bd6 ba6k sqft5551 Ponderosa Drive, Parker, CO 80134For SaleMLS ID #6860769, Bruce Rewerts, HomeSmart. REcolorado as distributed by MLS GRID
- $890,0007 bd5 ba5.8k sqft9515 S Bluebead Way, Parker, CO 80134For SaleMLS ID #4526123, Julie Maxwell, 8z Real Estate. REcolorado as distributed by MLS GRID
- $1,125,0006 bd5 ba5.3k sqft2221 Ridgetrail Drive, Castle Rock, CO 80104For SaleMLS ID #8303519, Ken Hood, RE/MAX Professionals. REcolorado as distributed by MLS GRID
- $949,0005 bd5 ba5k sqft7245 Obsidian Lane, Castle Rock, CO 80108For SaleMLS ID #4965243, David Wiegand, eXp Realty, LLC. REcolorado as distributed by MLS GRID
- $980,0005 bd4 ba4.9k sqft22455 Laurel Oak Drive, Parker, CO 80138For SaleMLS ID #8058139, Doug Van Meter, Distinct Real Estate LLC. REcolorado as distributed by MLS GRID
- $1,394,9005 bd6 ba7.3k sqft12161 S Leaning Pine Court, Parker, CO 80134For SaleMLS ID #7312563, Pie Konchar, Madison & Company Properties. REcolorado as distributed by MLS GRID
- $1,065,0006 bd5 ba5.1k sqft625 Malvern Court, Castle Pines, CO 80108For SaleMLS ID #7122527, Jessica Goodwin, HomeSmart Realty. REcolorado as distributed by MLS GRID
- $1,100,0007 bd5 ba5.1k sqft3315 Paintbrush Lane, Parker, CO 80138For SaleMLS ID #7218003, Lynn Wood, Keller Williams DTC. REcolorado as distributed by MLS GRID
- $805,0004 bd4 ba5.2k sqft11861 S Breeze Grass Way, Parker, CO 80134For SaleMLS ID #7981471, Deja Hawkins, Jade Real Estate. REcolorado as distributed by MLS GRID
- $1,374,9005 bd6 ba7k sqft19984 E Crooked Pine Circle, Parker, CO 80134For SaleMLS ID #8050843, Wesley Hardin, RE/MAX Alliance. REcolorado as distributed by MLS GRID
- $1,175,0005 bd5 ba4.6k sqft2364 Elkhorn Ranch Street, Parker, CO 80138For SaleMLS ID #1723012, Gail Smith, Brokers Guild Homes. REcolorado as distributed by MLS GRID
- $795,0005 bd4 ba4.2k sqft17193 Opal Hill Drive, Parker, CO 80134For SaleMLS ID #9017365, Bill Turner, Realty One Group Premier. REcolorado as distributed by MLS GRID
- $950,0004 bd4 ba4.8k sqft14272 Double Dutch Circle, Parker, CO 80134For SaleMLS ID #2182276, Kristen Winkler, Compass - Denver. REcolorado as distributed by MLS GRID
