This well appointed 2 story semi-custom Pine Bluffs estate exudes pride of ownership - featuring 5 bedrooms, 6 bathrooms, and a gourmet kitchen with slab granite counters, an oversized island w/ serving counter, stainless steel appliances, walnut cabinets with crown molding, a gas cooktop, and eat-in space. You’ll love the slate inlayed 5” plank hardwood floors on the main level, from the vaulted entry, into the den, and throughout the great room, living & dining rooms, and conservatory/sun room. Upstairs you’ll find the ahhh-inspiring primary suite with gas fireplace, bonus retreat, and five piece spa-like primary bath. Three more bedrooms, one with a 3/4 en suite bath, and the other two beds with a full Jack & Jill bath, plus a loft/study area round out the top floor. The amazing finished walk-out basement is a party waiting to happen - it features a multi-level theater room (with projector & screen included), a huge two section game room, a kitchenette/wet bar, a home gym, a guest suite with 3/4 en suite bath, a half bath, and a large unfinished storage area. Step outside on the oversized maintenance free deck and enjoy the unobstructed mountain views. Never missing an incredible Rocky Mountain sunset is why you love Colorado! All this on a nearly 1/2 acre lot surrounded by ponderosa pines, just a short distance from dining, shopping, trails, schools and some of the best neighbors you could ask for. Are you ready to reward yourself with this exceptional, family friendly home? Come see it today!
For sale
Price cut: $30.1K (8/4)
$1,394,900
12161 S Leaning Pine Court, Parker, CO 80134
5beds
7,333sqft
Single Family Residence
Built in 2007
0.45 Acres Lot
$1,370,600 Zestimate®
$190/sqft
$150/mo HOA
What's special
- 122 days
- 780
- 28
Zillow last checked:
Listing updated:
Listed by:
Pie Konchar 303-771-3850 pie@madisonprops.com,
Madison & Company Properties
Source: REcolorado as distributed by MLS GRID,MLS#: 7312563
Facts & features
Interior
Bedrooms & bathrooms
- Bedrooms: 5
- Bathrooms: 6
- Full bathrooms: 2
- 3/4 bathrooms: 2
- 1/2 bathrooms: 2
- Main level bathrooms: 1
Bedroom
- Features: Primary Suite
- Level: Upper
- Area: 252 Square Feet
- Dimensions: 14 x 18
Bedroom
- Description: #2
- Level: Upper
- Area: 143 Square Feet
- Dimensions: 11 x 13
Bedroom
- Description: #3
- Level: Upper
- Area: 165 Square Feet
- Dimensions: 11 x 15
Bedroom
- Description: #4
- Level: Upper
- Area: 156 Square Feet
- Dimensions: 12 x 13
Bedroom
- Description: #5
- Level: Basement
- Area: 220 Square Feet
- Dimensions: 11 x 20
Bathroom
- Description: Powder Room
- Level: Main
- Area: 36 Square Feet
- Dimensions: 6 x 6
Bathroom
- Description: Marble Tile Floors And Jetted Tub
- Features: Primary Suite
- Level: Upper
- Area: 165 Square Feet
- Dimensions: 11 x 15
Bathroom
- Description: Jack&Jill - Between Beds #2 & #3
- Level: Upper
- Area: 130 Square Feet
- Dimensions: 10 x 13
Bathroom
- Description: En Suite To Bed #4
- Level: Upper
- Area: 45 Square Feet
- Dimensions: 5 x 9
Bathroom
- Description: En Suite To Bed #5
- Level: Basement
- Area: 242 Square Feet
- Dimensions: 11 x 22
Bathroom
- Features: En Suite Bathroom
- Level: Basement
- Area: 54 Square Feet
- Dimensions: 6 x 9
Bonus room
- Description: Primary Bedroom Retreat
- Level: Upper
- Area: 182 Square Feet
- Dimensions: 13 x 14
Den
- Level: Main
- Area: 168 Square Feet
- Dimensions: 12 x 14
Dining room
- Description: W/ Coffered/Beam Ceilings
- Level: Main
- Area: 196 Square Feet
- Dimensions: 14 x 14
Game room
- Description: Section #1 - Pool Table, Ping Pong, Tv)
- Level: Basement
- Area: 567 Square Feet
- Dimensions: 21 x 27
Game room
- Description: Section #2 - Poker Table
- Level: Basement
- Area: 156 Square Feet
- Dimensions: 12 x 13
Great room
- Description: W/ 20’ Ceilings
- Level: Main
- Area: 529 Square Feet
- Dimensions: 23 x 23
Gym
- Description: Adjacent To Bed #5
- Level: Basement
- Area: 242 Square Feet
- Dimensions: 11 x 22
Kitchen
- Description: Walnut Cabinets, Slab Granite Counters
- Level: Main
- Area: 440 Square Feet
- Dimensions: 20 x 22
Kitchen
- Description: Kitchenette/Wet Bar
- Level: Basement
- Area: 168 Square Feet
- Dimensions: 12 x 14
Laundry
- Level: Main
- Area: 66 Square Feet
- Dimensions: 6 x 11
Living room
- Level: Main
- Area: 196 Square Feet
- Dimensions: 14 x 14
Media room
- Description: Theater (Projector & Screen Included)
- Level: Basement
- Area: 375 Square Feet
- Dimensions: 15 x 25
Mud room
- Level: Main
- Area: 72 Square Feet
- Dimensions: 6 x 12
Sun room
- Description: Conservatory/Sun Room
- Level: Main
- Area: 364 Square Feet
- Dimensions: 13 x 28
Utility room
- Level: Basement
- Area: 54 Square Feet
- Dimensions: 6 x 9
Heating
- Forced Air, Natural Gas
Cooling
- Central Air
Appliances
- Included: Bar Fridge, Cooktop, Dishwasher, Disposal, Double Oven, Gas Water Heater, Humidifier, Microwave, Oven, Range, Range Hood, Refrigerator
- Laundry: In Unit
Features
- Ceiling Fan(s), Eat-in Kitchen, Entrance Foyer, Five Piece Bath, Granite Counters, High Ceilings, Jack & Jill Bathroom, Kitchen Island, Open Floorplan, Pantry, Primary Suite, Smoke Free, Solid Surface Counters, Sound System, Vaulted Ceiling(s), Walk-In Closet(s), Wet Bar
- Flooring: Carpet, Stone, Tile, Wood
- Windows: Double Pane Windows, Window Coverings, Window Treatments
- Basement: Finished,Full,Partial,Sump Pump,Walk-Out Access
- Number of fireplaces: 2
- Fireplace features: Great Room, Master Bedroom
Interior area
- Total structure area: 7,333
- Total interior livable area: 7,333 sqft
- Finished area above ground: 4,747
- Finished area below ground: 2,456
Property
Parking
- Total spaces: 3
- Parking features: Concrete, Floor Coating, Lighted, Storage
- Attached garage spaces: 3
Features
- Levels: Two
- Stories: 2
- Entry location: Ground
- Patio & porch: Deck, Front Porch
- Exterior features: Rain Gutters, Water Feature
- Has spa: Yes
- Spa features: Spa/Hot Tub
- Fencing: Partial
- Has view: Yes
- View description: City, Mountain(s)
Lot
- Size: 0.45 Acres
- Features: Corner Lot, Cul-De-Sac, Foothills, Landscaped, Many Trees, Secluded, Sprinklers In Front, Sprinklers In Rear
Details
- Parcel number: R0459777
- Special conditions: Standard
- Other equipment: Home Theater
Construction
Type & style
- Home type: SingleFamily
- Architectural style: Mountain Contemporary
- Property subtype: Single Family Residence
Materials
- Frame, Stone, Wood Siding
- Foundation: Structural
Condition
- Year built: 2007
Details
- Builder name: Toll Brothers
Utilities & green energy
- Sewer: Public Sewer
- Water: Public
- Utilities for property: Electricity Connected, Internet Access (Wired), Natural Gas Connected
Community & HOA
Community
- Security: Carbon Monoxide Detector(s), Security System, Smoke Detector(s), Video Doorbell
- Subdivision: Pine Bluffs
HOA
- Has HOA: Yes
- Amenities included: Park, Playground, Pool
- Services included: Trash
- HOA fee: $150 monthly
- HOA name: Pine Bluffs Community Association, Inc.
- HOA phone: 720-398-7110
Location
- Region: Parker
Financial & listing details
- Price per square foot: $190/sqft
- Tax assessed value: $1,486,672
- Annual tax amount: $10,621
- Date on market: 4/30/2026
- Listing terms: Cash,Conventional,FHA,Jumbo,VA Loan
- Exclusions: Washer, Dryer, Seller's Personal Property, Staging Items
- Ownership: Individual
- Electric utility on property: Yes
- Road surface type: Paved
Estimated market value
$1,370,600
$1.30M - $1.44M
$4,913/mo
Price history
| Date | Event | Price |
|---|---|---|
| 8/4/2026 | Price change | $1,394,900-2.1%$190/sqft |
Source:  REcolorado as distributed by MLS GRID #7312563 Report a problem REcolorado as distributed by MLS GRID #7312563 Report a problem | ||
| 6/4/2026 | Price change | $1,425,000-1.7%$194/sqft |
Source: REcolorado as distributed by MLS GRID #7312563 Report a problem | ||
| 4/30/2026 | Listed for sale | $1,450,000+45%$198/sqft |
Source: REcolorado as distributed by MLS GRID #7312563 Report a problem | ||
| 12/1/2017 | Listing removed | $999,999$136/sqft |
Source: Coldwell Banker Residential Brokerage - Southeast Metro at DTC #6635487 Report a problem | ||
| 7/13/2017 | Price change | $999,999-8.2%$136/sqft |
Source: Coldwell Banker Residential Brokerage - Southeast Metro at DTC #6635487 Report a problem | ||
| 4/20/2017 | Listed for sale | $1,089,000-1.9%$149/sqft |
Source: Coldwell Banker Residential Brokerage - Southeast Metro at DTC #6635487 Report a problem | ||
| 8/31/2007 | Sold | $1,109,874$151/sqft |
Source: Public Record Report a problem | ||
Public tax history
| Year | Property taxes | Tax assessment |
|---|---|---|
| 2025 | $9,801 -1% | $92,920 -8.8% |
| 2024 | $9,903 +46.7% | $101,840 -1% |
| 2023 | $6,750 -3.7% | $102,830 +62.2% |
| 2022 | $7,011 | $63,410 -2.8% |
| 2021 | -- | $65,230 +0.3% |
| 2020 | $7,056 -4.3% | $65,020 |
| 2019 | $7,372 | $65,020 +2.7% |
| 2018 | $7,372 -2.8% | $63,340 |
| 2017 | $7,588 -2.7% | $63,340 -1.4% |
| 2016 | $7,798 -1.3% | $64,240 |
| 2015 | $7,899 +16.2% | $64,240 +26.3% |
| 2014 | $6,799 | $50,860 |
| 2013 | -- | $50,860 -20.1% |
| 2012 | -- | $63,680 -3.5% |
| 2011 | -- | $66,010 -7.9% |
| 2010 | -- | $71,640 +1% |
| 2009 | $8,904 | $70,900 +642.4% |
| 2008 | -- | $9,550 -55.7% |
| 2006 | $483 | $21,570 |
Find assessor info on the county website
Monthly payment
Est. payment
Payment breakdown
Explore the cost of this home by adjusting the details. Changes won't be saved.Climate risks
Neighborhood: 80134
Nearby schools
Schools provided by the listing agent
- Elementary: Iron Horse
- Middle: Cimarron
- High: Legend
- District: Douglas RE-1
Source: REcolorado as distributed by MLS GRID. This data may not be complete. We recommend contacting the local school district to confirm school assignments for this home.
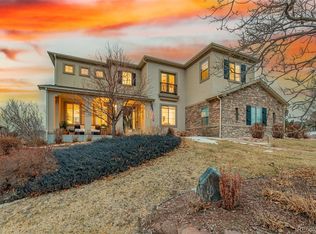
- $1,148,2004 bd5 ba4.4k sqft12149 S Leaning Pine Ct, Parker, CO 80134Off Market
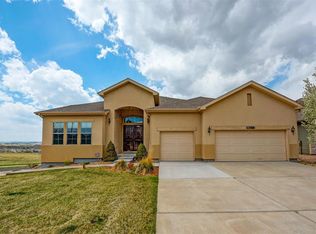
- $1,360,0005 bd5 ba6.4k sqft19917 E Shady Ridge Rd, Parker, CO 80134Sold
- $1,090,8004 bd4 ba6.9k sqft12167 S Shady Pine Ct, Parker, CO 80134Off Market
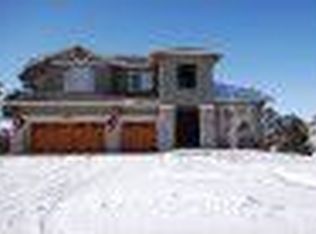
- $999,8004 bd4 ba3.5k sqft12129 S Leaning Pine Ct, Parker, CO 80134Off Market
Similar homes
- $1,374,9005 bd6 ba7k sqft19984 E Crooked Pine Circle, Parker, CO 80134For Sale

 MLS ID #8050843, Wesley Hardin, RE/MAX Alliance. REcolorado as distributed by MLS GRID
 - $1,445,0005 bd5 ba5k sqft5440 Soapweed Circle, Parker, CO 80134For Sale
 MLS ID #7745491, Jennifer Dechtman, LIV Sotheby's International Realty. REcolorado as distributed by MLS GRID
 - $1,450,0003 bd4 ba4.9k sqft7515 Crooked Oak Court, Parker, CO 80134For Sale
 MLS ID #6830214, Rachel Chaparro, Your Castle Real Estate Inc. REcolorado as distributed by MLS GRID
 - $1,774,0005 bd4 ba6.7k sqft7539 Stroh Road, Parker, CO 80134For Sale
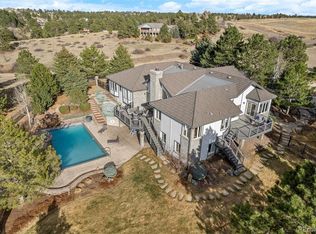 MLS ID #3488544, Phillip Booghier, LIV Sotheby's International Realty. REcolorado as distributed by MLS GRID
 - $1,725,0005 bd5 ba7k sqft7372 Talon Trail, Parker, CO 80138For SaleMLS ID #8869473, Janna Vanner, RE/MAX Professionals. REcolorado as distributed by MLS GRID
- $1,350,0003 bd2 ba4.1k sqft7905 Ponderosa Lane, Parker, CO 80138For SaleMLS ID #3491433, Brendan Moran, Madison & Company Properties. REcolorado as distributed by MLS GRID
- $899,0005 bd5 ba4.5k sqft6977 Chestnut Court, Parker, CO 80134For SaleMLS ID #5847684, Ron Searle, Ponderosa Ridge Real Estate Inc. REcolorado as distributed by MLS GRID
- $699,9995 bd4 ba3.8k sqft18236 Shadbury Lane, Parker, CO 80134For SaleMLS ID #6396292, Dan Turner, South Denver Digs Realty. REcolorado as distributed by MLS GRID
- $980,0005 bd4 ba4.9k sqft22455 Laurel Oak Drive, Parker, CO 80138For SaleMLS ID #8058139, Doug Van Meter, Distinct Real Estate LLC. REcolorado as distributed by MLS GRID
- $1,475,0005 bd5 ba6.7k sqft1111 Annabar Drive, Castle Rock, CO 80108For SaleMLS ID #9209148, Carol Van De Weghe, Brokers Guild Homes. REcolorado as distributed by MLS GRID
- $1,075,0004 bd4 ba5.7k sqft22296 Boundstone Drive, Parker, CO 80138For SaleMLS ID #2911750, Tom Ullrich, RE/MAX Professionals. REcolorado as distributed by MLS GRID
- $749,9905 bd3 ba4.3k sqft10913 Ledges Road, Parker, CO 80134For SaleMLS ID #7728307, Piyush Ashra, MB Vibrant Real Estate, Inc. REcolorado as distributed by MLS GRID
- $1,175,0005 bd5 ba4.6k sqft2364 Elkhorn Ranch Street, Parker, CO 80138For SaleMLS ID #1723012, Gail Smith, Brokers Guild Homes. REcolorado as distributed by MLS GRID
- $1,360,0004 bd5 ba4.6k sqft27386 E Jamison Circle, Aurora, CO 80016For SaleMLS ID #2765355, Teresa Moore, Keller Williams DTC. REcolorado as distributed by MLS GRID
- $1,425,0005 bd6 ba5.5k sqft32335 Legacy Ridge Street, Elizabeth, CO 80107For SaleMLS ID #6850215, David Sosa, LIV Sotheby's International Realty. REcolorado as distributed by MLS GRID
- $925,0004 bd4 ba4.8k sqft14272 Double Dutch Circle, Parker, CO 80134For SaleMLS ID #2182276, Kristen Winkler, Compass - Denver. REcolorado as distributed by MLS GRID
- $1,500,0006 bd5 ba5.7k sqft6708 Tremolite Court, Castle Rock, CO 80108For SaleMLS ID #2058068, Deborah Syke, LIV Sotheby's International Realty. REcolorado as distributed by MLS GRID
- $895,0005 bd5 ba5k sqft11983 Blackwell Way, Parker, CO 80138For SaleMLS ID #9640764, Angela Hacker, LIV Sotheby's International Realty. REcolorado as distributed by MLS GRID
- $775,0005 bd4 ba3.9k sqft8915 Mad River Road, Parker, CO 80134For SaleMLS ID #2353653, Maura Cline, Compass - Denver. REcolorado as distributed by MLS GRID
