Stunning Toll Brothers Home with Unmatched Mountain Views!
This exquisite home welcomes you with 20-foot ceilings and a dramatic circular staircase, setting the stage for elegance from the start. A main-floor office with French doors, along with a formal living and dining room with hardwood floors provide ideal spaces for work and entertaining.
The spacious family room features a striking floor-to-ceiling stone fireplace and expansive windows, flowing seamlessly into the gourmet kitchen-complete with granite countertops, high-end finishes, and a bay window eat-in area— all showcasing breathtaking peak-to-peak mountain views.
Step out onto the brand-new Trex deck and enjoy serene Colorado evenings. The main level also includes a private guest bedroom with en suite bath, powder room, and convenient laundry room. Take either of the two beautiful staircases to the upper level where you'll find two additional bedrooms, each with a private en suite bathroom and walk-in closet, as well as a luxurious primary suite featuring French doors, a sitting area, dual walk-in closets, and a spa-like five-piece bathroom with a soaking tub and more mountain views.
The walk-out lower-level lives like a full apartment or in-law suite with a kitchen/bar area, family and dining space, bonus room, full bedroom, ¾ bath, and a second office with laundry hook-up. Outside, the fully fenced and beautifully landscaped yard includes a covered patio-perfect for relaxing or entertaining.
This home offers the perfect blend of luxury, flexibility, comfort and unforgettable views. Minutes from Downtown Parker, quick access to highways, and 29 minutes to DIA!
Schedule your private home tour today!
Sold for $1,340,000
$1,340,000
12147 S Shady Pine Court, Parker, CO 80134
5beds
6,597sqft
Single Family Residence
Built in 2008
0.27 Acres Lot
$1,333,200 Zestimate®
$203/sqft
$5,556 Estimated rent
Home value
$1,333,200
$1.27M - $1.40M
$5,556/mo
Zestimate® history
Owner options
List your home for rent
$5,556/mo
Rent Zestimate®
Find your next renter with Zillow Rental Manager. Plus, with online applications, you can quickly screen prospective tenants – for free.
$5,556/mo
Rent Zestimate®
Refinance and save
$8,069/mo
Est. payment
Refinancing to a lower rate could help reduce your monthly payments and save thousands over the life of the loan.
$8,069/mo
Est. payment
Explore your selling options
Work with a Zillow partner agent
Leverage their expertise and Zillow's premium Showcase listings to get your home seen by more buyers.
Get startedList with your own agent
Get your home in front of millions of buyers by listing it on Zillow.
Learn how to do itSell it yourself
Take full control of how buyers see your home on Zillow by listing For Sale by Owner (FSBO).
List your homeWhat's special
Zillow last checked:
Listing updated:
Listed by:
Meghan Metzler 720-284-4169 mmetzler@livsothebysrealty.com,
LIV Sotheby's International Realty
Bought with:
Treva Fulton, 40020593
eXp Realty, LLC
Source: REcolorado as distributed by MLS GRID,MLS#: 7042233
Facts & features
Interior
Bedrooms & bathrooms
- Bedrooms: 5
- Bathrooms: 6
- Full bathrooms: 3
- 3/4 bathrooms: 2
- 1/2 bathrooms: 1
- Main level bathrooms: 2
- Main level bedrooms: 1
Primary bedroom
- Description: Large Bedroom And Sitting Room, Mountain Viewsfrench Doors, Recessed Lighting, 2 Walk-In Closets
- Level: Upper
Bedroom
- Description: Wood Blinds, Carpet, Ensuite 3/4 Bathroom
- Level: Main
Bedroom
- Description: Walk-In Closet, Ensuite To Full Bath, Carpet, Wood Blinds
- Level: Upper
Bedroom
- Description: Carpet, Walk-In Closet, Ensuite To Full Bathroom
- Level: Upper
Bedroom
- Description: Walk In Closet, Carpet, Garden View
- Level: Basement
Primary bathroom
- Description: 5-Piece, French Doors,Granite, Tile, Deep Soaking Tub, Mountain Views
- Level: Upper
Bathroom
- Description: Pedestal Sink, Tile, New Lighting
- Level: Main
Bathroom
- Description: Tile Floor And Counter, Glass Shower
- Level: Main
Bathroom
- Description: Quartz Counter, Wood Blinds, Shower And Tub
- Level: Upper
Bathroom
- Description: Quartz, Shower And Tub
- Level: Upper
Bathroom
- Description: Granite, Tile, Glass Shower
- Level: Basement
Bonus room
- Description: Open Room Currently Used As Gym, Could Be An Addtional Sitting Area Or Game Room
- Level: Basement
Dining room
- Description: Hardood Flooring, Pottery Barn Chandelier, Bay Window
- Level: Main
Family room
- Description: Mountain Views From Large Windows, Stone Fireplace, 20 Foot Ceilings, Tinted Windows With Window Coverings, In-Wall Speakers Ceiling Fan, Carpet
- Level: Main
Family room
- Description: Walk-Out To Large Covered Patio, In-Wall Speakers, Carpet And Tile, Recessed Lighting
- Level: Basement
Kitchen
- Description: Mountain Views, Granite, Tile Backsplash, Hardwood Flooring, Recessed Lighting, Double Oven, Walk-In Pantry, Wine Rack, 5 Burner Gas Range, Island, Eat-In Kitchen, Bay Window, Chandelier
- Level: Main
Kitchen
- Description: Granite, Tile,Sink, Spot For Dishwasher And Refrigerator, Island, Eat-In With Large Bay Window
- Level: Basement
Laundry
- Description: Cabinets, Utility Sink, Recessed Lighting
- Level: Main
Living room
- Description: Hardwood Flooring, Sconces, Recessed Lighting
- Level: Main
Office
- Description: French Doors, Hardwood Flooring, Chandelier
- Level: Main
Office
- Description: Window, Hook-Up For Additional Laundry, Carpet
- Level: Basement
Workshop
- Description: Large Unfinished Area With Shelving And Room For Storage And Workshop
- Level: Basement
Heating
- Forced Air
Cooling
- Central Air
Appliances
- Included: Convection Oven, Cooktop, Dishwasher, Disposal, Double Oven, Dryer, Gas Water Heater, Microwave, Oven, Refrigerator, Self Cleaning Oven, Washer
- Laundry: In Unit
Features
- Ceiling Fan(s), Eat-in Kitchen, Entrance Foyer, Five Piece Bath, Granite Counters, High Ceilings, Kitchen Island, Pantry, Primary Suite, Quartz Counters, Sound System, Vaulted Ceiling(s), Walk-In Closet(s), Wet Bar
- Flooring: Carpet, Tile, Vinyl, Wood
- Windows: Bay Window(s), Double Pane Windows, Window Coverings, Window Treatments
- Basement: Finished,Full,Walk-Out Access
- Number of fireplaces: 1
- Fireplace features: Family Room
Interior area
- Total structure area: 6,597
- Total interior livable area: 6,597 sqft
- Finished area above ground: 4,254
- Finished area below ground: 1,612
Property
Parking
- Total spaces: 3
- Parking features: Oversized
- Attached garage spaces: 3
Features
- Levels: Three Or More
- Patio & porch: Covered, Deck, Front Porch, Patio
- Exterior features: Lighting, Private Yard, Rain Gutters
- Fencing: Full
- Has view: Yes
- View description: Mountain(s)
Lot
- Size: 0.27 Acres
- Features: Cul-De-Sac, Irrigated, Landscaped, Many Trees, Master Planned, Sprinklers In Front, Sprinklers In Rear
Details
- Parcel number: R0459774
- Special conditions: Standard
Construction
Type & style
- Home type: SingleFamily
- Architectural style: Traditional
- Property subtype: Single Family Residence
Materials
- Stone, Stucco
- Foundation: Slab
- Roof: Composition
Condition
- Updated/Remodeled
- Year built: 2008
Details
- Builder model: The Oberon Chateau
- Builder name: Toll Brothers
Utilities & green energy
- Sewer: Public Sewer
- Water: Public
- Utilities for property: Cable Available, Electricity Connected, Natural Gas Connected, Phone Available
Community & HOA
Community
- Security: Carbon Monoxide Detector(s), Radon Detector, Smoke Detector(s)
- Subdivision: Pine Bluffs
HOA
- Has HOA: Yes
- Amenities included: Park, Playground, Pool
- Services included: Maintenance Grounds, Recycling, Snow Removal, Trash
- HOA fee: $150 monthly
- HOA name: Pine Bluffs
- HOA phone: 720-648-0277
Location
- Region: Parker
Financial & listing details
- Price per square foot: $203/sqft
- Tax assessed value: $1,203,351
- Annual tax amount: $8,122
- Date on market: 6/19/2025
- Listing terms: Cash,Conventional,VA Loan
- Exclusions: Outdoor Cameras, Pulley Storage Lifts In Garage, Unattached Shelving In Basement Storage, Basement Freezer.
- Ownership: Individual
- Electric utility on property: Yes
- Road surface type: Paved
Price history
| Date | Event | Price |
|---|---|---|
| 8/26/2025 | Sold | $1,340,000-0.7%$203/sqft |
Source:  REcolorado as distributed by MLS GRID #7042233 Report a problem REcolorado as distributed by MLS GRID #7042233 Report a problem | ||
| 7/16/2025 | Pending sale | $1,350,000$205/sqft |
Source: REcolorado as distributed by MLS GRID #7042233 Report a problem | ||
| 7/8/2025 | Listed for sale | $1,350,000$205/sqft |
Source: REcolorado as distributed by MLS GRID #7042233 Report a problem | ||
| 6/27/2025 | Pending sale | $1,350,000$205/sqft |
Source: REcolorado as distributed by MLS GRID #7042233 Report a problem | ||
| 6/19/2025 | Listed for sale | $1,350,000+42.3%$205/sqft |
Source: REcolorado as distributed by MLS GRID #7042233 Report a problem | ||
| 8/31/2018 | Sold | $949,000$144/sqft |
Source: Public Record Report a problem | ||
| 7/15/2018 | Pending sale | $949,000$144/sqft |
Source: Equity Colorado #8113352 Report a problem | ||
| 7/9/2018 | Listed for sale | $949,000+9.1%$144/sqft |
Source: Equity Colorado #8113352 Report a problem | ||
| 8/6/2014 | Sold | $870,000$132/sqft |
Source: Public Record Report a problem | ||
| 6/11/2014 | Pending sale | $870,000$132/sqft |
Source: Coldwell Banker Residential Brokerage - Parker #7672274 Report a problem | ||
| 6/6/2014 | Listed for sale | $870,000+2%$132/sqft |
Source: Coldwell Banker Residential Brokerage - Parker #7672274 Report a problem | ||
| 4/3/2008 | Sold | $852,760$129/sqft |
Source: Public Record Report a problem | ||
Public tax history
| Year | Property taxes | Tax assessment |
|---|---|---|
| 2025 | $8,122 -1% | $75,210 -11.5% |
| 2024 | $8,207 +31.9% | $85,030 -1% |
| 2023 | $6,221 -3.8% | $85,860 +46.9% |
| 2022 | $6,464 | $58,440 -2.8% |
| 2021 | -- | $60,140 -6.7% |
| 2020 | $6,998 +6.1% | $64,480 |
| 2019 | $6,597 0% | $64,480 +13.8% |
| 2018 | $6,597 -2.8% | $56,680 |
| 2017 | $6,790 -3.3% | $56,680 -2% |
| 2016 | $7,024 -1.3% | $57,860 |
| 2015 | $7,115 +5.1% | $57,860 +14.3% |
| 2014 | $6,768 | $50,630 |
| 2013 | -- | $50,630 -14.2% |
| 2012 | -- | $58,980 |
| 2011 | -- | $58,980 -11.3% |
| 2010 | -- | $66,470 +83.6% |
| 2009 | $2,274 +370.9% | $36,210 +46% |
| 2006 | $483 | $24,800 |
Find assessor info on the county website
Neighborhood: 80134
Nearby homes
- $1,214,4006 bd5 ba6.6k sqft12155 S Shady Pine Ct, Parker, CO 80134Off Market

- $1,198,2004 bd4 ba6.7k sqft12131 S Shady Pine Ct, Parker, CO 80134Off Market
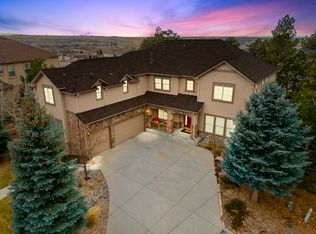
- $1,090,8004 bd4 ba6.9k sqft12167 S Shady Pine Ct, Parker, CO 80134Off Market
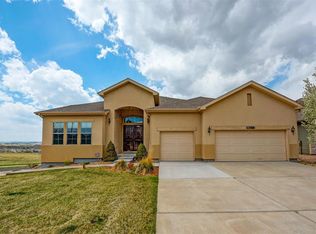
- $1,155,1004 bd5 ba4.4k sqft12149 S Leaning Pine Ct, Parker, CO 80134Off Market
- $1,100,0005 bd5 ba5.8k sqft12125 S Shady Pine Ct, Parker, CO 80134Sold
- $1,394,9005 bd6 ba7.3k sqft12161 S Leaning Pine Ct, Parker, CO 80134For Sale
- $1,004,3004 bd4 ba3.5k sqft12129 S Leaning Pine Ct, Parker, CO 80134Off Market
- $1,360,0005 bd5 ba6.4k sqft19917 E Shady Ridge Rd, Parker, CO 80134Sold
Nearby schools
GreatSchools rating
- 7/10Iron Horse Elementary SchoolGrades: PK-5Distance: 0.8 mi
- 8/10Cimarron Middle SchoolGrades: 6-8Distance: 1.8 mi
- 10/10Legend High SchoolGrades: 9-12Distance: 1.5 mi
Schools provided by the listing agent
- Elementary: Iron Horse
- Middle: Cimarron
- High: Legend
- District: Douglas RE-1
Source: REcolorado as distributed by MLS GRID. This data may not be complete. We recommend contacting the local school district to confirm school assignments for this home.
Get a cash offer in 3 minutes
Find out how much your home could sell for in as little as 3 minutes with a no-obligation cash offer.
Estimated market value
$1,333,200
Get a cash offer in 3 minutes
Find out how much your home could sell for in as little as 3 minutes with a no-obligation cash offer.
Estimated market value
$1,333,200
- Colorado
- Douglas County
- Parker
- 80134
- 12147 S Shady Pine Court
Nearby cities
Nearby neighborhoods
Nearby zip codes
Other Parker Topics
