Skip main navigation
Sold for $1,100,000
  • $1,100,000

    12125 S Shady Pine Court, Parker, CO 80134

    5beds
    5,870sqft
    Single Family Residence
    Built in 2006
    0.32 Acres Lot
    $1,100,400 Zestimate®
    $187/sqft
    $4,804 Estimated rent

    Home value

    $1,100,400

    $1.05M - $1.16M

    $4,804/mo

    Zestimate® history
    Loading
    Loading...

    Owner options

    List your home for rent

    $4,804/mo

    Rent Zestimate®

    Find your next renter with Zillow Rental Manager. Plus, with online applications, you can quickly screen prospective tenants – for free.

    Learn more

    $4,804/mo

    Rent Zestimate®

    Refinance and save

    $6,640/mo

    Est. payment

    Refinancing to a lower rate could help reduce your monthly payments and save thousands over the life of the loan.

    See today's rates

    $6,640/mo

    Est. payment

    Explore your selling options

    Work with a Zillow partner agent

    Leverage their expertise and Zillow's premium Showcase listings to get your home seen by more buyers.

    Get started

    List with your own agent

    Get your home in front of millions of buyers by listing it on Zillow.

    Learn how to do it

    Sell it yourself

    Take full control of how buyers see your home on Zillow by listing For Sale by Owner (FSBO).

    List your home

    What's special

    Neighborhood poolWalk-in closetPrivate sanctuaryGrand entranceCozy breakfast nookDual staircasesGranite countertops
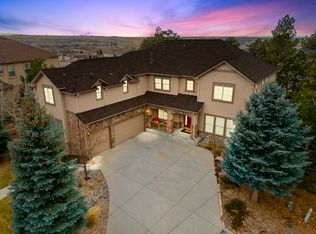
    Welcome to your dream home in the picturesque Pine Bluffs neighborhood of Parker! This exquisite 5 bedroom, 5 bathroom residence is the epitome of luxury and comfort. Nestled on a quiet cul-de-sac, this stunning property offers an array of exceptional features including a grand entrance leading into the vaulted great room that boasts soaring ceilings, abundant windows and natural light, and a charming gas fireplace. The spacious and well-appointed kitchen is a chef's delight, featuring granite countertops, a large center island, double ovens and ample storage space. Adjacent to the kitchen, you'll find a cozy breakfast nook overlooking the beautiful private yard, where you can enjoy your morning coffee while taking in the serene surroundings. This residence offers a open floor plan with dual staircases, providing easy access to the upper level. The luxurious master suite is a private sanctuary, complete with a 3 way fireplace, spa-like 5 piece en-suite primary bathroom, walk-in closet, and separate sitting area. Working from home will be a breeze with the main floor study, providing a quiet and productive environment. One of the many highlights of this property is the expansive back deck, an ideal space for outdoor entertaining or simply enjoying the peaceful ambiance of the yard. The landscaped yard offers a sense of tranquility and seclusion, providing a perfect retreat after a long day. The unfinished walk-out basement is just waiting for you to finish and create additional space to entertain. Located in the coveted Pine Bluffs neighborhood, you'll enjoy a sense of community and the convenience of nearby amenities, including neighborhood pool, parks, schools, shopping and dining options. With easy access to major highways, commuting to Denver or other surrounding areas is a breeze. Don't miss the opportunity to make this exceptional residence your forever home. Schedule a showing & experience the epitome of luxury living in Parker's Pine Bluffs neighborhood!

    Zillow last checked:

    Listing updated:

    Listed by:

    Josh Yeddis 303-956-2455 josh.yeddis@compass.com,

    Compass - Denver,

    Fran Yeddis 303-619-3600,

    Compass - Denver

    Bought with:

    Anne Dresser Kocur, 219351

    LIV Sotheby's International Realty

    Source: REcolorado as distributed by MLS GRID,MLS#: 8247149MLS Logo

    Facts & features

    Interior

    Bedrooms & bathrooms
    • Bedrooms: 5
    • Bathrooms: 5
    • Full bathrooms: 4
    • 1/2 bathrooms: 1
    • Main level bathrooms: 2
    • Main level bedrooms: 1
    Primary bedroom
    • Level: Upper
    Bedroom
    • Level: Main
    Bedroom
    • Level: Upper
    Bedroom
    • Level: Upper
    Bedroom
    • Level: Upper
    Primary bathroom
    • Description: 5 Piece Primary Bathroom
    • Level: Upper
    Bathroom
    • Level: Main
    Bathroom
    • Level: Upper
    Bathroom
    • Level: Upper
    Bathroom
    • Level: Main
    Dining room
    • Level: Main
    Family room
    • Level: Main
    Kitchen
    • Level: Main
    Laundry
    • Level: Main
    Living room
    • Level: Main
    Loft
    • Level: Upper
    Office
    • Level: Main
    Heating
    • Forced Air
    Cooling
    • Central Air
    Appliances
    • Included: Dishwasher, Disposal, Double Oven, Dryer, Microwave, Oven, Range, Refrigerator, Self Cleaning Oven, Washer
    • Laundry: In Unit
    Features
    • Ceiling Fan(s), Eat-in Kitchen, Five Piece Bath, Granite Counters, High Ceilings, High Speed Internet, Jack & Jill Bathroom, Kitchen Island, Pantry, Primary Suite, Smoke Free, Walk-In Closet(s)
    • Flooring: Carpet, Tile, Wood
    • Windows: Double Pane Windows, Window Coverings
    • Basement: Bath/Stubbed,Partial,Unfinished,Walk-Out Access
    • Number of fireplaces: 2
    • Fireplace features: Family Room, Master Bedroom
    • Common walls with other units/homes: No Common Walls
    Interior area
    • Total structure area: 5,870
    • Total interior livable area: 5,870 sqft
    • Finished area above ground: 4,606
    • Finished area below ground: 0

    Property

    Parking
    • Total spaces: 3
    • Parking features: Concrete
    • Attached garage spaces: 3
    Features
    • Levels: Two
    • Stories: 2
    • Patio & porch: Deck, Front Porch
    • Exterior features: Private Yard, Rain Gutters
    • Fencing: Full
    Lot
    • Size: 0.32 Acres
    • Features: Landscaped, Many Trees, Sprinklers In Front, Sprinklers In Rear
    Details
    • Parcel number: R0459776
    • Special conditions: Standard

    Construction

    Type & style
    • Home type: SingleFamily
    • Property subtype: Single Family Residence
    Materials
    • Stucco
    • Foundation: Slab
    • Roof: Composition
    Condition
    • Year built: 2006

    Utilities & green energy

    • Water: Public
    • Utilities for property: Cable Available, Electricity Connected, Internet Access (Wired), Natural Gas Connected

    Community & HOA

    Community
    • Subdivision: Pine Bluffs
    HOA
    • Has HOA: Yes
    • Services included: Snow Removal, Trash
    • HOA fee: $140 monthly
    • HOA name: Pine Bluffs Community Association
    • HOA phone: 720-648-0277
    Location
    • Region: Parker

    Financial & listing details

    • Price per square foot: $187/sqft
    • Tax assessed value: $1,079,924
    • Annual tax amount: $5,628
    • Date on market: 7/14/2023
    • Listing terms: 1031 Exchange,Cash,Conventional,FHA,Jumbo,VA Loan
    • Exclusions: Seller's Personal Property And Staged Furniture.
    • Ownership: Individual
    • Electric utility on property: Yes
    • Road surface type: Paved

    Price history

    DateEventPrice
    10/16/2023Sold$1,100,000-10.6%$187/sqft
    Source: REcolorado as distributed by MLS GRID #8247149 Report a problem
    7/14/2023Listing removed--
    Source: IRES as distributed by MLS GRID #986182 Report a problem
    7/6/2023Price change$1,230,000-1.6%$210/sqft
    Source: IRES as distributed by MLS GRID #986182 Report a problem
    4/27/2023Listed for sale$1,250,000+43.9%$213/sqft
    Source: IRES as distributed by MLS GRID #986182 Report a problem
    11/2/2006Sold$868,937$148/sqft
    Source: Public Record Report a problem

    Public tax history

    YearProperty taxesTax assessment
    2025$7,298 -1%$67,500 -12.1%
    2024$7,375 +31%$76,770 -1%
    2023$5,628 -3.7%$77,530 +46.6%
    2022$5,847 $52,870 -2.8%
    2021-- $54,400 -1.5%
    2020$5,996 +4.1%$55,250
    2019$5,760 $55,250 +11.6%
    2018$5,760 -2.8%$49,490
    2017$5,929 +0.9%$49,490 +2.3%
    2016$5,873 -1.3%$48,380
    2015$5,949 +121.7%$48,380 +20.5%
    2014$2,684 $40,150
    2013-- $40,150 -6.2%
    2012-- $42,790
    2011-- $42,790 -25.1%
    2010-- $57,130 +19.9%
    2009$2,991 $47,630
    2008-- $47,630 +386.5%
    2007-- $9,790 -60.5%
    2006$483 $24,800
    Find assessor info on the county website

    Neighborhood: 80134

    Nearby schools

    GreatSchools rating
    Schools provided by the listing agent
    • Elementary: Iron Horse
    • Middle: Cimarron
    • High: Legend
    • District: Douglas RE-1

    Source: REcolorado as distributed by MLS GRID. This data may not be complete. We recommend contacting the local school district to confirm school assignments for this home.

    Get a cash offer in 3 minutes
    Find out how much your home could sell for in as little as 3 minutes with a no-obligation cash offer.
    Estimated market value
    $1,100,400
    Get a cash offer in 3 minutes
    Find out how much your home could sell for in as little as 3 minutes with a no-obligation cash offer.
    Estimated market value
    $1,100,400