Tucked at the quiet end of a cul-de-sac and surrounded by serene rolling hills and open space, this custom 5-bedroom, 5-bath residence offers 5,524 square feet of refined living designed to balance privacy, comfort, and connection to the outdoors. A dramatic two-story foyer with sweeping staircase and natural hardwood floors welcomes you into an open-concept main level filled with light and meadow views. The kitchen is both beautiful and functional with granite countertops, an eat-at island, premium stainless steel appliances, a pot filler, and a sunlit breakfast nook with French doors opening to a covered patio and secluded backyard. Formal dining and a living room with fireplace create inviting gathering spaces. The main-floor private office is thoughtfully positioned for focus and inspiration, overlooking open space and tranquil meadows-ideal for work-from-home living. Upstairs, the expansive primary suite offers a private fireplace, dual walk-in closets, and a spa-inspired five-piece bath with walk-in rain shower and soaking tub. Secondary upstairs bedrooms each feature walk-in closets, en-suite baths, and abundant natural light, complemented by a flexible loft landing space. The finished lower level is designed for relaxation with 9-foot ceilings, a wet bar with island seating, gym area with fireplace hookup, media room with built-in projector and surround sound, fifth bedroom, bonus room, and generous storage. An oversized finished 3-car garage with RV bay, EV-ready wiring, and lift-height ceilings is paired with a custom mudroom designed for elegant after-adventure storage. Smart-home systems, dual furnaces, dual water heaters, high-speed internet, nearby trails, and open space complete this exceptional Colorado lifestyle.
Pending
$1,099,000
3048 Starling Ct, Castle Rock, CO 80109
5beds
5,643sqft
Single Family Residence
Built in 2007
0.54 Acres Lot
$-- Zestimate®
$195/sqft
$39/mo HOA
What's special
Secluded backyardGenerous storageExpansive primary suiteFlexible loft landing spaceEat-at islandPot fillerGranite countertops
- 146 days
- 84
- 0
Zillow last checked:
Listing updated:
Listed by:
Ali van Westenberg 303-601-0260,
Keller Williams-Advantage Rlty
Source: IRES as distributed by MLS GRID,MLS#: 1056701
Facts & features
Interior
Bedrooms & bathrooms
- Bedrooms: 5
- Bathrooms: 5
- Full bathrooms: 2
- 3/4 bathrooms: 2
- 1/2 bathrooms: 1
- Main level bathrooms: 1
Primary bedroom
- Description: Carpet
- Features: Tub+Shower Primary, Luxury Features Primary Bath, 5 Piece Primary Bath
- Level: Upper
- Area: 345 Square Feet
- Dimensions: 15 x 23
Bedroom 2
- Description: Carpet
- Level: Upper
- Area: 156 Square Feet
- Dimensions: 13 x 12
Bedroom 3
- Description: Carpet
- Level: Upper
- Area: 144 Square Feet
- Dimensions: 12 x 12
Bedroom 4
- Description: Carpet
- Level: Upper
- Area: 144 Square Feet
- Dimensions: 12 x 12
Bedroom 5
- Description: Carpet
- Level: Basement
- Area: 195 Square Feet
- Dimensions: 15 x 13
Dining room
- Description: Wood
- Level: Main
- Area: 231 Square Feet
- Dimensions: 21 x 11
Kitchen
- Description: Wood
- Level: Main
- Area: 204 Square Feet
- Dimensions: 17 x 12
Laundry
- Description: Tile
- Level: Main
- Area: 77 Square Feet
- Dimensions: 7 x 11
Living room
- Description: Wood
- Level: Main
- Area: 342 Square Feet
- Dimensions: 18 x 19
Recreation room
- Description: Carpet
- Level: Basement
- Area: 504 Square Feet
- Dimensions: 24 x 21
Study
- Description: Wood
- Level: Main
- Area: 208 Square Feet
- Dimensions: 13 x 16
Heating
- Forced Air
Cooling
- Central Air, Attic Fan
Appliances
- Included: Double Oven, Dishwasher, Refrigerator, Bar Fridge, Microwave, Disposal
- Laundry: Washer/Dryer Hookup
Features
- Eat-in Kitchen, Separate Dining Room, Cathedral Ceiling(s), Open Floorplan, Natural Woodwork, Walk-In Closet(s), Wet Bar, High Ceilings
- Flooring: Wood
- Windows: Window Coverings
- Basement: Full,Partially Finished,Built-In Radon,Sump Pump
- Has fireplace: Yes
- Fireplace features: Gas, Gas Log, Living Room, Bedroom
Interior area
- Total structure area: 3,674
- Total interior livable area: 5,643 sqft
- Finished area above ground: 3,674
Property
Parking
- Total spaces: 3
- Parking features: Garage Door Opener, RV Access/Parking, Attached, >8' Garage Door, Oversized
- Attached garage spaces: 3
- Details: Attached
Features
- Levels: Two
- Stories: 2
- Patio & porch: Patio
- Exterior features: Sprinkler System
- Fencing: Fenced,Wood,Other
- Has view: Yes
- View description: Mountain(s), Hills
Lot
- Size: 0.54 Acres
- Features: Cul-De-Sac, Corner Lot, Deciduous Trees, Native Plants, Sloped, Abuts Private Open Space, Meadow, Xeriscape, Paved, Curbs, Gutters, Sidewalks, Street Light
Details
- Parcel number: R0348543
- Zoning: RES
- Special conditions: Private Owner
Construction
Type & style
- Home type: SingleFamily
- Architectural style: Legal Conforming
- Property subtype: Single Family Residence
Materials
- Frame, Stone, Stucco, Wood Siding
- Roof: Composition
Condition
- New construction: No
- Year built: 2007
Details
- Builder name: Custom Built
Utilities & green energy
- Sewer: Public Sewer
- Water: City
- Utilities for property: Natural Gas Available, Electricity Available, Cable Available, High Speed Avail
Green energy
- Energy efficient items: Windows
Community & HOA
Community
- Features: Clubhouse, Pool, Park, Trail(s), Recreation Room
- Security: Security System, Fire Alarm
- Subdivision: Meadows The
HOA
- Has HOA: Yes
- Services included: Trash, Snow Removal, Management
- HOA fee: $470 annually
- HOA name: The Meadows Community Associa
- HOA phone: 303-420-4433
Location
- Region: Castle Rock
Financial & listing details
- Price per square foot: $195/sqft
- Tax assessed value: $1,256,404
- Annual tax amount: $8,690
- Date on market: 4/16/2026
- Listing terms: Cash,Conventional,FHA,VA Loan
- Exclusions: Sellers Personal Property, Washer and Dryer, Refrigerator in the Garage, Electric Vehicle Charger-system wiring stays, Shelves in the garage and Work Bench, Six Connection points for Custom internet system
- Electric utility on property: Yes
- Road surface type: Asphalt
Estimated market value
Not available
Estimated sales range
Not available
Not available
Price history
| Date | Event | Price |
|---|---|---|
| 7/28/2026 | Pending sale | $1,099,000$195/sqft |
Source:  REcolorado as distributed by MLS GRID #3298405 Report a problem REcolorado as distributed by MLS GRID #3298405 Report a problem | ||
| 6/5/2026 | Price change | $1,099,000-4.4%$195/sqft |
Source:  IRES as distributed by MLS GRID #1056701 Report a problem IRES as distributed by MLS GRID #1056701 Report a problem | ||
| 4/16/2026 | Listed for sale | $1,149,000+69.2%$204/sqft |
Source: IRES as distributed by MLS GRID #1056701 Report a problem | ||
| 10/7/2015 | Listing removed | $679,000$120/sqft |
Source: Keller Williams - Denver Tech Center #5985819 Report a problem | ||
| 10/7/2015 | Listed for sale | $679,000+2.9%$120/sqft |
Source: Keller Williams - Denver Tech Center #5985819 Report a problem | ||
| 9/25/2015 | Sold | $660,000-2.8%$117/sqft |
Source: Public Record Report a problem | ||
| 8/14/2015 | Pending sale | $679,000$120/sqft |
Source: Keller Williams - Denver Tech Center #5985819 Report a problem | ||
| 7/22/2015 | Listed for sale | $679,000+19.6%$120/sqft |
Source: Keller Williams - Denver Tech Center #5985819 Report a problem | ||
| 10/11/2012 | Sold | $567,500-5.3%$101/sqft |
Source: Public Record Report a problem | ||
| 6/27/2012 | Listed for sale | $599,000+459.8%$106/sqft |
Source: Stucy Realty Company Incorporated #1106310 Report a problem | ||
| 10/5/2006 | Sold | $107,000$19/sqft |
Source: Public Record Report a problem | ||
Public tax history
| Year | Property taxes | Tax assessment |
|---|---|---|
| 2025 | $8,632 -0.9% | $78,520 -9.2% |
| 2024 | $8,712 +54.3% | $86,470 -1% |
| 2023 | $5,646 -3.7% | $87,300 +57.2% |
| 2022 | $5,864 | $55,550 -2.8% |
| 2021 | -- | $57,150 +5.2% |
| 2020 | $5,602 +5.9% | $54,330 |
| 2019 | $5,288 0% | $54,330 +8.1% |
| 2018 | $5,288 +6% | $50,260 |
| 2017 | $4,989 +1.3% | $50,260 +3.1% |
| 2016 | $4,924 -1.8% | $48,760 |
| 2015 | $5,017 +5.5% | $48,760 +11.8% |
| 2014 | $4,753 | $43,620 |
| 2013 | -- | $43,620 +5.4% |
| 2012 | -- | $41,390 |
| 2011 | -- | $41,390 -7.1% |
| 2010 | -- | $44,560 +0.4% |
| 2009 | $2,391 | $44,380 +385% |
| 2008 | -- | $9,150 -65.7% |
| 2006 | $2,869 +59.7% | $26,680 +51.1% |
| 2004 | $1,796 +28.4% | $17,660 +32.9% |
| 2003 | $1,399 | $13,290 +171.6% |
| 2002 | -- | $4,893 +527.3% |
| 2001 | $80 -93.3% | $780 -92.8% |
| 2000 | $1,191 | $10,765 |
Find assessor info on the county website
Monthly payment
Est. payment
Payment breakdown
Explore the cost of this home by adjusting the details. Changes won't be saved.Climate risks
Neighborhood: The Meadows
Nearby schools
Schools provided by the listing agent
- Elementary: Soaring Hawk
- Middle: Castle Rock
- High: Castle View
Source: IRES as distributed by MLS GRID. This data may not be complete. We recommend contacting the local school district to confirm school assignments for this home.
- $1,091,7004 bd4 ba4.9k sqft3066 Starling Ct, Castle Rock, CO 80109Off Market
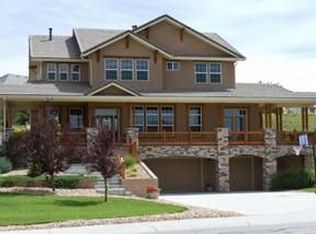
- $1,296,4006 bd4 ba6.1k sqft3041 Starling Ct, Castle Rock, CO 80109Off Market
- $872,3002 bd3 ba2.3k sqft3213 Soaring Eagle Ln, Castle Rock, CO 80109Off Market
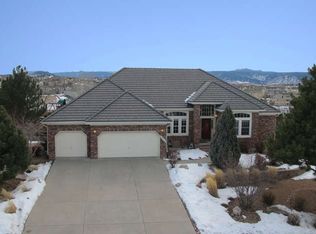
- $1,030,5004 bd4 ba3.6k sqft3082 Starling Ct, Castle Rock, CO 80109Off Market
Similar homes
- $1,199,9955 bd5 ba4.9k sqft3228 Soaring Eagle Lane, Castle Rock, CO 80109For Sale

 MLS ID #7072102, Adam Price, Keller Williams DTC. REcolorado as distributed by MLS GRID
 - $980,0006 bd6 ba5.1k sqft2154 Treetop Drive, Castle Rock, CO 80109For Sale
 MLS ID #6154993, Tashalei Dunbar, Denver Real Estate Moguls. REcolorado as distributed by MLS GRID
 - $1,279,9994 bd4 ba5.9k sqft5970 Jade Court, Castle Rock, CO 80108For Sale
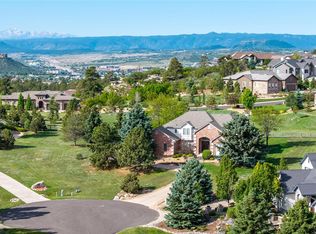 MLS ID #9616728, Michelle Cuscaden, Realty One Group Premier. REcolorado as distributed by MLS GRID
 - $1,325,0005 bd6 ba4.2k sqft834 Good Hope Drive, Castle Rock, CO 80108For Sale
 MLS ID #2432862, Carrie Terrones, RE/MAX Professionals. REcolorado as distributed by MLS GRID
 - $995,0006 bd5 ba5.6k sqft5791 Chisholm Place, Parker, CO 80134For SaleMLS ID #9676975, Laura Lawyer, Coldwell Banker Realty 24. REcolorado as distributed by MLS GRID
- $1,125,0005 bd4 ba6.5k sqft590 Cumberland Rd, Larkspur, CO 80118For Sale
 MLS ID #2690333, Ben Wolfe, Wolfe Realty Group, Inc.. elevateMLS
 - $1,250,0005 bd5 ba4.6k sqft3104 Ramshorn Drive, Castle Rock, CO 80108For SaleMLS ID #9977601, Ford Fountain Team, LIV Sotheby's International Realty. REcolorado as distributed by MLS GRID
- $1,075,0003 bd3 ba4.8k sqft7284 Timbercrest Lane, Castle Pines, CO 80108For SaleMLS ID #7680024, Brittany Morgan, Compass - Denver. REcolorado as distributed by MLS GRID
- $1,119,0005 bd4 ba3.4k sqft1851 Gore Dr, Larkspur, CO 80118For SaleMLS ID #6946651, Jennifer Dion C2EX GRI SRES , The Platinum Group. elevateMLS
- $1,475,0004 bd5 ba6.2k sqft4730 Tierra Alta Drive, Castle Rock, CO 80104For SaleMLS ID #8944811, Tara Jones, Opendoor Brokerage LLC. REcolorado as distributed by MLS GRID
- $1,495,0006 bd5 ba4.7k sqft492 Tolland Dr, Castle Rock, CO 80108For Sale
 MLS ID #1067252, Kristen Narlinger, Madison & Company Properties. IRES as distributed by MLS GRID
 - $999,9003 bd4 ba3.7k sqft430 Sheldon Avenue, Castle Rock, CO 80104For SaleMLS ID #5710935, David Elson, Front Range Real Estate Group LLC. REcolorado as distributed by MLS GRID
- $1,095,0004 bd4 ba4.9k sqft7936 Monarch Road, Larkspur, CO 80118For SaleMLS ID #7530867, Joshua Dutton, Keller Williams Integrity Real Estate LLC. REcolorado as distributed by MLS GRID
- $999,5005 bd4 ba4.2k sqft12380 Jasper Pointe Way, Castle Pines, CO 80108For SaleMLS ID #1805391, Sabina Kier, LIV Sothebys International Realty- Breckenridge. REcolorado as distributed by MLS GRID
- $1,400,0005 bd4 ba5k sqft2328 Saddleback Drive, Castle Rock, CO 80104For SaleMLS ID #2169039, Nora Grogan, Compass - Denver. REcolorado as distributed by MLS GRID
- $1,200,0005 bd3 ba3.4k sqft9338 Clydesdale Road, Castle Rock, CO 80108For SaleMLS ID #9593399, Chris Hartsfield, eXp Realty, LLC. REcolorado as distributed by MLS GRID
- $1,199,9954 bd3 ba3.4k sqft3948 Seminole Pl, Sedalia, CO 80135For SaleMLS ID #8887215, Amy Hoffmann, RE/MAX Synergy LLC. elevateMLS
- $1,175,0004 bd4 ba4.7k sqft1395 Gore Circle, Larkspur, CO 80118For SaleMLS ID #2387702, Valerie Franklin, Redfin Corporation. REcolorado as distributed by MLS GRID
- $1,329,0003 bd4 ba4.8k sqft630 Country Club Lane, Castle Rock, CO 80108For SaleMLS ID #6449914, Stacie Chadwick, LIV Sotheby's International Realty. REcolorado as distributed by MLS GRID
- $1,549,0005 bd4 ba5.3k sqft4351 Stone Post Drive, Castle Rock, CO 80108For SaleMLS ID #3972451, Shelly Vincent, Astra Real Estate Colorado LLC. REcolorado as distributed by MLS GRID
