Set on 5.20 acres in Perry Pines, this inviting Colorado home offers generous outdoor living, views of Longs Peak, abundant wildlife and a natural sense of privacy. Vaulted ceilings, hardwood floors and five south-facing windows bring warmth, character and abundant natural light to the main level, while a spacious deck and covered patio create easy places to relax or entertain outdoors. The thoughtful layout places a versatile bedroom on the main level, a private primary suite upstairs with a five-piece bath and walk-in closet, and an additional bedroom in the finished basement with new carpet. Adjacent to Douglas County open space, the property feels especially connected to its peaceful natural surroundings. A circular south-facing driveway, two-car garage, and newer furnace and air conditioning complete the home. With quiet mornings, open-air gatherings and frequent wildlife sightings, this is a relaxed setting for everyday life close to nature.
For sale
Price cut: $49.9K (9/8)
$850,000
3919 Woods Road, Sedalia, CO 80135
3beds
3,475sqft
Single Family Residence
Built in 1972
5.2 Acres Lot
$-- Zestimate®
$245/sqft
$8/mo HOA
What's special
- 71 days
- 1,976
- 156
Zillow last checked:
Listing updated:
Listed by:
Jessica Northrop 303-525-0200 JESSICA@JESSICANORTHROP.COM,
Compass - Denver,
The Northrop Group 303-525-0200,
Compass - Denver
Source: REcolorado as distributed by MLS GRID,MLS#: 3403467
Facts & features
Interior
Bedrooms & bathrooms
- Bedrooms: 3
- Bathrooms: 4
- Full bathrooms: 2
- 3/4 bathrooms: 1
- 1/2 bathrooms: 1
- Main level bathrooms: 2
- Main level bedrooms: 1
Bedroom
- Features: Primary Suite
- Level: Upper
Bedroom
- Level: Main
Bedroom
- Level: Basement
Bathroom
- Features: En Suite Bathroom, Primary Suite
- Level: Upper
Bathroom
- Level: Main
Bathroom
- Level: Main
Bathroom
- Level: Basement
Kitchen
- Level: Main
Laundry
- Level: Basement
Living room
- Level: Main
Heating
- Forced Air
Cooling
- Central Air
Appliances
- Included: Dishwasher, Disposal, Dryer, Oven, Range, Refrigerator, Washer
- Laundry: In Unit
Features
- Ceiling Fan(s), Eat-in Kitchen, Five Piece Bath, High Speed Internet, Kitchen Island, Primary Suite, Radon Mitigation System, Tile Counters, Vaulted Ceiling(s), Walk-In Closet(s)
- Flooring: Carpet, Tile, Wood
- Windows: Double Pane Windows, Skylight(s)
- Basement: Finished,Partial,Walk-Out Access
- Number of fireplaces: 1
Interior area
- Total structure area: 3,475
- Total interior livable area: 3,475 sqft
- Finished area above ground: 2,630
- Finished area below ground: 631
Video & virtual tour
Property
Parking
- Total spaces: 2
- Parking features: Circular Driveway, Concrete, Guest, Storage
- Attached garage spaces: 2
- Has uncovered spaces: Yes
Features
- Levels: Two
- Stories: 2
- Patio & porch: Covered, Deck, Patio
- Exterior features: Private Yard, Rain Gutters
- Has view: Yes
- View description: Mountain(s)
Lot
- Size: 5.2 Acres
- Features: Landscaped, Many Trees
Details
- Parcel number: R0158967
- Zoning: RR
- Special conditions: Standard
Construction
Type & style
- Home type: SingleFamily
- Architectural style: Mountain Contemporary
- Property subtype: Single Family Residence
Materials
- Frame, Wood Siding
- Roof: Composition
Condition
- Year built: 1972
Utilities & green energy
- Water: Well
- Utilities for property: Cable Available, Propane
Community & HOA
Community
- Subdivision: Perry Pines
HOA
- Has HOA: Yes
- HOA fee: $100 annually
- HOA name: Perry Pines Homeowner Association
- HOA phone: 303-887-8193
Location
- Region: Sedalia
Financial & listing details
- Price per square foot: $245/sqft
- Tax assessed value: $1,016,501
- Annual tax amount: $5,798
- Date on market: 7/24/2026
- Listing terms: Cash,Conventional,FHA,VA Loan
- Exclusions: Sellers Personal Property
- Ownership: Individual
- Electric utility on property: Yes
Estimated market value
Not available
Estimated sales range
Not available
Not available
Price history
| Date | Event | Price |
|---|---|---|
| 9/8/2026 | Price change | $850,000-5.5%$245/sqft |
Source:  REcolorado as distributed by MLS GRID #3403467 Report a problem REcolorado as distributed by MLS GRID #3403467 Report a problem | ||
| 8/19/2026 | Price change | $899,900-5.3%$259/sqft |
Source: REcolorado as distributed by MLS GRID #3403467 Report a problem | ||
| 7/24/2026 | Listed for sale | $949,900+63.9%$273/sqft |
Source: REcolorado as distributed by MLS GRID #3403467 Report a problem | ||
| 1/18/2017 | Sold | $579,500+0.8%$167/sqft |
Source:  IRES as distributed by MLS GRID #807917 Report a problem IRES as distributed by MLS GRID #807917 Report a problem | ||
| 12/8/2016 | Listed for sale | $575,000+59.9%$165/sqft |
Source: Cherry Creek Properties N Colo #807917 Report a problem | ||
| 12/28/2011 | Sold | $359,500-0.1%$103/sqft |
Source: Public Record Report a problem | ||
| 10/11/2011 | Listed for sale | $359,900-8.9%$104/sqft |
Source: Colorado Real Estate #1042127 Report a problem | ||
| 9/8/2011 | Listing removed | $395,000$114/sqft |
Source: Realty Innovations, LLP #1004641 Report a problem | ||
| 7/1/2011 | Price change | $395,000-4.8%$114/sqft |
Source: Angela Burdick Real Estate #1004641 Report a problem | ||
| 6/9/2011 | Listed for sale | $415,000-16.4%$119/sqft |
Source: Angela Burdick Real Estate #1004641 Report a problem | ||
| 2/28/2007 | Sold | $496,500+22.6%$143/sqft |
Source: Public Record Report a problem | ||
| 12/22/2005 | Sold | $405,000-19%$117/sqft |
Source: Public Record Report a problem | ||
| 10/13/2004 | Sold | $499,950+81.8%$144/sqft |
Source: Public Record Report a problem | ||
| 5/23/2000 | Sold | $275,000$79/sqft |
Source: Public Record Report a problem | ||
Public tax history
| Year | Property taxes | Tax assessment |
|---|---|---|
| 2025 | $5,060 -1.1% | $63,530 +0.3% |
| 2024 | $5,118 +24.5% | $63,310 -1% |
| 2023 | $4,112 -3.9% | $63,930 +27.5% |
| 2022 | $4,280 | $50,160 -2.8% |
| 2021 | -- | $51,600 +8.8% |
| 2020 | $3,954 +17.7% | $47,410 |
| 2019 | $3,361 0% | $47,410 +20.4% |
| 2018 | $3,361 +13.2% | $39,380 |
| 2017 | $2,969 -2.4% | $39,380 +2.1% |
| 2016 | $3,041 | $38,560 |
| 2015 | $3,041 +20.3% | $38,560 +29.2% |
| 2014 | $2,528 | $29,850 |
| 2013 | -- | $29,850 -5.4% |
| 2012 | -- | $31,560 |
| 2011 | -- | $31,560 -15.4% |
| 2010 | -- | $37,320 +6% |
| 2009 | $2,905 | $35,200 |
| 2008 | -- | $35,200 +13.8% |
| 2007 | -- | $30,930 |
| 2006 | $2,530 -0.6% | $30,930 -0.5% |
| 2004 | $2,544 -43.5% | $31,090 +8.9% |
| 2003 | $4,506 | $28,560 +12.6% |
| 2002 | -- | $25,370 +14% |
| 2001 | $1,778 -2.9% | $22,260 +0% |
| 2000 | $1,832 | $22,255 |
Find assessor info on the county website
Monthly payment
Est. payment
Payment breakdown
Explore the cost of this home by adjusting the details. Changes won't be saved.Climate risks
Neighborhood: 80135
Nearby schools
Schools provided by the listing agent
- Elementary: Sedalia
- Middle: Castle Rock
- High: Castle View
- District: Douglas RE-1
Source: REcolorado as distributed by MLS GRID. This data may not be complete. We recommend contacting the local school district to confirm school assignments for this home.
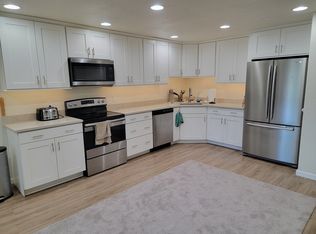
Similar homes
- $925,0003 bd2 ba3k sqft886 Coronado Drive, Sedalia, CO 80135For Sale

 MLS ID #8101348, Helen Caya, Redfin Corporation. REcolorado as distributed by MLS GRID
 - $999,9994 bd2 ba2.6k sqft3926 N State Highway 67, Sedalia, CO 80135For Sale
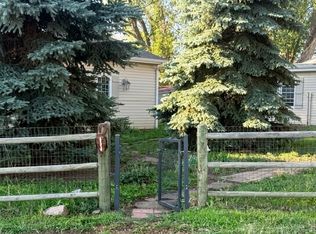 MLS ID #4460245, Amy Lee Hoffmann, RE/MAX Synergy. REcolorado as distributed by MLS GRID
 - $899,9993 bd2 ba3.3k sqft12222 N 1st Street, Parker, CO 80134For Sale
 MLS ID #4716633, Deidra Christensen, HomeSmart. REcolorado as distributed by MLS GRID
 - $799,0004 bd3 ba3.2k sqft4751 Red Rock Drive, Larkspur, CO 80118For Sale
 MLS ID #1735120, Anita Wilkinson, HomeSmart. REcolorado as distributed by MLS GRID
 - $1,150,0004 bd4 ba3.6k sqft6415 Cherokee Drive, Sedalia, CO 80135For SaleMLS ID #6928027, Lucas Perrino, Coluxe Realty. REcolorado as distributed by MLS GRID
- $1,199,8004 bd4 ba3.1k sqft6560 Winnebago Way, Sedalia, CO 80135For SaleMLS ID #8222405, Kristen Wolf, Titan One Realty Group. REcolorado as distributed by MLS GRID
- $899,0003 bd2 ba3.2k sqft21556 Spring Creek Trail, Pine, CO 80425For SaleMLS ID #9029892, Robert Gneiser, eXp Realty, LLC. REcolorado as distributed by MLS GRID
- $825,0004 bd3 ba2.7k sqft20202 Spring Creek Trail, Pine, CO 80470For SaleMLS ID #7117788, The Weidner Team, LIV Sotheby's International Realty. REcolorado as distributed by MLS GRID
- $999,9993 bd3 ba3.6k sqft2510 Valley Park Drive, Larkspur, CO 80118For SaleMLS ID #7535964, David Wiegand, eXp Realty, LLC. REcolorado as distributed by MLS GRID
- $819,0005 bd5 ba3.9k sqft18675 Saint Andrews Drive, Monument, CO 80132For SaleMLS ID #3791428, Lisa Kenner, Astra Real Estate Colorado LLC. REcolorado as distributed by MLS GRID
- $775,0005 bd3 ba3.7k sqft6323 Pike Cir, Larkspur, CO 80118For Sale
 MLS ID #4430531, Ben Wolfe, Wolfe Realty Group, Inc.. elevateMLS
 - $839,9004 bd3 ba4.1k sqft277 S Larkspur Drive, Castle Rock, CO 80104For SaleMLS ID #6055048, Nadine Kirk, RE/MAX Alliance. REcolorado as distributed by MLS GRID
- $850,0004 bd4 ba4.3k sqft1669 Woodstone Way, Monument, CO 80132For SaleMLS ID #2920515, Jodi Bohenna ASP CLHMS CMRS CNE SFR , Keller Williams Premier Realty. elevateMLS
- $975,0003 bd3 ba2.3k sqft6820 Pike Pl, Larkspur, CO 80118For SaleMLS ID #7200147, Elizabeth Owens, RE/MAX Alliance. elevateMLS
- $774,9003 bd3 ba3k sqft720 N Bluff Drive, Franktown, CO 80116For SaleMLS ID #4462747, Adam Mayfield, Jade Real Estate. REcolorado as distributed by MLS GRID
- $979,0005 bd5 ba3.7k sqft6478 S Pike Drive, Larkspur, CO 80118For SaleMLS ID #2322093, Brian Cowdrey, Real Broker, LLC DBA Real. REcolorado as distributed by MLS GRID
- $825,0004 bd2 ba2.7k sqft12941 2nd Street, Parker, CO 80134For SaleMLS ID #2771131, Lindsay Lichty, eXp Realty, LLC. REcolorado as distributed by MLS GRID
- $888,0004 bd3 ba3.6k sqft511 E 3rd Avenue, Castle Rock, CO 80108For SaleMLS ID #6174169, Krystal Vigil, HomeSmart. REcolorado as distributed by MLS GRID
- $649,9005 bd4 ba3.3k sqft1191 Tenderfoot Dr, Larkspur, CO 80118For SaleMLS ID #7724870, Dave Gardner, Results Realty of Colorado. elevateMLS
- $900,0004 bd3 ba3.2k sqft1675 Oakwood Dr, Monument, CO 80132For SaleMLS ID #7876425, Erin Bergen, Price & Co. Real Estate. elevateMLS
