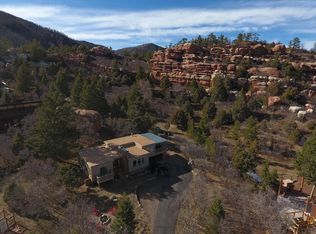
Back on the Market - Opportunity knocks! * Breathtaking Location combined with Views! Fully Custom 2-Story Home with finished Walkout Basement located in PERRY PARK * Enjoy 4,329 Total Sq. Feet featuring 6 bedrooms and 5 baths on a spectacular 1-acre lot with plentiful manicured trees. Check out the WEBSITE at www.6601PikeCircle.com for photos, VIDEO and floorplan * Backs to a wall of Red Rock Formations plus UNBELIEVABLE views of even more Red Rock formations--just like being in your very own "Garden Of the Gods" * Views of more mountains to the south and only 2-blocks from the Pike National Forest * TWO Primary Suites (one on the main floor and one upstairs) both that walk-out to decks featuring Breathtaking Views! * The main-floor Living Room is 2-stories tall and includes a soaring 2-story tall brick fireplace with cast-iron insert that can heat the entire main 2 floors. Loaded with plenty of expansive windows to take in those Tremendous Mountain Views. The kitchen features a separate eating area (in addition to the formal dining room) with slab granite counters, stainless steel appliances and access to the large side-yard deck. Upstairs, there are 4 bedrooms, including the second master suite with a Full en-suite bath with skylight. The roof looks light tile, but is actually hail-resistant stone-covered metal. And don't forget the massive 1,150 Sq. Foot 4-car garage. The driveway is concrete and the PAVED access road is County maintained and plowed * Featuring "great bones", a premium location and views, this home presents an excellent opportunity for updating and remodeling to transform it into your dream space (priced to reflect) * Only 1.5-miles from the Perry Park Country Club with popular restaurant and 18-hole championship rated golf. Rich with wildlife, you'll enjoy daily visits from friendly neighborhood deer and their newborn fawns. Located only 8-miles from I-25, it offers an easy commute to Castle Rock. NO HOA.
Sold for $905,000
$905,000
6601 Pike Circle, Larkspur, CO 80118
6beds
4,329sqft
Single Family Residence
Built in 1983
1 Acres Lot
$896,000 Zestimate®
$209/sqft
$4,958 Estimated rent
Home value
$896,000
$851,000 - $941,000
$4,958/mo
Zestimate® history
Owner options
List your home for rent
$4,958/mo
Rent Zestimate®
Find your next renter with Zillow Rental Manager. Plus, with online applications, you can quickly screen prospective tenants – for free.
$4,958/mo
Rent Zestimate®
Refinance and save
$5,373/mo
Est. payment
Refinancing to a lower rate could help reduce your monthly payments and save thousands over the life of the loan.
$5,373/mo
Est. payment
Explore your selling options
Work with a Zillow partner agent
Leverage their expertise and Zillow's premium Showcase listings to get your home seen by more buyers.
Get startedList with your own agent
Get your home in front of millions of buyers by listing it on Zillow.
Learn how to do itSell it yourself
Take full control of how buyers see your home on Zillow by listing For Sale by Owner (FSBO).
List your homeWhat's special
Manicured treesBreathtaking viewsTwo primary suitesStainless steel appliancesSlab granite countersExpansive windows
Zillow last checked:
Listing updated:
Listed by:
Dave Gardner 303-681-1000 davesresultsteam@yahoo.com,
Results Realty of Colorado
Bought with:
Alexander Davidson, 100090428
Your Castle Real Estate Inc
Source: REcolorado as distributed by MLS GRID,MLS#: 7745044
Facts & features
Interior
Bedrooms & bathrooms
- Bedrooms: 6
- Bathrooms: 5
- Full bathrooms: 2
- 3/4 bathrooms: 2
- 1/2 bathrooms: 1
- Main level bathrooms: 2
- Main level bedrooms: 1
Primary bedroom
- Description: The Main-Floor Primary Bedroom Is Spacious With A Private Bathroom And Features A Walk-In Closet And Sliding Door That Opens To The Large Front Deck With Stunning Views Of The Mountains
- Level: Main
- Area: 312 Square Feet
- Dimensions: 26 x 12
Primary bedroom
- Description: Second Primary Suite Has Vaulted Ceilings, Berber Carpet, Sliding Door To Deck, Wood Burning Fireplace, His & Hers Closets And Breathtaking Views!
- Level: Upper
- Area: 405 Square Feet
- Dimensions: 27 x 15
Bedroom
- Description: Carpeted Bedroom With Exceptional Views
- Level: Upper
- Area: 174 Square Feet
- Dimensions: 14.5 x 12
Bedroom
- Description: Carpeted Bedroom With Exceptional Views
- Level: Upper
- Area: 145 Square Feet
- Dimensions: 14.5 x 10
Bedroom
- Description: Carpeted Bedroom With Exceptional Views
- Level: Upper
- Area: 159.5 Square Feet
- Dimensions: 14.5 x 11
Bedroom
- Description: Bedroom With Garden Level Window
- Level: Basement
- Area: 156 Square Feet
- Dimensions: 13 x 12
Primary bathroom
- Description: This 3/4 Bath En-Suite Has A Tile Floor And Features A Steam Shower
- Level: Main
- Area: 70 Square Feet
- Dimensions: 10 x 7
Primary bathroom
- Description: Tile Floors And Separate Soaking Tub And Shower Plus A Skylight
- Level: Upper
- Area: 54 Square Feet
- Dimensions: 9 x 6
Bathroom
- Description: Tile Countertop With Parquet Wood Floor
- Level: Main
- Area: 26.5 Square Feet
- Dimensions: 5 x 5.3
Bathroom
- Description: Full Bath With Tile Floor And Tile Counters
- Level: Upper
- Area: 53.5 Square Feet
- Dimensions: 10.7 x 5
Bathroom
- Description: Tile Floor
- Level: Basement
- Area: 70 Square Feet
- Dimensions: 10 x 7
Bonus room
- Description: The Interior Heated Foyer Is A Light & Bright Heated "air-Lock" Entry And Features A Skylight And Wood Floor
- Level: Main
- Area: 72 Square Feet
- Dimensions: 9 x 8
Bonus room
- Description: Air Lock Non-Heated Entry Foyer With Brick Floor And Lots Of Windows. Perfect For Your Plants!
- Level: Main
- Area: 280 Square Feet
- Dimensions: 35 x 8
Dining room
- Description: The Dining Room Has Parquet Wood Flooring And Tremendous Views Of The Red Rock Formations.
- Level: Main
- Area: 147.6 Square Feet
- Dimensions: 12.3 x 12
Family room
- Description: The Spacious Family Room Has The Potential Of Becoming A Mil Apartment With Separate Ground Level Entrance. Currently Walks-Out To Lower-Level Deck. Has A Wet Bar And Wood Stove. 8.6-Foot Tall Ceiling Height
- Level: Basement
- Area: 408 Square Feet
- Dimensions: 34 x 12
Kitchen
- Description: The Kitchen Features Slab Granite Countertops, Separate Eating Space, Stainless Steel Appliances, Jenn-Air Cooktop And Access To A Large Side Deck
- Level: Main
- Area: 264 Square Feet
- Dimensions: 22 x 12
Laundry
- Description: The Laundry Room On The Main Floor Is Equipped With A Paint Sink And Includes The Washer And Dryer
- Level: Main
- Area: 52.5 Square Feet
- Dimensions: 10.5 x 5
Living room
- Description: Spacious Living Room Is 2-Stories Tall With Wood Ceilings, Skylights, Fireplace With Cast Iron Insert, Soaring Brick Chimney. Access To A Large Front Deck With Breathtaking Views Of Red Rock Formations And The Mountains
- Level: Main
- Area: 426.8 Square Feet
- Dimensions: 22 x 19.4
Utility room
- Description: Unfinished Utility Room Has Two 50-Gallon Hot Water Heaters, Gas Forced-Air Furnace And A Central Vacuum System
- Level: Basement
- Area: 152 Square Feet
- Dimensions: 19 x 8
Heating
- Forced Air, Natural Gas, Wood Stove
Cooling
- Has cooling: Yes
Appliances
- Included: Cooktop, Dishwasher, Dryer, Gas Water Heater, Microwave, Oven, Range, Refrigerator, Washer
Features
- Built-in Features, Ceiling Fan(s), Central Vacuum, Eat-in Kitchen, Entrance Foyer, Granite Counters, High Ceilings, High Speed Internet, Primary Suite, Radon Mitigation System, Smoke Free, Solid Surface Counters, Tile Counters, Vaulted Ceiling(s), Walk-In Closet(s), Wet Bar
- Flooring: Carpet, Parquet, Tile, Vinyl
- Windows: Double Pane Windows, Skylight(s)
- Basement: Exterior Entry,Finished,Partial,Walk-Out Access
- Number of fireplaces: 3
- Fireplace features: Basement, Bedroom, Family Room, Living Room, Wood Burning, Wood Burning Stove
Interior area
- Total structure area: 4,329
- Total interior livable area: 4,329 sqft
- Finished area above ground: 3,233
- Finished area below ground: 1,000
Property
Parking
- Total spaces: 6
- Parking features: Concrete, Oversized, Storage
- Attached garage spaces: 4
- Details: Off Street Spaces: 2
Features
- Levels: Two
- Stories: 2
- Patio & porch: Covered, Deck, Wrap Around
- Exterior features: Balcony, Rain Gutters
- Fencing: None
- Has view: Yes
- View description: Mountain(s), Valley
Lot
- Size: 1 Acres
- Features: Fire Mitigation, Foothills, Many Trees, Rock Outcropping, Secluded
- Residential vegetation: Mixed, Natural State, Wooded
Details
- Parcel number: R0017064
- Zoning: SR - Suburban Residential
- Special conditions: Standard
Construction
Type & style
- Home type: SingleFamily
- Property subtype: Single Family Residence
Materials
- Brick, Frame, Stucco, Wood Siding
- Foundation: Slab
- Roof: Stone-Coated Steel
Condition
- Year built: 1983
Utilities & green energy
- Electric: 110V, 220 Volts
- Sewer: Public Sewer
- Water: Public
- Utilities for property: Cable Available, Electricity Connected, Natural Gas Connected, Phone Available
Community & HOA
Community
- Security: Carbon Monoxide Detector(s)
- Subdivision: Perry Park
HOA
- Has HOA: No
Location
- Region: Larkspur
Financial & listing details
- Price per square foot: $209/sqft
- Tax assessed value: $907,022
- Annual tax amount: $5,344
- Date on market: 3/27/2025
- Listing terms: Cash,Conventional,FHA,USDA Loan,VA Loan
- Exclusions: Washer And Dryer
- Ownership: Individual
- Electric utility on property: Yes
- Road surface type: Paved
Price history
| Date | Event | Price |
|---|---|---|
| 5/23/2025 | Sold | $905,000+0.7%$209/sqft |
Source:  REcolorado as distributed by MLS GRID #7745044 Report a problem REcolorado as distributed by MLS GRID #7745044 Report a problem | ||
| 5/5/2025 | Pending sale | $899,000$208/sqft |
Source: REcolorado as distributed by MLS GRID #7745044 Report a problem | ||
| 4/16/2025 | Listed for sale | $899,000$208/sqft |
Source: REcolorado as distributed by MLS GRID #7745044 Report a problem | ||
| 4/4/2025 | Pending sale | $899,000$208/sqft |
Source: REcolorado as distributed by MLS GRID #7745044 Report a problem | ||
| 3/27/2025 | Listed for sale | $899,000$208/sqft |
Source: REcolorado as distributed by MLS GRID #7745044 Report a problem | ||
Public tax history
| Year | Property taxes | Tax assessment |
|---|---|---|
| 2025 | $5,344 -0.8% | $56,690 -9.9% |
| 2024 | $5,387 +42.8% | $62,910 -1% |
| 2023 | $3,772 -3.4% | $63,520 +41.4% |
| 2022 | $3,904 | $44,930 -2.8% |
| 2021 | -- | $46,210 +8.4% |
| 2020 | $4,292 +15.8% | $42,640 |
| 2019 | $3,708 0% | $42,640 +18.1% |
| 2018 | $3,708 +6.1% | $36,110 |
| 2017 | $3,495 -0.8% | $36,110 +0.8% |
| 2016 | $3,523 +2.1% | $35,830 |
| 2015 | $3,449 +0.8% | $35,830 +7.2% |
| 2014 | $3,421 | $33,430 |
| 2013 | -- | $33,430 -4% |
| 2012 | -- | $34,830 |
| 2011 | -- | $34,830 -10.2% |
| 2010 | -- | $38,770 -4.9% |
| 2009 | $4,045 -2.2% | $40,750 |
| 2008 | $4,137 +4.7% | $40,750 +6.4% |
| 2007 | $3,949 +0.1% | $38,290 |
| 2006 | $3,946 +1.9% | $38,290 +4.6% |
| 2004 | $3,871 +0.4% | $36,610 -0.5% |
| 2003 | $3,857 | $36,810 |
| 2002 | -- | $36,810 +6.1% |
| 2001 | $3,869 -2.1% | $34,700 +0% |
| 2000 | $3,950 | $34,695 |
Find assessor info on the county website
Neighborhood: 80118
Nearby homes
- $678,3004 bd2 ba1.4k sqft6579 Pike Cir, Larkspur, CO 80118Off Market
- $764,0003 bd3 ba2.4k sqft6615 Pike Cir, Larkspur, CO 80118Off Market
- $785,0003 bd3 ba3k sqft6584 Pike Cir, Larkspur, CO 80118Sold

- $793,2003 bd3 ba2.8k sqft6645 Pike Cir, Larkspur, CO 80118Off Market
- $965,5003 bd3 ba4k sqft6561 Pike Cir, Larkspur, CO 80118Off Market
- $962,6004 bd3 ba3.8k sqft6630 Pike Cir, Larkspur, CO 80118Off Market
- $1,000,0003 bd3 ba2.3k sqft6820 Pike Pl, Larkspur, CO 80118For Sale
- $886,2003 bd2 ba2.2k sqft6888 Pike Ct, Larkspur, CO 80118Off Market
Nearby schools
GreatSchools rating
- 10/10Larkspur Elementary SchoolGrades: K-6Distance: 6 mi
- 5/10Castle Rock Middle SchoolGrades: 7-8Distance: 11.9 mi
- 8/10Castle View High SchoolGrades: 9-12Distance: 12 mi
Schools provided by the listing agent
- Elementary: Larkspur
- Middle: Castle Rock
- High: Castle View
- District: Douglas RE-1
Source: REcolorado as distributed by MLS GRID. This data may not be complete. We recommend contacting the local school district to confirm school assignments for this home.
Get a cash offer in 3 minutes
Find out how much your home could sell for in as little as 3 minutes with a no-obligation cash offer.
Estimated market value
$896,000
Get a cash offer in 3 minutes
Find out how much your home could sell for in as little as 3 minutes with a no-obligation cash offer.
Estimated market value
$896,000
- Colorado
- Douglas County
- Larkspur
- 80118
- 6601 Pike Circle
