Nestled among the dramatic red rock formations and towering pines of Perry Park, this Larkspur home offers a truly distinctive Colorado setting. Surrounded by natural beauty, the property features expansive windows that capture the impressive rock formations, mature trees and peaceful surroundings.
Inside, the spacious main living area features exposed wood beams, abundant natural light and a fireplace that creates a warm focal point. Large windows throughout the home frame the surrounding scenery, while the kitchen enjoys beautiful views of the nearby red rock formations.
The walkout basement provides additional flexible living space and features a wood-burning stove, offering another comfortable area to gather or unwind. Multiple decks provide additional places to enjoy the wooded setting and unique landscape.
Offering character, generous living spaces and plenty of opportunity to make it your own, this home is ready for its next chapter. With striking red rock formations just beyond the home and the natural beauty of Perry Park all around, the setting is truly the standout.
For sale
Price cut: $49K (10/20)
$650,000
6841 Pike Place, Larkspur, CO 80118
2beds
2,720sqft
Single Family Residence
Built in 1980
0.9 Acres Lot
$638,200 Zestimate®
$239/sqft
$-- HOA
What's special
- 21 days
- 693
- 84
Zillow last checked:
Listing updated:
Listed by:
Viktoria Natale 720-254-4499 viktoria@natale.email,
Realty One Group Elevations, LLC
Source: REcolorado as distributed by MLS GRID,MLS#: 1632042
Facts & features
Interior
Bedrooms & bathrooms
- Bedrooms: 2
- Bathrooms: 2
- Full bathrooms: 2
- Main level bathrooms: 1
- Main level bedrooms: 1
Bedroom
- Description: Primary Bedroom Main Floor
- Features: Primary Suite
- Level: Main
Bedroom
- Description: Second Bedroom/Sitting Room Basement Level
- Level: Basement
Bathroom
- Description: Primary Bathroom Main Floor
- Features: Primary Suite
- Level: Main
Bathroom
- Level: Basement
Dining room
- Description: Main Floor
- Level: Main
Family room
- Description: Basement Level
- Level: Basement
Kitchen
- Description: Main Floor
- Level: Main
Laundry
- Description: Main Floor
- Level: Main
Living room
- Description: Main Floor
- Level: Main
Sun room
- Description: Sunroom/Study Basement Level
- Level: Basement
Heating
- Baseboard
Cooling
- None
Appliances
- Included: Dishwasher, Dryer, Freezer, Oven, Refrigerator, Washer
Features
- Flooring: Carpet, Linoleum
- Basement: Walk-Out Access
- Number of fireplaces: 2
- Fireplace features: Basement, Gas, Insert, Living Room, Wood Burning Stove
Interior area
- Total structure area: 2,720
- Total interior livable area: 2,720 sqft
- Finished area above ground: 1,592
- Finished area below ground: 1,096
Video & virtual tour
Property
Parking
- Total spaces: 2
- Parking features: Garage - Attached
- Attached garage spaces: 2
Features
- Levels: One
- Stories: 1
- Patio & porch: Deck
- Exterior features: Balcony
- Fencing: None
- Has view: Yes
- View description: Mountain(s)
Lot
- Size: 0.9 Acres
- Features: Many Trees, Mountainous
- Residential vegetation: Heavily Wooded, Natural State, Partially Wooded, Wooded
Details
- Parcel number: R0006470
- Zoning: SR
- Special conditions: Standard
Construction
Type & style
- Home type: SingleFamily
- Architectural style: Mountain Contemporary
- Property subtype: Single Family Residence
Materials
- Frame
- Roof: Composition
Condition
- Year built: 1980
Utilities & green energy
- Sewer: Public Sewer
- Water: Public
Community & HOA
Community
- Subdivision: Perry Park
HOA
- Has HOA: No
Location
- Region: Larkspur
Financial & listing details
- Price per square foot: $239/sqft
- Tax assessed value: $621,972
- Annual tax amount: $3,501
- Date on market: 10/1/2026
- Listing terms: Cash,Conventional
- Exclusions: Seller's Personal Property
- Ownership: Individual
- Road surface type: Dirt
Estimated market value
$638,200
$606,000 - $670,000
$3,000/mo
Price history
| Date | Event | Price |
|---|---|---|
| 10/20/2026 | Price change | $650,000-7%$239/sqft |
Source:  REcolorado as distributed by MLS GRID #1632042 Report a problem | ||
| 10/1/2026 | Listed for sale | $699,000$257/sqft |
Source: REcolorado as distributed by MLS GRID #1632042 Report a problem | ||
Public tax history
| Year | Property taxes | Tax assessment |
|---|---|---|
| 2025 | $3,878 -0.8% | $38,880 -19.8% |
| 2024 | $3,909 +46.3% | $48,480 -1% |
| 2023 | $2,672 -3.4% | $48,960 +44.6% |
| 2022 | $2,766 | $33,860 -2.8% |
| 2021 | -- | $34,820 +8.8% |
| 2020 | $3,221 +13.4% | $32,000 |
| 2019 | $2,840 +35.2% | $32,000 +15.7% |
| 2018 | $2,101 +6.1% | $27,660 |
| 2017 | $1,980 +117% | $27,660 +4.3% |
| 2016 | $912 +2.1% | $26,520 |
| 2015 | $893 -51.6% | $26,520 +2% |
| 2014 | $1,845 | $26,000 |
| 2013 | -- | $26,000 +9.7% |
| 2012 | -- | $23,710 |
| 2011 | -- | $23,710 -14% |
| 2010 | -- | $27,560 -5.7% |
| 2009 | $2,902 | $29,240 |
| 2008 | -- | $29,240 +22.4% |
| 2007 | -- | $23,880 |
| 2006 | $2,461 -14.3% | $23,880 -14.1% |
| 2004 | $2,872 -18.3% | $27,800 +9.4% |
| 2003 | $3,516 | $25,420 |
| 2002 | -- | $25,420 +6.5% |
| 2001 | $2,661 -2.1% | $23,870 +0% |
| 2000 | $2,717 | $23,863 |
Find assessor info on the county website
Monthly payment
Est. payment
Payment breakdown
Explore the cost of this home by adjusting the details. Changes won't be saved.Climate risks
Neighborhood: 80118
Nearby schools
Schools provided by the listing agent
- Elementary: Larkspur
- Middle: Castle Rock
- High: Castle View
- District: Douglas RE-1
Source: REcolorado as distributed by MLS GRID. This data may not be complete. We recommend contacting the local school district to confirm school assignments for this home.


Similar homes
- $649,9005 bd4 ba3.3k sqft1191 Tenderfoot Dr, Larkspur, CO 80118For Sale
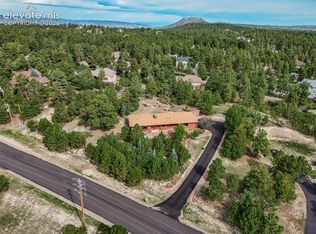
 MLS ID #7724870, Dave Gardner, Results Realty of Colorado. elevateMLS
- $975,0003 bd3 ba2.3k sqft6820 Pike Pl, Larkspur, CO 80118For Sale
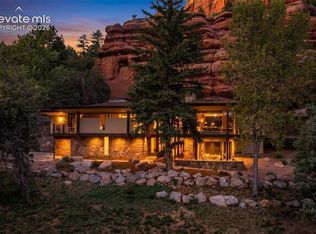 MLS ID #7200147, Elizabeth Owens, RE/MAX Alliance. elevateMLS
- $799,0004 bd3 ba3.2k sqft4751 Red Rock Drive, Larkspur, CO 80118For Sale

 MLS ID #1735120, Anita Wilkinson, HomeSmart. REcolorado as distributed by MLS GRID
- $825,0003 bd4 ba3.3k sqft7045 Perry Park Blvd, Larkspur, CO 80118For Sale
 MLS ID #8104454, Elizabeth Owens, RE/MAX Alliance. elevateMLS
- $825,0004 bd4 ba3.7k sqft5581 Osage Pl, Larkspur, CO 80118For SaleMLS ID #1562287, Dave Gardner, Results Realty of Colorado. elevateMLS
- $599,8884 bd3 ba3.2k sqft19280 Doewood Dr, Monument, CO 80132For SaleMLS ID #1984059, John Riesberg GRI , Stony Brook Real Estate Group. elevateMLS
- $725,0004 bd3 ba2.5k sqft1511 Scott Canyon Lane, Castle Rock, CO 80104For SaleMLS ID #4479572, Caleb Pence, Black Crown Real Estate. REcolorado as distributed by MLS GRID
- $875,0003 bd2 ba3k sqft886 Coronado Drive, Sedalia, CO 80135For SaleMLS ID #8101348, Helen Caya, Redfin Corporation. REcolorado as distributed by MLS GRID
- $600,0003 bd3 ba3k sqft1909 Overview Drive, Castle Rock, CO 80104For SaleMLS ID #1582640, Liz Willoughby, RE/MAX Alliance. REcolorado as distributed by MLS GRID
- $699,0004 bd3 ba2.7k sqft1250 Woodmoor Dr, Monument, CO 80132For SaleMLS ID #4686957, Scott Sanchez, Keller Williams Clients Choice Realty. elevateMLS
- $550,0003 bd2 ba2k sqft19155 Spring Valley Rd, Monument, CO 80132For SaleMLS ID #2748524, Jerrod Butler ABR GRI MRP SFR , Wish Realty LLC. elevateMLS
- $939,0004 bd3 ba2.7k sqft847 Coronado Drive, Sedalia, CO 80135For SaleMLS ID #8214075, Steve Novak, LoKation Real Estate. REcolorado as distributed by MLS GRID
- $625,0004 bd2 ba1.7k sqft330 W Ridge Dr, Woodland Park, CO 80863For SaleMLS ID #9913521, Nicole Peters, High Country Realty LLC. elevateMLS
- $575,0004 bd3 ba2.2k sqft17730 Grama Ridge, Colorado Springs, CO 80908For SaleMLS ID #4744100, Sandra McCarthy, Sandra R. McCarthy. REcolorado as distributed by MLS GRID
- $599,5004 bd3 ba2.4k sqft2324 Meadows Lane, Castle Rock, CO 80104For SaleMLS ID #4419923, Morgan Nutting, Movement Real Estate Company LLC. REcolorado as distributed by MLS GRID
- $875,0005 bd4 ba3.5k sqft3392 Estates Circle, Larkspur, CO 80118For SaleMLS ID #5400225, Ellen Smirnoff, Keller Williams DTC. REcolorado as distributed by MLS GRID
- $715,0005 bd3 ba3.4k sqft811 Nob Hill Trail, Franktown, CO 80116For SaleMLS ID #8861526, Jason Edwards, The Denver 100 LLC. REcolorado as distributed by MLS GRID
- $566,9504 bd3 ba2.5k sqft471 High Drive, Castle Rock, CO 80104For SaleMLS ID #1630038, John Jazwa, eXp Realty, LLC. REcolorado as distributed by MLS GRID
- $675,0005 bd3 ba2.3k sqft1860 Black Foot Trl, Woodland Park, CO 80863For SaleMLS ID #7037560, Stephanie Tanis ABR GRI SFR , Stephanie Tanis. elevateMLS
- $850,0002 bd4 ba3.4k sqft3919 Woods Road, Sedalia, CO 80135For SaleMLS ID #3403467, Jessica Northrop, Compass - Denver. REcolorado as distributed by MLS GRID
