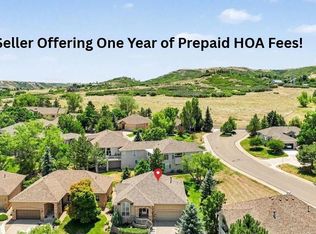
Discover a beautifully remodeled home in Champions Court, a charming enclave within Castle Rock’s Plum Creek community, where architectural details, refined finishes, and modern amenities come together. Vaulted ceilings, refinished original hardwood floors, and natural light enhance the open living spaces. The kitchen features handcrafted cabinetry, KitchenAid appliances, stone countertops, a farmhouse sink, and sculptural lighting. An antique cabinet with a vintage window accent adds warmth to the dining area. The great room features a Heat & Glo gas fireplace with a custom mantel and hearth. Outside, a private backyard with a deck, brick and flagstone landscaping, and drip irrigation offers a tranquil setting for outdoor dining and relaxation. Enjoy the ease of main-level living. The Laundry Can Be On The Main Level! The primary suite features a bay window, walk-in closet, and remodeled bathroom with heated floors, a spacious shower, dual vanities, and distinctive lighting. A second bedroom and full bathroom complete the main floor. The finished lower level offers a generous family room, third bedroom, updated three-quarter bathroom, and laundry area with included GE washer and dryer. Improvements include updated windows and lighting, a furnace, AC, and humidifier installed in 2021, and a water heater installed in 2026. An attached, finished two-car garage and HOA services covering front lawn maintenance, irrigation, trash, recycling, and qualifying snow removal add convenience. Tucked into a peaceful residential enclave, yet close to the best of Castle Rock, this home balances privacy and connection. Enjoy golf at Plum Creek Golf Club, scenic parks and trails, events at the Douglas County Fairgrounds, and the boutiques, restaurants, and community life of historic downtown. A distinctive residence in an exceptional setting, a place to truly feel at home.
For sale
$600,000
1909 Overview Drive, Castle Rock, CO 80104
3beds
3,078sqft
Single Family Residence
Built in 1985
5,227 Square Feet Lot
$-- Zestimate®
$195/sqft
$273/mo HOA
What's special
- 28 days
- 1,464
- 106
Zillow last checked:
Listing updated:
Listed by:
Liz Willoughby 303-921-0655 remaxliz@hotmail.com,
RE/MAX Alliance
Source: REcolorado as distributed by MLS GRID,MLS#: 1582640
Facts & features
Interior
Bedrooms & bathrooms
- Bedrooms: 3
- Bathrooms: 3
- Full bathrooms: 1
- 3/4 bathrooms: 2
- Main level bathrooms: 2
- Main level bedrooms: 2
Bedroom
- Description: Luxury Bedroom With Bay Window, Walk In Closet & Beautifully Updated Bathroom
- Features: Primary Suite
- Level: Main
- Area: 192 Square Feet
- Dimensions: 16 x 12
Bedroom
- Description: Secondary Bedroom, Custom Light Fixtures
- Level: Main
- Area: 143 Square Feet
- Dimensions: 13 x 11
Bedroom
- Description: Nice Sized 3rd Bedroom, Perfect For Guest Suite, Right Off The 3/4 Bath
- Level: Basement
- Area: 238 Square Feet
- Dimensions: 14 x 17
Bathroom
- Description: Updated With Big Walk In Shower, Walk In Closet, Dual Vanity
- Features: En Suite Bathroom, Primary Suite
- Level: Main
- Area: 99 Square Feet
- Dimensions: 11 x 9
Bathroom
- Description: Perfect For Guests
- Level: Main
- Area: 42 Square Feet
- Dimensions: 6 x 7
Bathroom
- Description: Plenty Of Storage With 2 Linen Closets, Nicely Updated
- Level: Basement
- Area: 96 Square Feet
- Dimensions: 12 x 8
Dining room
- Description: Open To The Great Room With Custom Vintage Window With Cabinet
- Level: Main
- Area: 182 Square Feet
- Dimensions: 14 x 13
Family room
- Description: Updated With Tile Flooring, Extra Lighting
- Level: Basement
- Area: 500 Square Feet
- Dimensions: 20 x 25
Great room
- Description: Open & Bright, Heat N Glo Fireplace, Walk Out Onto The Newer Custom Deck To Enjoy The Private Back Yard
- Level: Main
- Area: 238 Square Feet
- Dimensions: 14 x 17
Kitchen
- Description: Custom Crafted Kitchen, Top Of The Line Appliances & Cabinets Kitchen Aid Refrigerator Stays
- Level: Main
- Area: 340 Square Feet
- Dimensions: 17 x 20
Laundry
- Description: Can Be On The Main Level Or Basement
- Level: Main
Utility room
- Description: Unfinished Utility Room, Newer Furnace(2021), Hot Water Heater (2026), Laundry Area With Ge Washer & Dryer
- Level: Basement
- Area: 703 Square Feet
- Dimensions: 19 x 37
Heating
- Forced Air, Natural Gas
Cooling
- Central Air
Appliances
- Included: Dishwasher, Disposal, Dryer, Microwave, Range, Refrigerator, Washer
Features
- Ceiling Fan(s), Eat-in Kitchen, Entrance Foyer, High Ceilings, Kitchen Island, Open Floorplan, Primary Suite, Steel Counters, Stone Counters, Vaulted Ceiling(s), Walk-In Closet(s)
- Flooring: Laminate, Tile, Wood
- Windows: Skylight(s), Window Coverings
- Basement: Full
- Number of fireplaces: 1
- Fireplace features: Gas, Great Room
Interior area
- Total structure area: 3,078
- Total interior livable area: 3,078 sqft
- Finished area above ground: 1,580
- Finished area below ground: 1,234
Video & virtual tour
Property
Parking
- Total spaces: 2
- Parking features: Garage - Attached
- Attached garage spaces: 2
Features
- Levels: One
- Stories: 1
Lot
- Size: 5,227 Square Feet
Details
- Parcel number: R0328627
- Special conditions: Standard
Construction
Type & style
- Home type: SingleFamily
- Property subtype: Single Family Residence
Materials
- Frame, Wood Siding
- Roof: Composition
Condition
- Updated/Remodeled
- Year built: 1985
Utilities & green energy
- Sewer: Public Sewer
- Water: Public
Community & HOA
Community
- Subdivision: Plum Creek
HOA
- Has HOA: Yes
- Services included: Irrigation, Maintenance Grounds, Recycling, Snow Removal, Trash
- HOA fee: $243 monthly
- HOA name: Champions Court
- HOA phone: 720-961-5150
- Second HOA fee: $30 monthly
- Second HOA name: Plum Creek Masters
- Second HOA phone: 303-804-9800
Location
- Region: Castle Rock
Financial & listing details
- Price per square foot: $195/sqft
- Tax assessed value: $523,981
- Annual tax amount: $2,005
- Date on market: 10/16/2026
- Listing terms: Cash,Conventional,VA Loan
- Exclusions: Personal Property
- Ownership: Corporation/Trust
Estimated market value
Not available
Estimated sales range
Not available
Not available
Price history
| Date | Event | Price |
|---|---|---|
| 10/16/2026 | Listed for sale | $600,000+140.1%$195/sqft |
Source:  REcolorado as distributed by MLS GRID #1582640 Report a problem | ||
| 8/3/2001 | Sold | $249,900+15.7%$81/sqft |
Source: Public Record Report a problem | ||
| 12/3/1999 | Sold | $215,900+34.9%$70/sqft |
Source: Public Record Report a problem | ||
| 10/1/1993 | Sold | $160,000$52/sqft |
Source: Public Record Report a problem | ||
Public tax history
| Year | Property taxes | Tax assessment |
|---|---|---|
| 2025 | $2,159 -1.4% | $32,750 -21.2% |
| 2024 | $2,190 +43.1% | $41,550 -1% |
| 2023 | $1,530 -4.2% | $41,950 +40.2% |
| 2022 | $1,597 | $29,920 -2.8% |
| 2021 | -- | $30,780 +1% |
| 2020 | $2,075 +13.3% | $30,470 |
| 2019 | $1,832 +38.1% | $30,470 +16.7% |
| 2018 | $1,327 -20.9% | $26,100 |
| 2017 | $1,677 +96.6% | $26,100 +0.9% |
| 2016 | $853 -2.8% | $25,860 |
| 2015 | $878 +24.9% | $25,860 +36.1% |
| 2014 | $703 | $19,000 |
| 2013 | -- | $19,000 -3.5% |
| 2012 | -- | $19,690 |
| 2011 | -- | $19,690 -10.7% |
| 2010 | -- | $22,040 +1.9% |
| 2009 | -- | $21,620 |
| 2008 | -- | $21,620 -2% |
| 2007 | -- | $22,060 |
| 2006 | $1,600 +8.7% | $22,060 +9.1% |
| 2004 | $1,473 -37.7% | $20,220 -9.8% |
| 2003 | $2,362 | $22,420 |
| 2002 | -- | $22,420 +8.5% |
| 2001 | $1,520 -9.9% | $20,660 0% |
| 2000 | $1,687 | $20,662 |
Find assessor info on the county website
Monthly payment
Est. payment
Payment breakdown
Explore the cost of this home by adjusting the details. Changes won't be saved.Climate risks
Neighborhood: 80104
Nearby schools
Schools provided by the listing agent
- Elementary: South Street
- Middle: Mesa
- High: Douglas County
- District: Douglas RE-1
Source: REcolorado as distributed by MLS GRID. This data may not be complete. We recommend contacting the local school district to confirm school assignments for this home.


Similar homes
- $640,0003 bd3 ba3.1k sqft540 Wenlock Court, Castle Rock, CO 80104For Sale
 MLS ID #4537655, Anne Templeton, Keller Williams Action Realty LLC. REcolorado as distributed by MLS GRID
- $699,9003 bd3 ba3.2k sqftPlayers Club Villas, Castle Rock, CO 80104For Sale
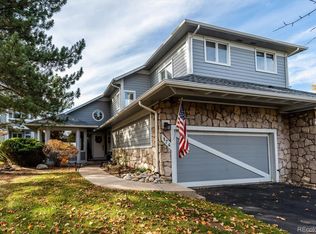 MLS ID #9976284, Liz Willoughby, RE/MAX Alliance. REcolorado as distributed by MLS GRID
- $750,0004 bd3 ba3.3k sqft31 Oakridge Drive, Castle Rock, CO 80104For Sale
 MLS ID #4473149, The Knoll Team, West and Main Homes. REcolorado as distributed by MLS GRID
- $625,0004 bd3 ba3.3k sqft736 Fairhaven Street, Castle Rock, CO 80104For Sale
 MLS ID #7882421, Kati Harken, Keller Williams DTC. REcolorado as distributed by MLS GRID
- $579,0004 bd4 ba2.7k sqft22 Heritage Avenue, Castle Rock, CO 80104For SaleMLS ID #4347842, Arnold Tedjokusumo, Usaj Realty. REcolorado as distributed by MLS GRID
- $549,9993 bd3 ba3.1k sqft128 Las Lunas Street, Castle Rock, CO 80104For SaleMLS ID #4547992, Liz Willoughby, RE/MAX Alliance. REcolorado as distributed by MLS GRID
- $550,0004 bd2 ba2.4k sqft614 Front Street, Castle Rock, CO 80104For SaleMLS ID #3000871, Gifford Dudley, Coldwell Banker Realty 24. REcolorado as distributed by MLS GRID
- $599,0003 bd3 ba2.2k sqft5046 Stonecrop Court, Castle Rock, CO 80109For SaleMLS ID #3693354, Milissa Everly, Shift Real Estate LLC. REcolorado as distributed by MLS GRID
- $499,9993 bd3 ba3.5k sqft2212 Emerald Drive, Castle Rock, CO 80104For SaleMLS ID #4670824, Sarah Phillips, Compass - Denver. REcolorado as distributed by MLS GRID
- $725,0005 bd4 ba3.2k sqft455 Gordon Drive, Castle Rock, CO 80104For SaleMLS ID #9399366, Leslie Mansur, Coldwell Banker Realty 44. REcolorado as distributed by MLS GRID
- $529,0004 bd3 ba1.8k sqft4224 Deer Watch Dr, Castle Rock, CO 80104For Sale
 MLS ID #9736377, Jeni Vanornum, EXIT Realty DTC, Cherry Creek, Pikes Peak. elevateMLS
- $499,0002 bd3 ba2.6k sqftPlum Creek, Castle Rock, CO 80104For SaleMLS ID #9567478, Chris Plant, RE/MAX Professionals. REcolorado as distributed by MLS GRID
- $575,0003 bd3 ba2.7k sqft4337 W Deertrail Ct, Castle Rock, CO 80109For SaleMLS ID #7386440, Dave Uebelhoer, RE/MAX Real Estate Group LLC. elevateMLS
- $794,9996 bd3 ba4.1k sqft395 Dawson Ct, Castle Rock, CO 80104For SaleMLS ID #9589074, Derek Johnson, LoKation. elevateMLS
- $799,9004 bd3 ba4.1k sqft277 S Larkspur Drive, Castle Rock, CO 80104For SaleMLS ID #6055048, Nadine Kirk, RE/MAX Alliance. REcolorado as distributed by MLS GRID
- $749,9003 bd4 ba4.3k sqft2831 Russet Sky Court, Castle Rock, CO 80108For SaleMLS ID #4301433, Landon Pasley, NAV Real Estate. REcolorado as distributed by MLS GRID
- $584,9994 bd3 ba2.7k sqft23979 Glenmoor Way, Parker, CO 80138For SaleMLS ID #9883870, Michael Callahan, Capital Property Group LLC. REcolorado as distributed by MLS GRID
- $625,0003 bd3 ba2.1k sqft1512 Spring Water Way, Highlands Ranch, CO 80129For SaleMLS ID #7912580, Tedi Hunt, MB The Hunts Real Estate Group. REcolorado as distributed by MLS GRID
- $660,0003 bd4 ba3.3k sqft17351 Cornerstone Drive, Parker, CO 80134For SaleMLS ID #8181170, Jeff Skolnick, RE/MAX Professionals. REcolorado as distributed by MLS GRID
- $590,0004 bd4 ba2.6k sqft10825 Mount Bross Way, Parker, CO 80138For SaleMLS ID #3207135, Sophia Byers, Realty One Group Elevations, LLC. REcolorado as distributed by MLS GRID
