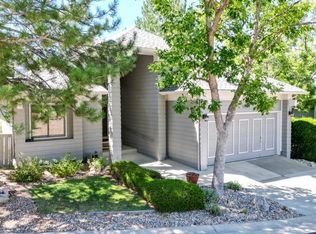
Original Owner! Situated in the Champions Court Enclave of Plum Creek. Beautiful Landscaping with Great Outdoor Living! No Homes in Front or Behind! Close to Extra Guest Parking. Open & Bright Floor Plan with Abundance of Windows! Brand New Carpet on the Main Level. Great Room with Beautiful Leaded Glass Window Above the Front Door Is Open to the Dining Area with Deck Access, to Enjoy the Beautiful Flagstone Patio & Mature Landscaping! Oversized Main Level Master Suite with Gas Fireplace, Shelving, Perfect for Library & 5 Piece Ensuite Bath with Private Patio. Secondary Bedroom with Walk in Closet, Next to the Full Bath. Finished Lower Level, Big & Bright Family Room, Great for Entertaining. Additional Bedroom with Extra Lighting & Full Bath with Walk in Closet. Unfinished Storage Room, Could Easily Be 4th Bedroom or Craft Room Plus There is a Large Unfinished Utility Room. 2 Car Garage. Low Taxes! HOA Includes Snow Removal of over 2 Inches, Includes Sidewalks & Driveways, Trash & Recycling. The HOA Also Takes Care of the Front Yard Mowing, Sprinklers & Water! The HOA cuts the front yard once per week. They do the tree trimming & flowers at the entry! So it's Easy to Lock Up & Go!
Pending
Price cut: $25K (9/10)
$550,000
1911 Tee Lane, Castle Rock, CO 80104
3beds
3,346sqft
Single Family Residence
Built in 1985
5,227 Square Feet Lot
$-- Zestimate®
$164/sqft
$273/mo HOA
What's special
- 60 days
- 171
- 11
Zillow last checked:
Listing updated:
Listed by:
Liz Willoughby 303-921-0655 remaxliz@hotmail.com,
RE/MAX Alliance
Source: REcolorado as distributed by MLS GRID,MLS#: 7319472
Facts & features
Interior
Bedrooms & bathrooms
- Bedrooms: 3
- Bathrooms: 3
- Full bathrooms: 3
- Main level bathrooms: 2
- Main level bedrooms: 2
Bedroom
- Description: Spacious Master With 3-Sided Fireplace, Built In Shelving, Abundance Of Windows, Ceiling Fan
- Features: Primary Suite
- Level: Main
- Area: 378 Square Feet
- Dimensions: 14 x 27
Bedroom
- Description: Secondary Bedroom With Walk In Closet, Right Off The Full Bath
- Level: Main
- Area: 130 Square Feet
- Dimensions: 13 x 10
Bedroom
- Description: Nice & Bright With Extra Lighting
- Level: Lower
- Area: 221 Square Feet
- Dimensions: 17 x 13
Bathroom
- Description: 5 Pc Ensuite With Private Patio
- Features: En Suite Bathroom, Primary Suite
- Level: Main
- Area: 117 Square Feet
- Dimensions: 9 x 13
Bathroom
- Description: Nicely Updated Full Bath With Glass Doors
- Level: Main
- Area: 45 Square Feet
- Dimensions: 5 x 9
Bathroom
- Description: Nice Sized Walk In Closet Off This Bath
- Level: Lower
- Area: 70 Square Feet
- Dimensions: 10 x 7
Dining room
- Description: Open To The Great Room
- Level: Main
- Area: 143 Square Feet
- Dimensions: 11 x 13
Family room
- Description: Open & Bright Family Room, Great For Entertaining
- Level: Lower
- Area: 864 Square Feet
- Dimensions: 36 x 24
Great room
- Description: Abundance Of Windows, Vaulted Ceiling, Gas Fireplace, Open To The Dining Area
- Level: Main
- Area: 234 Square Feet
- Dimensions: 13 x 18
Kitchen
- Description: Original Kitchen With Bay Window & Kitchen Island
- Level: Main
- Area: 255 Square Feet
- Dimensions: 17 x 15
Utility room
- Description: Unfinished Utility Room
- Level: Lower
- Area: 475 Square Feet
- Dimensions: 19 x 25
Utility room
- Description: Unfinished Storage Area, Could Easily Be Another Bedroom Or Craft Room
- Level: Lower
- Area: 272 Square Feet
- Dimensions: 17 x 16
Heating
- Forced Air, Natural Gas
Cooling
- Attic Fan, None
Appliances
- Included: Dishwasher, Disposal, Gas Water Heater, Microwave, Range, Refrigerator
Features
- Ceiling Fan(s), Eat-in Kitchen, Five Piece Bath, High Ceilings, Kitchen Island, Open Floorplan, Primary Suite, Vaulted Ceiling(s), Walk-In Closet(s)
- Flooring: Carpet, Tile
- Windows: Window Coverings
- Basement: Finished,Partial
- Number of fireplaces: 2
- Fireplace features: Family Room, Gas, Master Bedroom
Interior area
- Total structure area: 3,346
- Total interior livable area: 3,346 sqft
- Finished area above ground: 1,682
- Finished area below ground: 800
Video & virtual tour
Property
Parking
- Total spaces: 2
- Parking features: Garage - Attached
- Attached garage spaces: 2
Features
- Levels: One
- Stories: 1
- Patio & porch: Deck, Patio
- Exterior features: Lighting, Private Yard
Lot
- Size: 5,227 Square Feet
Details
- Parcel number: R0328661
- Special conditions: Standard
Construction
Type & style
- Home type: SingleFamily
- Property subtype: Single Family Residence
Materials
- Frame, Wood Siding
- Roof: Composition
Condition
- Updated/Remodeled
- Year built: 1985
Utilities & green energy
- Sewer: Public Sewer
- Water: Public
Community & HOA
Community
- Security: Carbon Monoxide Detector(s)
- Subdivision: Plum Creek
HOA
- Has HOA: Yes
- Services included: Irrigation, Maintenance Grounds, Recycling, Snow Removal, Trash
- HOA fee: $243 monthly
- HOA name: Champions Court
- HOA phone: 720-961-5150
- Second HOA fee: $30 monthly
- Second HOA name: Plum Creek Masters
- Second HOA phone: 303-804-9800
Location
- Region: Castle Rock
Financial & listing details
- Price per square foot: $164/sqft
- Tax assessed value: $585,835
- Annual tax amount: $2,298
- Date on market: 8/18/2026
- Listing terms: Cash,Conventional,FHA,VA Loan
- Exclusions: Personal Property
- Ownership: Individual
Estimated market value
Not available
Estimated sales range
Not available
Not available
Price history
| Date | Event | Price |
|---|---|---|
| 9/18/2026 | Pending sale | $550,000$164/sqft |
Source: | ||
| 9/10/2026 | Price change | $550,000-4.3%$164/sqft |
Source: | ||
| 8/18/2026 | Listed for sale | $575,000+363.7%$172/sqft |
Source: | ||
| 9/30/1987 | Sold | $124,000$37/sqft |
Source: Agent Provided Report a problem | ||
Public tax history
| Year | Property taxes | Tax assessment |
|---|---|---|
| 2025 | $2,031 -1.4% | $36,620 -7.8% |
| 2024 | $2,059 +35.6% | $39,700 -0.9% |
| 2023 | $1,519 -4.2% | $40,080 +34.8% |
| 2022 | $1,585 | $29,740 -2.8% |
| 2021 | -- | $30,590 -0.4% |
| 2020 | $2,092 +13.8% | $30,720 |
| 2019 | $1,839 +37.9% | $30,720 +17.3% |
| 2018 | $1,333 +9.2% | $26,190 |
| 2017 | $1,220 -1.1% | $26,190 -1.7% |
| 2016 | $1,234 -2.8% | $26,650 |
| 2015 | $1,269 +59.5% | $26,650 +42.4% |
| 2014 | $796 | $18,720 |
| 2013 | -- | $18,720 -5.3% |
| 2012 | -- | $19,770 |
| 2011 | -- | $19,770 -13.2% |
| 2010 | -- | $22,780 +1.4% |
| 2009 | $1,107 | $22,470 |
| 2008 | -- | $22,470 +12.9% |
| 2007 | -- | $19,900 |
| 2006 | $1,444 -0.4% | $19,900 |
| 2004 | $1,449 -43.8% | $19,900 -13.2% |
| 2003 | $2,577 | $22,920 |
| 2002 | -- | $22,920 +8.7% |
| 2001 | $1,551 -9.9% | $21,080 0% |
| 2000 | $1,722 | $21,088 |
Find assessor info on the county website
Monthly payment
Est. payment
Payment breakdown
Explore the cost of this home by adjusting the details. Changes won't be saved.Climate risks
Neighborhood: 80104
Nearby schools
Schools provided by the listing agent
- Elementary: South Street
- Middle: Mesa
- High: Douglas County
- District: Douglas RE-1
Source: REcolorado as distributed by MLS GRID. This data may not be complete. We recommend contacting the local school district to confirm school assignments for this home.