Skip main navigation
Sold for $1,300,000
Street View
  • $1,300,000

    5565 Osage Way, Larkspur, CO 80118

    4beds
    6,391sqft
    Single Family Residence
    Built in 1989
    0.84 Acres Lot
    $1,289,300 Zestimate®
    $203/sqft
    $5,016 Estimated rent

    Home value

    $1,289,300

    $1.22M - $1.35M

    $5,016/mo

    Zestimate® history
    Loading
    Loading...

    Owner options

    List your home for rent

    $5,016/mo

    Rent Zestimate®

    Find your next renter with Zillow Rental Manager. Plus, with online applications, you can quickly screen prospective tenants – for free.

    Learn more

    $5,016/mo

    Rent Zestimate®

    Refinance and save

    $6,168/mo

    Est. payment

    Refinancing to a lower rate could help reduce your monthly payments and save thousands over the life of the loan.

    See today's rates

    $6,168/mo

    Est. payment

    Explore your selling options

    Work with a Zillow partner agent

    Leverage their expertise and Zillow's premium Showcase listings to get your home seen by more buyers.

    Get started

    List with your own agent

    Get your home in front of millions of buyers by listing it on Zillow.

    Learn how to do it

    Sell it yourself

    Take full control of how buyers see your home on Zillow by listing For Sale by Owner (FSBO).

    List your home

    What's special

    Stunning stone-encased fireplaceAbundant wildlifeTranquil sunroomExercise roomSpacious primary suiteExpansive patiosDual dishwashers
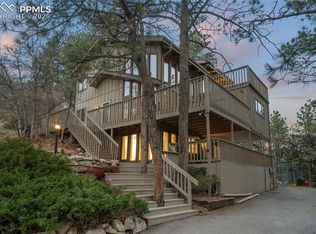
    Stunning 4-bedroom, 3-bathroom custom home with an oversized 3-car garage, positioned on nearly an acre in the highly sought-after Perry Park community. From the moment you arrive, you’ll be captivated by unmatched natural beauty—with unobstructed views of dramatic rock formations and Colorado’s breathtaking landscape from every window. Step inside to a bright, open floor plan designed for both luxury and functionality. The gourmet kitchen is a chef’s dream, featuring dual dishwashers, Sub-Zero refrigerator, double oven, prep sink, concrete countertops, and a spacious island. The dining area, wrapped in windows, offers views of the surrounding scenery, making every meal an experience. The great room boasts vaulted wood ceilings with exposed beams, rich hardwood floors, and a stunning stone-encased fireplace, blending rustic charm and modern comfort. Retreat to the spacious primary suite with beamed ceilings, large dual closets, and a spa-inspired ensuite bath featuring a soaking tub and oversized spa shower. From the bedroom, step into a tranquil sunroom with natural stone flooring—perfect for peaceful mornings or relaxing evenings. The main level continues to impress with a huge family room and kitchenette, plus walkout access to two expansive patios—one with a serene pond and water feature. Also on this level: two additional bedrooms, a full bath, home office, laundry room, sauna, and exercise room. The fourth bedroom and ¾ bath are thoughtfully located upstairs, offering guest privacy. New composite deck with panoramic views. There’s even ample space for your RV—a rare and valuable bonus! Located just a short golf cart ride to the award-winning Perry Park Golf Course. All this, nestled in a tranquil mountain setting with abundant wildlife and a welcoming community—offering the best of both worlds, just 25 minutes to Castle Rock and 40 to DTC or Colorado Springs. This is more than a home—it’s a lifestyle. Don’t miss this incredible opportunity!

    Zillow last checked:

    Listing updated:

    Listed by:

    Mike Rosenhahn 719-244-2696,

    The Cutting Edge

    Bought with:

    Robert Leatherman

    Coldwell Banker Beyond

    Source: elevateMLS,MLS#: 1497511MLS Logo

    Facts & features

    Interior

    Bedrooms & bathrooms
    • Bedrooms: 4
    • Bathrooms: 3
    • Full bathrooms: 2
    • 3/4 bathrooms: 1
    Primary bedroom
    • Level: Main
    • Area: 345 Square Feet
    • Dimensions: 15 x 23
    Heating
    • Baseboard, Forced Air
    Cooling
    • Ceiling Fan(s), Evaporative Cooling
    Appliances
    • Included: Cooktop, Dishwasher, Disposal, Double Oven, Exhaust Fan, Microwave, Other, Refrigerator, Self Cleaning Oven, Trash Compactor
    • Laundry: Electric Hook-up, Lower Level
    Features
    • 5-Pc Bath, 6-Panel Doors, 9Ft + Ceilings, Beamed Ceilings, Great Room, Skylight (s), Vaulted Ceiling(s), Breakfast Bar, Sauna, Wet Bar
    • Flooring: Carpet, Stone, Tile, Wood
    • Windows: Window Coverings
    • Has basement: No
    • Number of fireplaces: 2
    • Fireplace features: Two
    Interior area
    • Total structure area: 6,391
    • Total interior livable area: 6,391 sqft
    • Finished area above ground: 6,391
    • Finished area below ground: 0

    Property

    Parking
    • Total spaces: 3
    • Parking features: Attached, Even with Main Level, Concrete Driveway, RV Access/Parking
    • Attached garage spaces: 3
    Features
    • Levels: Two
    • Stories: 2
    • Patio & porch: Composite, Concrete, See Prop Desc Remarks
    • Fencing: Back Yard
    • Has view: Yes
    • View description: Panoramic, Mountain(s), View of Rock Formations
    Lot
    • Size: 0.84 Acres
    • Features: Backs to Open Space, Corner Lot, Wooded, See Remarks, Hiking Trail, Landscaped
    Details
    • Additional structures: Storage
    • Parcel number: 260922301077

    Construction

    Type & style
    • Home type: SingleFamily
    • Property subtype: Single Family Residence
    Materials
    • Cedar, Stone, Frame
    • Foundation: Not Applicable
    • Roof: Composite Shingle
    Condition
    • Existing Home
    • New construction: No
    • Year built: 1989

    Utilities & green energy

    • Water: Municipal
    • Utilities for property: Cable Available, Electricity Connected, Natural Gas Connected

    Community & HOA

    Community
    • Features: Community Center, Golf, See Prop Desc Remarks
    Location
    • Region: Larkspur

    Financial & listing details

    • Price per square foot: $203/sqft
    • Tax assessed value: $1,247,312
    • Annual tax amount: $7,641
    • Date on market: 4/27/2025
    • Listing terms: Cash,Conventional
    • Electric utility on property: Yes

    Price history

    DateEventPrice
    6/11/2025Sold$1,300,000-3.7%$203/sqft
    Source: elevateMLS #1497511 Report a problem
    5/1/2025Pending sale$1,350,000$211/sqft
    Source: REcolorado as distributed by MLS GRID #7983302 Report a problem
    5/1/2025Contingent$1,350,000$211/sqft
    Source: elevateMLS #1497511 Report a problem
    4/27/2025Listed for sale$1,350,000+59%$211/sqft
    Source: elevateMLS #1497511 Report a problem
    5/21/2019Sold$849,000$133/sqft
    Source: Public Record Report a problem
    4/19/2019Pending sale$849,000$133/sqft
    Source: RE/MAX ALLIANCE #5504560 Report a problem
    3/29/2019Listed for sale$849,000-26.2%$133/sqft
    Source: RE/MAX ALLIANCE #5504560 Report a problem
    9/1/2018Listing removed$1,150,000$180/sqft
    Source: UrbanGate Realty Group #2188872 Report a problem
    6/29/2018Listed for sale$1,150,000+125.5%$180/sqft
    Source: UrbanGate Realty Group #2188872 Report a problem
    6/13/2014Sold$510,000$80/sqft
    Source: Public Record Report a problem
    4/17/2014Price change$510,000-2.9%$80/sqft
    Source: RD Realty, LLC #1243860 Report a problem
    10/29/2013Price change$525,000-1.9%$82/sqft
    Source: RD Realty, LLC #1243860 Report a problem
    9/24/2013Price change$535,000-5.3%$84/sqft
    Source: RD Realty, LLC #1243860 Report a problem
    9/4/2013Price change$565,000-2.6%$88/sqft
    Source: RD Realty, LLC #1243860 Report a problem
    8/6/2013Price change$580,000-3.3%$91/sqft
    Source: RD Realty, LLC #1243860 Report a problem
    7/2/2013Price change$599,900-4%$94/sqft
    Source: RD Realty, LLC #1243860 Report a problem
    6/15/2013Listed for sale$625,000+10.6%$98/sqft
    Source: RD Realty, LLC #1243860 Report a problem
    4/9/2004Sold$565,000+0.4%$88/sqft
    Source: Public Record Report a problem
    7/7/1998Sold$562,500$88/sqft
    Source: Public Record Report a problem

    Public tax history

    YearProperty taxesTax assessment
    2025$7,641 -0.8%$77,960 -1.1%
    2024$7,703 +27.5%$78,790 -1%
    2023$6,042 -3.4%$79,550 +30.8%
    2022$6,253 $60,830 -2.8%
    2021-- $62,580 +20.6%
    2020$5,226 +12.2%$51,910
    2019$4,657 $51,910 +14.5%
    2018$4,657 +6.1%$45,350
    2017$4,389 +116.8%$45,350 +10.1%
    2016$2,024 -48.9%$41,180
    2015$3,964 +103.6%$41,180 +8.2%
    2014$1,947 $38,050
    2013-- $38,050 -3.8%
    2012-- $39,560
    2011-- $39,560 -15.1%
    2010-- $46,570 -5.8%
    2009$4,906 $49,430
    2008-- $49,430 +3.5%
    2007-- $47,760
    2006$4,922 +10.3%$47,760 +13.2%
    2004$4,460 -50.9%$42,180 -2.7%
    2003$9,082 $43,340
    2002-- $43,340 -16.3%
    2001$5,775 -2.1%$51,800 +0%
    2000$5,898 $51,799
    Find assessor info on the county website

    Neighborhood: 80118

    Nearby schools

    GreatSchools rating
    Schools provided by the listing agent
    • Elementary: Larkspur
    • Middle: Castle Rock
    • High: Castle View
    • District: Douglas RE1

    Source: elevateMLS. This data may not be complete. We recommend contacting the local school district to confirm school assignments for this home.

    Get a cash offer in 3 minutes
    Find out how much your home could sell for in as little as 3 minutes with a no-obligation cash offer.
    Estimated market value
    $1,289,300
    Get a cash offer in 3 minutes
    Find out how much your home could sell for in as little as 3 minutes with a no-obligation cash offer.
    Estimated market value
    $1,289,300