NEW PRICE! EQUESTRIAN ESTATE 13.53 acres MOVE IN READY located Quarter mile off Highway 86, 5 miles East of Franktown, Colorado. CUSTOM thoughtfully designed remodeled/updated 5726sf Ranch style home is a perfect match for you and your Horses. Fully Vinyl fenced/crossed fenced, pastures, corrals, outdoor riding Arena, 6-Stall & 2-Stall Barns, 2-Stall Loafing Shed, Gates to move your horses with ease from one area to another. Enter the property on an asphalt driveway and stop at a 72'x50' 2009 Custom designed Horse Barn. 6 wood-sided stalls with rubber mats, sliding doors, lights, windows, electric rollup double door and exit door to the corral. Other features Wash Stall, Feed & Tack Rooms, Hot/Cold water. This custom home has textured walls, wood beamed ceiling, rustic stacked rock fireplace, TV entertainment center, wood floors and two doors to the deck. Enjoy sharing a meal in front of the outdoor fireplace, prepared on the outdoor grill. The chef style kitchen includes stainless steel Viking appliances, granite, eating bar, French white cabinet finishes, and Eat-in area. Formal Dining room for hosting friends and family. Special seating area and half bath near front entrance. Primary Ensuite has door to the deck, two walk-in closets with custom shelves and dressers, Bathroom with two vanities/sinks, soaking tub and two showers. Custom designed 2012 walkout Basement has Primary Bedroom with full bathroom, Secondary bedroom, Exercise/Guest room, Home Office, Family room, built-in TV center, Bar and Game room areas, full & half bathrooms, Bookshelves/storage cabinets. Exit to patio and fenced yard. Furnace room for storage, 2 hot water heaters (2019), well pressure tank (2022), 2-zoned furnace (2020), steam humidifier and radon mitigation system. Security ADT system available. Enjoy privacy. Large adjacent private properties. Views of Pikes Peak, mountains and the Eastern plains. This is an Exceptional Horse Property. It can be a New HOME for you and your Horses.
For sale
Price cut: $250K (9/13)
$2,250,000
378 Conestoga Road, Franktown, CO 80116
4beds
5,726sqft
Single Family Residence
Built in 1997
13.53 Acres Lot
$-- Zestimate®
$393/sqft
$-- HOA
What's special
- 40 days
- 444
- 24
Zillow last checked:
Listing updated:
Listed by:
Sharon Culbertson 303-250-1618 SACULBERTSON@COMCAST.NET,
Brokers Guild Real Estate
Source: REcolorado as distributed by MLS GRID,MLS#: 6848315
Facts & features
Interior
Bedrooms & bathrooms
- Bedrooms: 4
- Bathrooms: 5
- Full bathrooms: 3
- 1/2 bathrooms: 2
- Main level bathrooms: 2
- Main level bedrooms: 1
Bedroom
- Description: Large Ensuite Primary. Opens To Deck. Two Walk In Closets With Custom Shelving And Dressers.
- Features: Primary Suite
- Level: Main
Bedroom
- Description: Secondary/Primary Bedroom With Full Bath In Walkout Basement
- Level: Basement
Bedroom
- Description: Secondary Bedroom In Walkout Basement
- Level: Basement
Bedroom
- Description: Exercise Room Or Guest Room With French Doors In Walkout Basement. Opens To Large Patio. Floor To Ceiling Windows. Walk In Closet With Shelves.
- Level: Basement
Bathroom
- Description: Spacious With Two Showers, Two Sink Areas And Soaking Tub. 12 Inch Tile Flooring. Lots Of Windows.
- Features: En Suite Bathroom, Primary Suite
- Level: Main
Bathroom
- Description: Half Bath On Main Level With Linen Closet. Pedestal Sink.
- Level: Main
Bathroom
- Description: Full Bathroom In Walkout Basement Bedroom
- Features: En Suite Bathroom
- Level: Basement
Bathroom
- Description: Full Bathroom In Walkout Basement
- Level: Basement
Bathroom
- Description: Half Bath Off Family Room In Walkout Basement
- Level: Basement
Dining room
- Description: Separate Dining Room Off Kitchen Area. Beautiful Chandelier. Custom Drapes. Wood Floors.
- Level: Main
Family room
- Description: Spacious Family Room In Walkout Basement. Opens To The Patio. Wet Bar With Microwave, Under Counter Mini Refrigerator. Built In Custom Cabinet With Included Tv. Wood Beams/Ceiling.
- Level: Basement
Game room
- Description: Game Room Area Adjacent To Family Room. Hallway To Bedrooms And Excercise Room Lined With Custom Bookcases.
- Level: Basement
Kitchen
- Description: Large Eat-In Kitchen With Kitchen Bar. Granite Counters. Stainless Steel Viking Appliances. Gas Stove. Walk In Pantry. Refrigerator Stays. Beautiful Wood Beams/Ceiling. French White Cabinets. Wood Floors Throughout. Butcher Block Stays.
- Level: Main
Laundry
- Description: Laundry Room With Sink, Washer/Dryer, Cabinets. Two Closets. Tile Floors.
- Level: Main
Living room
- Description: Cozy Living Room With Stacked Rock Fireplace. Custom Built In Entertainment Center With Included Tv. Wood Floors And Wood Beams/Ceiling. Doors Open To Large Deck.
- Level: Main
Mud room
- Description: Mud Room Area From Garage Entrance Into Laundry Room
- Level: Main
Office
- Description: Large Office In Walkout Basement With French Doors And Built In Cabinets And Bookshelves.
- Level: Basement
Heating
- Forced Air, Natural Gas
Cooling
- Central Air
Appliances
- Included: Bar Fridge, Convection Oven, Dishwasher, Disposal, Double Oven, Dryer, Freezer, Gas Water Heater, Humidifier, Microwave, Oven, Range, Range Hood, Refrigerator, Self Cleaning Oven, Washer
Features
- Built-in Features, Eat-in Kitchen, Entrance Foyer, Five Piece Bath, Granite Counters, High Ceilings, High Speed Internet, Kitchen Island, Open Floorplan, Pantry, Primary Suite, Radon Mitigation System, Smoke Free, Sound System, Vaulted Ceiling(s), Walk-In Closet(s), Wet Bar
- Flooring: Carpet, Tile, Wood
- Windows: Double Pane Windows, Window Coverings, Window Treatments
- Basement: Daylight,Finished,Walk-Out Access
- Number of fireplaces: 2
- Fireplace features: Gas, Gas Log, Living Room, Outside
Interior area
- Total structure area: 5,726
- Total interior livable area: 5,726 sqft
- Finished area above ground: 2,863
- Finished area below ground: 2,720
Property
Parking
- Total spaces: 4
- Parking features: Asphalt, Circular Driveway, Dry Walled, Oversized
- Attached garage spaces: 4
- Has uncovered spaces: Yes
Features
- Levels: One
- Stories: 1
- Patio & porch: Covered, Deck, Front Porch, Patio
- Exterior features: Barbecue, Gas Grill, Gas Valve, Lighting
- Fencing: Fenced,Full
- Has view: Yes
- View description: Mountain(s), Plains
Lot
- Size: 13.53 Acres
- Features: Landscaped, Sprinklers In Front, Sprinklers In Rear
- Residential vegetation: Grassed
Details
- Parcel number: R0042411
- Zoning: A1
- Special conditions: Standard
- Horses can be raised: Yes
- Horse amenities: Arena, Corral(s), Loafing Shed, Paddocks, Pasture, Tack Room, Well Allows For
Construction
Type & style
- Home type: SingleFamily
- Architectural style: Mountain Contemporary
- Property subtype: Single Family Residence
Materials
- Stucco
- Foundation: Slab
- Roof: Composition
Condition
- Updated/Remodeled
- Year built: 1997
Utilities & green energy
- Electric: 110V
- Water: Well
- Utilities for property: Electricity Connected, Internet Access (Wired), Natural Gas Connected
Community & HOA
Community
- Security: Carbon Monoxide Detector(s), Radon Detector, Security System, Smoke Detector(s)
- Subdivision: Metes And Bounds
HOA
- Has HOA: No
Location
- Region: Franktown
Financial & listing details
- Price per square foot: $393/sqft
- Tax assessed value: $1,727,202
- Annual tax amount: $10,104
- Date on market: 8/17/2026
- Listing terms: 1031 Exchange,Cash,Conventional
- Exclusions: None.
- Ownership: Individual
- Electric utility on property: Yes
- Road surface type: Gravel
Estimated market value
Not available
Estimated sales range
Not available
Not available
Price history
| Date | Event | Price |
|---|---|---|
| 9/13/2026 | Price change | $2,250,000-10%$393/sqft |
Source:  REcolorado as distributed by MLS GRID #6848315 Report a problem REcolorado as distributed by MLS GRID #6848315 Report a problem | ||
| 8/17/2026 | Listed for sale | $2,500,000+160.7%$437/sqft |
Source: REcolorado as distributed by MLS GRID #6848315 Report a problem | ||
| 6/30/2008 | Sold | $959,000-4.1%$167/sqft |
Source: Public Record Report a problem | ||
| 2/1/2008 | Listed for sale | $999,500$175/sqft |
Source: Point2 #213075 Report a problem | ||
| 11/30/2007 | Listing removed | $999,500$175/sqft |
Source: Obeo #213075 Report a problem | ||
| 11/14/2007 | Listed for sale | $999,500+1149.4%$175/sqft |
Source: Obeo #213075 Report a problem | ||
| 1/3/1997 | Sold | $80,000$14/sqft |
Source: Public Record Report a problem | ||
Public tax history
| Year | Property taxes | Tax assessment |
|---|---|---|
| 2025 | $8,965 -1.1% | $107,950 -5.6% |
| 2024 | $9,065 +27.4% | $114,400 -1% |
| 2023 | $7,113 -3.5% | $115,520 +36% |
| 2022 | $7,372 | $84,960 -2.8% |
| 2021 | -- | $87,410 +5.5% |
| 2020 | $7,026 +11.3% | $82,860 |
| 2019 | $6,313 | $82,860 +13.8% |
| 2018 | $6,313 +7.4% | $72,790 |
| 2017 | $5,877 -3.5% | $72,790 -1.6% |
| 2016 | $6,090 +95.6% | $73,950 |
| 2015 | $3,114 -1% | $73,950 +5.9% |
| 2014 | $3,145 | $69,810 |
| 2013 | -- | $69,810 -15.2% |
| 2012 | -- | $82,350 |
| 2011 | -- | $82,350 +8.9% |
| 2010 | -- | $75,620 +16.6% |
| 2009 | $5,765 | $64,870 |
| 2008 | -- | $64,870 -7.2% |
| 2007 | -- | $69,940 |
| 2006 | $6,170 +26.9% | $69,940 +21.4% |
| 2004 | $4,861 -22.7% | $57,620 +12% |
| 2003 | $6,289 | $51,450 |
| 2002 | -- | $51,450 +5% |
| 2001 | $4,115 -3.8% | $49,020 -1.1% |
| 2000 | $4,280 | $49,570 |
Find assessor info on the county website
Monthly payment
Est. payment
Payment breakdown
Explore the cost of this home by adjusting the details. Changes won't be saved.Climate risks
Neighborhood: 80116
Nearby schools
Schools provided by the listing agent
- Elementary: Franktown
- Middle: Sagewood
- High: Ponderosa
- District: Douglas RE-1
Source: REcolorado as distributed by MLS GRID. This data may not be complete. We recommend contacting the local school district to confirm school assignments for this home.
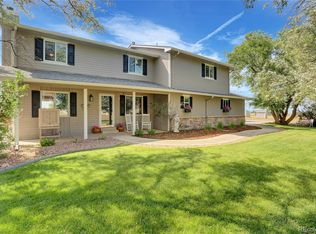
Similar homes
- $2,100,0005 bd4 ba5.3k sqft10 Bozeman Trl, Franktown, CO 80116For Sale

 MLS ID #9550362, Kimberly Wills, Berkshire Hathaway HomeServices Colorado Real Estate, LLC. elevateMLS
 - $2,249,9994 bd5 ba6.3k sqft11455 Evening Hunt Road, Franktown, CO 80116For Sale
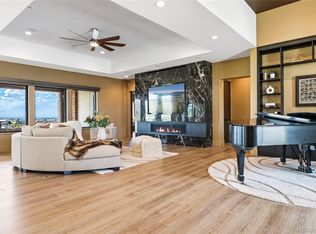
 MLS ID #3462862, Megan Denham, Resident Realty North Metro LLC. REcolorado as distributed by MLS GRID
 - $2,295,0005 bd7 ba7.9k sqft2376 Trails End, Franktown, CO 80116For Sale
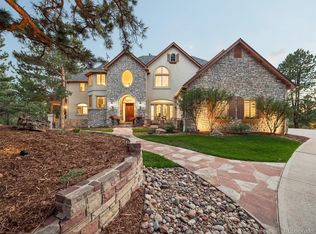 MLS ID #6487261, Erica Chouinard, RE/MAX Professionals. REcolorado as distributed by MLS GRID
 - $2,398,9005 bd6 ba5.7k sqft11250 Running Kit Place, Franktown, CO 80116For Sale
 MLS ID #5558461, Carrie Terrones, RE/MAX Professionals. REcolorado as distributed by MLS GRID
 - $1,295,0005 bd3 ba4.3k sqft10996 Deerfield Road, Franktown, CO 80116For SaleMLS ID #6185224, Cheryl Bustin, RE/MAX Alliance. REcolorado as distributed by MLS GRID
- $1,855,0005 bd4 ba5.7k sqft2937 Hidden Den Ct, Franktown, CO 80116For SaleMLS ID #3695530, Erin Susser, Compass. elevateMLS
- $1,695,0005 bd5 ba6.5k sqft458 Grey Squirrel Way, Franktown, CO 80116For SaleMLS ID #3827951, Prerna Kapoor, Real Broker, LLC DBA Real. REcolorado as distributed by MLS GRID
- $1,685,0004 bd5 ba6.6k sqft11274 E Manitou Road, Franktown, CO 80116For SaleMLS ID #7373171, Shaun Long, LPT Realty. REcolorado as distributed by MLS GRID
- $1,999,0004 bd5 ba4.7k sqft11060 Evening Hunt Road, Franktown, CO 80116New ConstructionMLS ID #7288971, Paige McLaughlin, RE/MAX Alliance. REcolorado as distributed by MLS GRID
- $1,400,0004 bd4 ba5.3k sqft8551 Burning Tree Drive, Franktown, CO 80116For SaleMLS ID #9247608, Jessica Lentz, eXp Realty, LLC. REcolorado as distributed by MLS GRID
- $2,100,0005 bd4 ba5.4k sqft10 Bozeman Trail, Elizabeth, CO 80107For SaleMLS ID #7702218, Kimberly Wills, Berkshire Hathaway HomeServices Colorado Real Estate, LLC. REcolorado as distributed by MLS GRID
- $1,895,0005 bd6 ba6.5k sqft9190 Red Primrose Street, Franktown, CO 80116For SaleMLS ID #5002091, Joan Murphy, HomeSmart. REcolorado as distributed by MLS GRID
- $1,750,0005 bd5 ba5.3k sqft1675 Arrowpoint Court, Franktown, CO 80116For SaleMLS ID #2786564, Lindsey Simon, Compass - Denver. REcolorado as distributed by MLS GRID
- $2,100,0006 bd4 ba5.3k sqft10547 Gillian Avenue, Franktown, CO 80116For SaleMLS ID #6517128, Andrea Price, Price & Co. Real Estate. REcolorado as distributed by MLS GRID
- $1,375,0004 bd4 ba5.4k sqft8377 Burning Tree Drive, Franktown, CO 80116For SaleMLS ID #2004401, Lindsay Crosby, LIV Sotheby's International Realty. REcolorado as distributed by MLS GRID
- $2,495,0005 bd5 ba7.1k sqft1750 Arrowpoint Court, Franktown, CO 80116For SaleMLS ID #7970892, Tommy Karaffa, HomeSmart. REcolorado as distributed by MLS GRID
- $1,875,0005 bd5 ba6.2k sqft3525 Palmer Ridge Drive, Parker, CO 80134For SaleMLS ID #7570813, Kim Jarrett, Compass - Denver. REcolorado as distributed by MLS GRID
- $1,399,0004 bd3 ba4k sqft9116 Warriors Mark Drive, Franktown, CO 80116For SaleMLS ID #5482752, Tatiana Torres, Compass - Denver. REcolorado as distributed by MLS GRID
- $2,250,0004 bd5 ba6k sqft25995 Cave Spring Trl, Elbert, CO 80106For SaleMLS ID #3731576, Jill McFeron CRS , Keller Williams Partners. elevateMLS
- $1,675,0005 bd4 ba6k sqft8833 Red Primrose Street, Franktown, CO 80116For SaleMLS ID #5548704, Erica Dufford, Coldwell Banker Realty 24. REcolorado as distributed by MLS GRID
