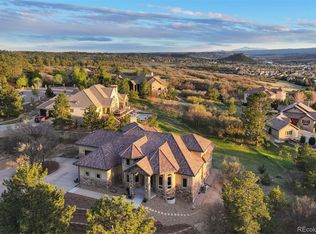
Experience luxury living in this extraordinary 7-bedroom, 6-bath estate offering nearly 7,100 sq. ft. of beautifully designed living space in one of Castle Rock’s most desirable settings. From the moment you arrive, you’ll be captivated by the spectacular panoramic views that define this remarkable property. The breathtaking views are showcased throughout the home with expansive windows that fill every room with natural light and create a seamless connection to Colorado’s stunning landscape.
Designed for both elegant entertaining and everyday living, this home features spacious living areas, generously sized bedrooms, and a fully finished walkout basement with 2 additional bedrooms, perfect for guests or multi-generational living. The home has been thoughtfully updated with newer appliances, plus a new roof and new flooring completed in 2025, offering modern style and peace of mind.
Step outside to your private backyard retreat featuring a beautiful pond, a basketball court, and plenty of space to relax or entertain while enjoying the incredible views and unforgettable Colorado sunsets. Whether you’re hosting family and friends or enjoying a quiet evening, the spectacular views provide the perfect backdrop.
Combining luxury, space, modern updates, and unmatched views, this exceptional Castle Rock estate offers a rare opportunity to own a one-of-a-kind home where every day feels like a retreat. Come experience the breathtaking views, exceptional lifestyle, and timeless elegance this remarkable property has to offer.
For sale
$2,600,000
2526 Eastview Drive, Castle Rock, CO 80104
7beds
7,155sqft
:
Get pre-qualified$15,766/mo
Single Family Residence
Built in 2006
0.94 Acres Lot
$2,441,800 Zestimate®
$363/sqft
$87/mo HOA
What's special
- 9 days |
- 517 |
- 10 |
Zillow last checked:
Listing updated:
Listed by:
Hojat (Jay) Tahmourasi 303-269-1549,
Brokers Guild Homes
Source: REcolorado as distributed by MLS GRID,MLS#: 9991885
Facts & features
Interior
Bedrooms & bathrooms
- Bedrooms: 7
- Bathrooms: 6
- Full bathrooms: 5
- 1/4 bathrooms: 1
- Main level bathrooms: 2
- Main level bedrooms: 1
Bedroom
- Level: Upper
Bedroom
- Level: Upper
Bedroom
- Level: Upper
Bedroom
- Level: Upper
Bedroom
- Level: Main
Bedroom
- Level: Basement
Bedroom
- Level: Basement
Bathroom
- Level: Upper
Bathroom
- Level: Upper
Bathroom
- Level: Upper
Bathroom
- Level: Main
Bathroom
- Level: Basement
Bathroom
- Level: Main
Heating
- Forced Air
Cooling
- Central Air
Features
- Basement: Finished,Walk-Out Access
Interior area
- Total structure area: 7,155
- Total interior livable area: 7,155 sqft
- Finished area above ground: 5,029
- Finished area below ground: 2,076
Video & virtual tour
Property
Parking
- Total spaces: 3
- Parking features: Garage - Attached
- Attached garage spaces: 3
Features
- Levels: Two
- Stories: 2
Lot
- Size: 0.94 Acres
Details
- Parcel number: R0435555
- Special conditions: Standard
Construction
Type & style
- Home type: SingleFamily
- Property subtype: Single Family Residence
Materials
- Stucco
- Roof: Composition
Condition
- Year built: 2006
Utilities & green energy
- Sewer: Public Sewer
Community & HOA
Community
- Subdivision: Castlewood Ranch
HOA
- Has HOA: Yes
- HOA fee: $87 monthly
- HOA name: Castlewood Ranch Homeowners Association
- HOA phone: 303-841-8658
Location
- Region: Castle Rock
Financial & listing details
- Price per square foot: $363/sqft
- Tax assessed value: $1,468,809
- Annual tax amount: $9,724
- Date on market: 8/3/2026
- Listing terms: 1031 Exchange,Cash,Conventional,FHA
- Exclusions: Personal Property.
- Ownership: Individual
Estimated market value
$2,441,800
$2.32M - $2.56M
$4,012/mo
Price history
| Date | Event | Price |
|---|---|---|
| 8/1/2026 | Listed for sale | $2,600,000+354.9%$363/sqft |
Source:  REcolorado as distributed by MLS GRID #9991885 Report a problem REcolorado as distributed by MLS GRID #9991885 Report a problem | ||
| 2/19/2011 | Listing removed | $571,500$80/sqft |
Source: Agent:12194 #120575135 Report a problem | ||
| 1/27/2011 | Price change | $571,500-4.2%$80/sqft |
Source: Agent:12194 #120575135 Report a problem | ||
| 1/24/2011 | Price change | $596,500+4.4%$83/sqft |
Source: Agent:12194 #120575135 Report a problem | ||
| 8/19/2010 | Price change | $571,500-4.2%$80/sqft |
Source: Agent:12194 #120575135 Report a problem | ||
| 8/18/2010 | Price change | $596,500+4.4%$83/sqft |
Source: Agent:12194 #120575135 Report a problem | ||
| 8/3/2010 | Price change | $571,500-5.8%$80/sqft |
Source: Agent:12194 #120575135 Report a problem | ||
| 7/2/2010 | Price change | $606,500+1.7%$85/sqft |
Source: Joyce Homes #120575135 Report a problem | ||
| 6/27/2010 | Price change | $596,500-7.7%$83/sqft |
Source: Joyce Homes #21025183 Report a problem | ||
| 3/15/2010 | Price change | $646,500-3%$90/sqft |
Source: Joyce Homes #21025186 Report a problem | ||
| 2/1/2010 | Price change | $666,500+6.4%$93/sqft |
Source: Joyce Homes #21025186 Report a problem | ||
| 1/30/2010 | Price change | $626,500+3.3%$88/sqft |
Source: Joyce Homes #21025186 Report a problem | ||
| 1/16/2010 | Price change | $606,500-9%$85/sqft |
Source: Joyce Homes #21025186 Report a problem | ||
| 1/11/2010 | Price change | $666,500+9.9%$93/sqft |
Source: Joyce Homes #21025186 Report a problem | ||
| 1/3/2010 | Price change | $606,500-3.2%$85/sqft |
Source: Joyce Homes #21025186 Report a problem | ||
| 12/29/2009 | Price change | $626,500+3.3%$88/sqft |
Source: Joyce Homes #21025186 Report a problem | ||
| 12/28/2009 | Price change | $606,500-3.2%$85/sqft |
Source: Joyce Homes #21025186 Report a problem | ||
| 12/26/2009 | Price change | $626,500+3.3%$88/sqft |
Source: Joyce Homes #21025186 Report a problem | ||
| 12/15/2009 | Price change | $606,500-3.2%$85/sqft |
Source: Joyce Homes #21025183 Report a problem | ||
| 12/13/2009 | Price change | $626,500+3.3%$88/sqft |
Source: Joyce Homes #21025184 Report a problem | ||
| 12/6/2009 | Price change | $606,500-3.2%$85/sqft |
Source: Joyce Homes #21025184 Report a problem | ||
| 12/2/2009 | Price change | $626,500+3.3%$88/sqft |
Source: Joyce Homes #21025184 Report a problem | ||
| 11/16/2009 | Price change | $606,500-3.2%$85/sqft |
Source: Joyce Homes #21025184 Report a problem | ||
| 11/14/2009 | Price change | $626,500+3.3%$88/sqft |
Source: Joyce Homes #21025184 Report a problem | ||
| 11/2/2009 | Listed for sale | $606,500-19.1%$85/sqft |
Source: Joyce Homes #21025184 Report a problem | ||
| 3/2/2009 | Sold | $750,000$105/sqft |
Source: Public Record Report a problem | ||
Public tax history
| Year | Property taxes | Tax assessment |
|---|---|---|
| 2025 | $8,868 -1% | $91,800 -1.1% |
| 2024 | $8,953 +27% | $92,790 -1% |
| 2023 | $7,051 -3.7% | $93,690 +42.3% |
| 2022 | $7,319 | $65,820 -2.8% |
| 2021 | -- | $67,720 +0.4% |
| 2020 | $7,322 +2.5% | $67,430 |
| 2019 | $7,142 0% | $67,430 +4.5% |
| 2018 | $7,142 +5.7% | $64,520 |
| 2017 | $6,757 -0.7% | $64,520 +0.9% |
| 2016 | $6,807 -1.7% | $63,940 |
| 2015 | $6,927 | $63,940 +9.1% |
| 2013 | -- | $58,620 -6.6% |
| 2012 | -- | $62,760 |
| 2011 | -- | $62,760 -2.4% |
| 2010 | -- | $64,320 -5.9% |
| 2009 | -- | $68,350 |
| 2008 | -- | $68,350 +143.8% |
| 2007 | -- | $28,040 |
| 2006 | $2,564 +121.7% | $28,040 +206.4% |
| 2004 | $1,157 +2.1% | $9,150 |
| 2003 | $1,133 | $9,150 +91400% |
| 2002 | -- | $10 |
Find assessor info on the county website
Monthly payment
Est. payment
Payment breakdown
Explore the cost of this home by adjusting the details. Changes won't be saved.Climate risks
Neighborhood: 80104
Nearby schools
GreatSchools rating
- 8/10Flagstone Elementary SchoolGrades: PK-6Distance: 1.4 mi
- 5/10Mesa Middle SchoolGrades: 6-8Distance: 1.7 mi
- 7/10Douglas County High SchoolGrades: 9-12Distance: 4.1 mi
Schools provided by the listing agent
- Elementary: Flagstone
- Middle: Mesa
- High: Douglas County
- District: Douglas RE-1
Source: REcolorado as distributed by MLS GRID. This data may not be complete. We recommend contacting the local school district to confirm school assignments for this home.
- $589,0001.07 acres2532 Eastview Dr, Castle Rock, CO 80104Lot/Land
- $995,2003 bd3 ba3k sqft2541 Eastview Dr, Castle Rock, CO 80104Off Market
- $1,381,5005 bd7 ba6.4k sqft2505 Eastview Dr, Castle Rock, CO 80104Off Market
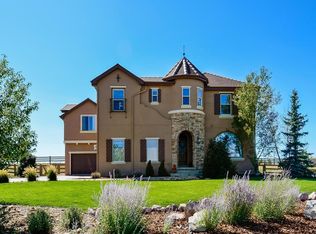
- $1,103,7003 bd3 ba5.1k sqft2540 Eastview Dr, Castle Rock, CO 80104Off Market
- $1,200,0004 bd4 ba5.7k sqft2543 Eastview Dr, Castle Rock, CO 80104Sold
- $1,118,7003 bd3 ba2.1k sqft2460 Eastview Dr, Castle Rock, CO 80104Off Market
- $1,153,4002 bd2 ba2.5k sqft2548 Eastview Dr, Castle Rock, CO 80104Off Market
- $1,200,7005 bd4 ba4.5k sqft2463 Eastview Dr, Castle Rock, CO 80104Off Market
A local agent can set up tours, give advice and negotiate with sellers.
Similar homes
- $2,695,0005 bd6 ba6.4k sqft1555 King Mick Ct, Castle Rock, CO 80104For Sale

 MLS ID #6939930, Erin Susser, Compass. elevateMLS
 - $1,475,0005 bd6 ba4.7k sqft6291 Moulton Court, Castle Rock, CO 80104For Sale
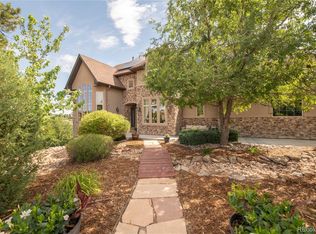
 MLS ID #8171599, Katie Pierce, MB Executive Realty & Investments. REcolorado as distributed by MLS GRID
 - $2,665,0006 bd8 ba7.8k sqft4605 Tierra Alta Drive, Castle Rock, CO 80104For Sale
 MLS ID #2288145, Elaine Stucy, LIV Sotheby's International Realty. REcolorado as distributed by MLS GRID
 - $2,300,0005 bd6 ba6.8k sqft2553 Saddleback Court, Castle Rock, CO 80104For Sale
 MLS ID #6223079, Kelly Birner, Compass - Denver. REcolorado as distributed by MLS GRID
 - $2,475,0004 bd6 ba6.5k sqft258 Castlemaine Court, Castle Rock, CO 80104For SaleMLS ID #4513847, Elaine Stucy, LIV Sotheby's International Realty. REcolorado as distributed by MLS GRID
- $2,295,0005 bd3 ba6k sqft23 Yucca Hills Rd, Castle Rock, CO 80109For SaleMLS ID #3650555, Elaine Susan Stucy, LIV Sotheby's International-Castle Pines. elevateMLS
- $1,950,0005 bd6 ba7.9k sqft2587 Black Pine Drive, Castle Rock, CO 80104For SaleMLS ID #7031320, Regina Meyers, HomeSmart. REcolorado as distributed by MLS GRID
- $3,250,0005 bd7 ba8.1k sqft4433 Tierra Alta Dr, Castle Rock, CO 80104For Sale
 MLS ID #1063058, John Simmons, C3 Real Estate Solutions, LLC. IRES as distributed by MLS GRID
 - $1,650,0005 bd4 ba5.3k sqft4351 Stone Post Drive, Castle Rock, CO 80108For SaleMLS ID #3972451, Shelly Vincent, Astra Real Estate Colorado LLC. REcolorado as distributed by MLS GRID
- $2,500,0005 bd6 ba6.1k sqft218 Hidden Valley Lane, Castle Rock, CO 80108For SaleMLS ID #6581237, AK Riley, Coldwell Banker Realty 24. REcolorado as distributed by MLS GRID
- $2,950,0004 bd6 ba5.8k sqft10 Castle Pines Drive N, Castle Rock, CO 80108For SaleMLS ID #2140303, Joyfel Team, LIV Sotheby's International Realty. REcolorado as distributed by MLS GRID
- $2,025,0004 bd3 ba3.8k sqft6213 Lake Gulch Road, Castle Rock, CO 80104For SaleMLS ID #2604896, Camille Courtney, Courtney Associates. REcolorado as distributed by MLS GRID
- $2,250,0004 bd6 ba6.8k sqft163 Glengarry Place, Castle Rock, CO 80108For SaleMLS ID #1721699, Stacie Chadwick, LIV Sotheby's International Realty. REcolorado as distributed by MLS GRID
- $2,499,0005 bd5 ba7.2k sqft1750 Arrowpoint Ct, Franktown, CO 80116New ConstructionMLS ID #1065223, Landon Jones, Brokers Guild Real Estate. IRES as distributed by MLS GRID
- $2,400,0004 bd5 ba5k sqft6269 Shavano Peak Place, Castle Rock, CO 80108For SaleMLS ID #9664999, Ford Fountain Team, LIV Sotheby's International Realty. REcolorado as distributed by MLS GRID
- $1,595,0004 bd4 ba4.3k sqft2151 Saddleback Dr, Castle Rock, CO 80104For SaleMLS ID #6983894, Kyle Sheldon, LIV Sotheby's International-Castle Pines. elevateMLS
- $2,695,0005 bd6 ba6.7k sqft1555 Arrowpoint Court, Franktown, CO 80116New ConstructionMLS ID #1579472, Megan Gage, Brokers Guild Real Estate. REcolorado as distributed by MLS GRID
- $1,570,0006 bd6 ba6.9k sqft5165 Rialto Dr, Parker, CO 80134For SaleMLS ID #1063796, Jeffrey Kloenne, Compass-Denver. IRES as distributed by MLS GRID
- $2,990,0006 bd8 ba8k sqft5433 Grand Fir Way, Parker, CO 80134For SaleMLS ID #4869233, Mary Thomas, Coldwell Banker Realty 24. REcolorado as distributed by MLS GRID
- $2,175,0005 bd4 ba6.3k sqft3044 Elk Canyon Circle, Sedalia, CO 80135For SaleMLS ID #2413047, Ford Fountain Team, LIV Sotheby's International Realty. REcolorado as distributed by MLS GRID
