With panoramic Front Range views, Pikes Peak and “The Rock” in full sight, and a private position within Piñon Soleil, this home feels open to the horizon, yet sheltered in its setting. Every space is oriented to the surrounding landscape, creating a natural rhythm between indoors and out. With convenient access to Castle Rock, Parker, and Denver, dining, shopping, and daily essentials are always within easy reach.
Curved walls, soaring ceilings, and rich layers of timber, stone, and brick create a sense of warmth and character. Double-arched front doors open to a sunlit foyer and great room, where a two-sided fireplace and walls of glass frame the mountain views. Cherry floors carry you through the main level and into a chef’s kitchen featuring high-end appliances, a generous island, a walk-in pantry, and a brick fireplace that naturally draws people in. Surrounded by windows, the eat-in area feels relaxed for daily living, while the formal dining room offers an elegant setting for hosting.
This home offers the flexibility of two spaces that could serve as a primary suite, depending on how you live. The upper level provides a serene retreat with a private balcony, dual walk-in closets, a fireplace, and a spa-like bath. A clawfoot tub rests within a turreted bay window, perfectly positioned to take in the views. On the main level, a guest suite with its own five-piece bath and mountain outlook offers an equally comfortable option for main-floor living or long-term guests.
The walk-out lower level is designed for entertaining and everyday enjoyment, with a spacious recreation room, wet bar, theater, and dedicated gym space. Outside, the flat backyard opens up new possibilities, from a future pool or garden to simply enjoying the space as-is. A four-car garage, circular drive, and additional parking add convenience. This is Colorado living at its most refined, elevated, private, and designed for a life well lived.
For sale
Price cut: $45K (7/21)
$2,665,000
4605 Tierra Alta Drive, Castle Rock, CO 80104
6beds
7,845sqft
Single Family Residence
Built in 2009
1 Acres Lot
$-- Zestimate®
$340/sqft
$150/mo HOA
What's special
Two-sided fireplacePanoramic front range viewsAdditional parkingFlat backyardGreat roomWalk-in pantrySpa-like bath
- 219 days |
- 447 |
- 14 |
Zillow last checked:
Listing updated:
Listed by:
Elaine Stucy 720-881-5718 estucy@livsothebysrealty.com,
LIV Sotheby's International Realty
Source: REcolorado as distributed by MLS GRID,MLS#: 2288145
Facts & features
Interior
Bedrooms & bathrooms
- Bedrooms: 6
- Bathrooms: 8
- Full bathrooms: 4
- 3/4 bathrooms: 2
- 1/2 bathrooms: 2
- Main level bathrooms: 3
- Main level bedrooms: 1
Bedroom
- Description: Guest Suite Or Optional Primary Bedroom, With Mountain Views, A 5-Piece Bath, And A Walk-In Closet.
- Features: Primary Suite
- Level: Main
- Area: 280 Square Feet
- Dimensions: 20 x 14
Bedroom
- Description: Pikes Peak, Front Range, And "the Rock" Views, Walk-Out To Private Balcony, Gas Fireplace And Sitting Area.
- Features: Primary Suite
- Level: Upper
- Area: 441 Square Feet
- Dimensions: 21 x 21
Bedroom
- Description: Curved Wall, Vaulted Ceiling, Built-In Shelving, 3/4 Ensuite With Walk-In Closet.
- Level: Upper
- Area: 209 Square Feet
- Dimensions: 19 x 11
Bedroom
- Description: Views Of Pikes Peak, Mountains, And "the Rock", Vaulted Ceiling, Two Closets (One Walk-In), Full Ensuite.
- Level: Upper
- Area: 144 Square Feet
- Dimensions: 12 x 12
Bedroom
- Description: Basement Bedroom With Ensuite.
- Level: Basement
- Area: 154 Square Feet
- Dimensions: 14 x 11
Bedroom
- Description: Currently Used As Office, Cabinets Included, Full Ensuite.
- Level: Basement
- Area: 165 Square Feet
- Dimensions: 15 x 11
Bathroom
- Description: Brick Accent Wall And Arch, Located Near The Kitchen.
- Level: Main
Bathroom
- Description: Located Off The Entry Near The Guest Room.
- Level: Main
Bathroom
- Description: Guest Bath, Soaking Tub, Glass Shower With Bench, Water Closet.
- Features: En Suite Bathroom
- Level: Main
Bathroom
- Description: Jetted Clawfoot Tub, Glass Walk-In Shower With Marble Tile And Bench, Dual Walk-In Closets, Water Closet.
- Features: Primary Suite
- Level: Upper
- Area: 240 Square Feet
- Dimensions: 15 x 16
Bathroom
- Description: Spacious Ensuite, Walk-In Closet, Water Closet With Shower.
- Features: En Suite Bathroom
- Level: Upper
Bathroom
- Description: Ensuite With Walk-In Closet.
- Features: En Suite Bathroom
- Level: Upper
Bathroom
- Features: En Suite Bathroom
- Level: Basement
Bathroom
- Description: Ensuite Plus Access For Rec Room.
- Features: En Suite Bathroom
- Level: Basement
Bonus room
- Description: Large Bonus Walk-Out Room, Perfect For Gym Or Studio.
- Level: Basement
- Area: 380 Square Feet
- Dimensions: 20 x 19
Dining room
- Description: Crystal Chandelier, Bay Window, Storage Nook With Open Shelving.
- Level: Main
- Area: 270 Square Feet
- Dimensions: 15 x 18
Family room
- Description: Open To Kitchen, Exposed Beams, Stone Fireplace, And Large Windows With Mountain Views.
- Level: Main
- Area: 440 Square Feet
- Dimensions: 20 x 22
Family room
- Description: Recreation Room With Large Wet Bar, Sitting Area With Cosmopolitan Fireplace, Game Table Area, Theater With Screen And Projector, Walk-Out To Lower Patio.
- Level: Basement
- Area: 1887 Square Feet
- Dimensions: 37 x 51
Great room
- Description: Foyer/Great Room With Floor-To-Ceiling Windows With Pikes Peak, "the Rock", And Mountain Views, Two-Story Vaulted Ceiling With Beams, Two-Sided Fireplace, Open To Upper Level, Curving Staircase, Walk-Out To Deck.
- Level: Main
- Area: 600 Square Feet
- Dimensions: 25 x 24
Kitchen
- Description: Luxurious With High-End Appliances, Massive Functional Island, Brick Fireplace, Walk-In Pantry, Breakfast Bar, Eat-In, Walk-Outs To Decks.
- Level: Main
- Area: 660 Square Feet
- Dimensions: 30 x 22
Laundry
- Description: Laundry/Mud Room With Access To Both Garages, Sink With Quartz Counter, Storage And Clothes Rack.
- Level: Main
- Area: 120 Square Feet
- Dimensions: 12 x 10
Laundry
- Description: Storage And Workspace, Mechanical Closet.
- Level: Basement
Office
- Description: Double-Door Entry, Wainscoting, 13' Ceiling, Built-In Library With Sitting Area..
- Level: Main
- Area: 308 Square Feet
- Dimensions: 14 x 22
Heating
- Forced Air, Natural Gas
Cooling
- Central Air
Appliances
- Included: Convection Oven, Dishwasher, Double Oven, Microwave, Range, Range Hood, Refrigerator
Features
- Built-in Features, Central Vacuum, Eat-in Kitchen, Entrance Foyer, Five Piece Bath, High Ceilings, Kitchen Island, Pantry, Primary Suite, Vaulted Ceiling(s), Walk-In Closet(s), Wet Bar
- Flooring: Carpet, Tile, Wood
- Windows: Bay Window(s), Double Pane Windows
- Basement: Finished,Walk-Out Access
- Number of fireplaces: 4
- Fireplace features: Gas, Great Room, Kitchen, Living Room, Master Bedroom, Recreation Room
Interior area
- Total structure area: 7,845
- Total interior livable area: 7,845 sqft
- Finished area above ground: 4,791
- Finished area below ground: 2,938
Video & virtual tour
Property
Parking
- Total spaces: 4
- Parking features: Circular Driveway, Concrete
- Attached garage spaces: 4
- Has uncovered spaces: Yes
Features
- Levels: Two
- Stories: 2
- Entry location: Ground
- Patio & porch: Covered, Deck, Patio
- Exterior features: Balcony, Private Yard
- Fencing: None
- Has view: Yes
- View description: Mountain(s)
Lot
- Size: 1 Acres
- Features: Cul-De-Sac, Level, Secluded
Details
- Parcel number: R0428121
- Zoning: Res
- Special conditions: Standard
Construction
Type & style
- Home type: SingleFamily
- Architectural style: Traditional
- Property subtype: Single Family Residence
Materials
- Frame, Stone, Stucco
- Foundation: Slab
- Roof: Concrete
Condition
- Year built: 2009
Utilities & green energy
- Sewer: Public Sewer
- Water: Public
- Utilities for property: Electricity Connected, Natural Gas Connected
Community & HOA
Community
- Security: Security System
- Subdivision: Pinon Soleil
HOA
- Has HOA: Yes
- Services included: Recycling, Snow Removal, Trash
- HOA fee: $450 quarterly
- HOA name: MSI Property Management
- HOA phone: 303-420-4433
Location
- Region: Castle Rock
Financial & listing details
- Price per square foot: $340/sqft
- Tax assessed value: $2,483,182
- Annual tax amount: $11,745
- Date on market: 1/12/2026
- Listing terms: Cash,Conventional
- Exclusions: Theater Seating. Inclusions: Cabinets In Downstairs Office/Bedroom; Theater - Screen, Cabinets, Speakers, Projector, Audio; Tv Mounts.
- Ownership: Corporation/Trust
- Electric utility on property: Yes
- Road surface type: Paved
Estimated market value
Not available
Estimated sales range
Not available
Not available
Price history
| Date | Event | Price |
|---|---|---|
| 7/21/2026 | Price change | $2,665,000-1.7%$340/sqft |
Source:  REcolorado as distributed by MLS GRID #2288145 Report a problem REcolorado as distributed by MLS GRID #2288145 Report a problem | ||
| 5/20/2026 | Price change | $2,710,000-1.5%$345/sqft |
Source: REcolorado as distributed by MLS GRID #2288145 Report a problem | ||
| 1/12/2026 | Listed for sale | $2,750,000+209%$351/sqft |
Source: REcolorado as distributed by MLS GRID #2288145 Report a problem | ||
| 3/17/2014 | Sold | $890,000+11.4%$113/sqft |
Source: Public Record Report a problem | ||
| 10/23/2013 | Listing removed | $799,000$102/sqft |
Source: CHAMPIO REALTY #1218871 Report a problem | ||
| 10/15/2013 | Price change | $799,000-15.9%$102/sqft |
Source: CHAMPIO REALTY #1218871 Report a problem | ||
| 8/9/2013 | Listed for sale | $950,000+58.3%$121/sqft |
Source: CHAMPIO REALTY #1218871 Report a problem | ||
| 6/15/2013 | Listing removed | $600,000$76/sqft |
Source: CHAMPIO REALTY #1169533 Report a problem | ||
| 3/23/2013 | Pending sale | $600,000$76/sqft |
Source: CHAMPIO REALTY #1169533 Report a problem | ||
| 3/21/2013 | Listed for sale | $600,000-56.4%$76/sqft |
Source: CHAMPIO REALTY #1169533 Report a problem | ||
| 2/20/2012 | Listing removed | $1,375,000$175/sqft |
Source: Coldwell Banker Residential Brokerage - Southeast Metro at DTC #1064569 Report a problem | ||
| 9/3/2011 | Listed for sale | $1,375,000+450%$175/sqft |
Source: Coldwell Banker Residential Brokerage - Southeast Metro at DTC #1064569 Report a problem | ||
| 10/13/2005 | Sold | $250,000$32/sqft |
Source: Public Record Report a problem | ||
Public tax history
| Year | Property taxes | Tax assessment |
|---|---|---|
| 2025 | $11,224 -1.4% | $155,200 -6.3% |
| 2024 | $11,381 +58.3% | $165,710 -1% |
| 2023 | $7,188 -4.2% | $167,310 +55.1% |
| 2022 | $7,503 | $107,870 -2.8% |
| 2021 | -- | $110,980 +9.9% |
| 2020 | $6,877 +13.1% | $100,960 |
| 2019 | $6,079 | $100,960 +16.6% |
| 2018 | $6,079 +9.2% | $86,590 |
| 2017 | $5,565 -1.2% | $86,590 +1.4% |
| 2016 | $5,634 -2.8% | $85,380 |
| 2015 | $5,796 +101.7% | $85,380 +9.9% |
| 2014 | $2,874 | $77,710 |
| 2013 | -- | $77,710 -20.8% |
| 2012 | -- | $98,090 |
| 2011 | -- | $98,090 +134.4% |
| 2010 | -- | $41,840 +67.1% |
| 2009 | $1,822 +17.4% | $25,040 |
| 2008 | $1,551 -57.6% | $25,040 -52.7% |
| 2006 | $3,655 +33.9% | $52,930 +34.5% |
| 2004 | $2,730 +237.9% | $39,340 +242.1% |
| 2003 | $808 | $11,500 +0% |
| 2002 | -- | $11,495 +114850% |
| 2001 | $1 | $10 |
Find assessor info on the county website
Monthly payment
Est. payment
Payment breakdown
Explore the cost of this home by adjusting the details. Changes won't be saved.Climate risks
Neighborhood: 80104
Nearby schools
GreatSchools rating
- 4/10Castle Rock Elementary SchoolGrades: PK-6Distance: 1.7 mi
- 6/10Mesa Middle SchoolGrades: 6-8Distance: 3.5 mi
- 6/10Douglas County High SchoolGrades: 9-12Distance: 1.3 mi
Schools provided by the listing agent
- Elementary: Castle Rock
- Middle: Mesa
- High: Douglas County
- District: Douglas RE-1
Source: REcolorado as distributed by MLS GRID. This data may not be complete. We recommend contacting the local school district to confirm school assignments for this home.
- $3,500,0005 bd7 ba7.1k sqft4541 Tierra Alta Dr, Castle Rock, CO 80104Sold

- $1,997,4002 bd3 ba3.6k sqft4681 Tierra Alta Dr, Castle Rock, CO 80104Off Market
- $2,595,0005 bd5 ba6.8k sqft4604 Tierra Alta Dr, Castle Rock, CO 80104For Sale
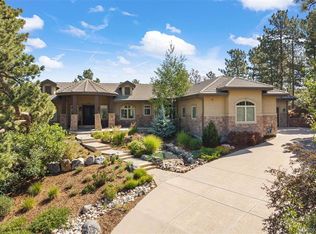
- $2,375,0005 bd7 ba5.8k sqft4479 Tierra Alta Dr, Castle Rock, CO 80104Sold
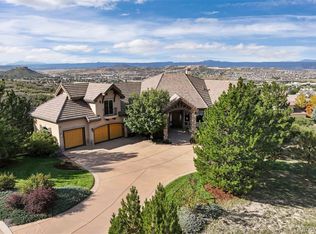
- $2,379,9002 bd3 ba3.8k sqft4588 Mira Del Sol Ct, Castle Rock, CO 80104Off Market
- $1,866,6005 bd6 ba7.8k sqft4646 Tierra Alta Dr, Castle Rock, CO 80104Off Market
- $1,871,4004 bd5 ba5.2k sqft4530 Mira Del Sol Ct, Castle Rock, CO 80104Off Market
- $2,096,7005 bd8 ba7.7k sqft4562 Tierra Alta Dr, Castle Rock, CO 80104Off Market
A local agent can set up tours, give advice and negotiate with sellers.
Similar homes
- $2,595,0005 bd5 ba6.8k sqft4604 Tierra Alta Drive, Castle Rock, CO 80104For Sale
 MLS ID #2582732, Richard Berst, LIV Sotheby's International Realty. REcolorado as distributed by MLS GRID
 - $3,250,0005 bd7 ba8.1k sqft4433 Tierra Alta Dr, Castle Rock, CO 80104For Sale

 MLS ID #1063058, John Simmons, C3 Real Estate Solutions, LLC. IRES as distributed by MLS GRID
 - $1,500,0004 bd5 ba6.2k sqft4730 Tierra Alta Drive, Castle Rock, CO 80104For Sale
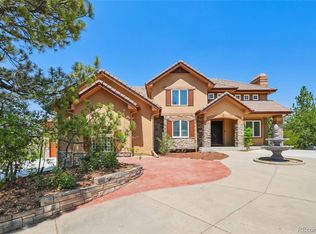 MLS ID #8944811, Tara Jones, Opendoor Brokerage LLC. REcolorado as distributed by MLS GRID
 - $2,300,0005 bd6 ba6.8k sqft2553 Saddleback Court, Castle Rock, CO 80104For Sale
 MLS ID #6223079, Kelly Birner, Compass - Denver. REcolorado as distributed by MLS GRID
 - $1,950,0005 bd6 ba7.9k sqft2587 Black Pine Drive, Castle Rock, CO 80104For SaleMLS ID #7031320, Regina Meyers, HomeSmart. REcolorado as distributed by MLS GRID
- $2,500,0005 bd6 ba6.1k sqft218 Hidden Valley Lane, Castle Rock, CO 80108For SaleMLS ID #6581237, AK Riley, Coldwell Banker Realty 24. REcolorado as distributed by MLS GRID
- $2,800,0004 bd6 ba5.8k sqft10 Castle Pines Drive N, Castle Rock, CO 80108For SaleMLS ID #2140303, Joyfel Team, LIV Sotheby's International Realty. REcolorado as distributed by MLS GRID
- $2,295,0005 bd3 ba6k sqft23 Yucca Hills Rd, Castle Rock, CO 80109For Sale
 MLS ID #3650555, Elaine Susan Stucy, LIV Sotheby's International-Castle Pines. elevateMLS
 - $1,600,0005 bd5 ba5.1k sqft1600 Knotty Pine Way, Castle Rock, CO 80108For SaleMLS ID #9303583, Bill Clarke, Compass - Denver. REcolorado as distributed by MLS GRID
- $1,475,0005 bd5 ba6.7k sqft1111 Annabar Drive, Castle Rock, CO 80108For SaleMLS ID #9209148, Carol Van De Weghe, Brokers Guild Homes. REcolorado as distributed by MLS GRID
- $3,600,0005 bd8 ba7.7k sqft958 Westchester Circle, Castle Rock, CO 80108For SaleMLS ID #7526953, Ford Fountain Team, LIV Sotheby's International Realty. REcolorado as distributed by MLS GRID
- $2,400,0004 bd5 ba5k sqft6269 Shavano Peak Place, Castle Rock, CO 80108For SaleMLS ID #9664999, Ford Fountain Team, LIV Sotheby's International Realty. REcolorado as distributed by MLS GRID
- $2,250,0004 bd6 ba6.8k sqft163 Glengarry Place, Castle Rock, CO 80108For SaleMLS ID #1721699, Stacie Chadwick, LIV Sotheby's International Realty. REcolorado as distributed by MLS GRID
- $2,395,0005 bd8 ba8.2k sqft13079 Whisper Canyon Road, Castle Pines, CO 80108For SaleMLS ID #3960464, Janine Smith, HomeSmart Realty. REcolorado as distributed by MLS GRID
- $2,495,0005 bd8 ba7.4k sqft9359 Hidden Pines Court, Parker, CO 80134For SaleMLS ID #6385041, Phillip Booghier, LIV Sotheby's International Realty. REcolorado as distributed by MLS GRID
- $1,500,0006 bd5 ba5.7k sqft6708 Tremolite Court, Castle Rock, CO 80108For SaleMLS ID #2058068, Deborah Syke, LIV Sotheby's International Realty. REcolorado as distributed by MLS GRID
- $2,999,0006 bd6 ba11k sqft9983 Heather Drive, Castle Rock, CO 80108For SaleMLS ID #7521398, Karen Miller, RE/MAX Professionals. REcolorado as distributed by MLS GRID
- $1,425,0005 bd5 ba5.2k sqft5432 Water Oak Circle, Castle Rock, CO 80108For SaleMLS ID #5991123, Julie Leins, Keller Williams Advantage Realty LLC. REcolorado as distributed by MLS GRID
- $2,990,0006 bd8 ba8k sqft5433 Grand Fir Way, Parker, CO 80134For SaleMLS ID #4869233, Mary Thomas, Coldwell Banker Realty 24. REcolorado as distributed by MLS GRID
- $2,350,0005 bd7 ba7.9k sqft2376 Trails End, Franktown, CO 80116For SaleMLS ID #6487261, Erica Chouinard, RE/MAX Professionals. REcolorado as distributed by MLS GRID
