Discover this fully renovated ranch-style home offering breathtaking Front Range mountain views, elegant design, and exceptional functionality. Nestled on a beautifully landscaped lot in a sought-after Colorado location, this home features rare fenced-in yard space, split-rail fencing, and unmatched curb appeal, blending privacy with convenience just minutes from both Denver and Colorado Springs.
Step through the custom front entry door into a dramatic two-story foyer highlighted by wood beam accents and rich walnut hardwood floors throughout most of the main level. The thoughtfully redesigned interior includes a spectacular great room with a 20-ft vaulted ceiling and a full wall of windows that showcase stunning mountain vistas. A set of French doors opens to a refined office with custom curved built-ins, ideal for remote work or a private study.
The newly renovated gourmet kitchen is a chef’s dream with high-end stainless appliances, quartzite countertops, a wine steward, custom cabinetry, and an open flow perfect for entertaining. The primary suite features a luxurious en-suite bath with a curbless walk-in shower, freestanding soaking tub, and elegant finishes.
The finished walk-out basement expands your living space with a spacious rec room, gas fireplace, full wet bar, game room with beverage fridge, and direct access to a covered patio, fire pit, and private pool—an entertainer’s paradise.
Upstairs, a rebuilt deck with built-in gas grill and stairs to the lower patio offers seamless indoor-outdoor living and panoramic views.
Additional highlights include:
Professionally landscaped yard
Oversized windows and detailed millwork
Updated systems and finishes throughout
Access to top-rated schools, dining, and outdoor recreation
Every detail has been considered in this move-in ready, luxury Colorado home. There’s nothing left to do but move in and enjoy the view!
Sold for $3,500,000
$3,500,000
4541 Tierra Alta Drive, Castle Rock, CO 80104
5beds
7,171sqft
Single Family Residence
Built in 2002
1 Acres Lot
$3,426,800 Zestimate®
$488/sqft
$7,587 Estimated rent
Home value
$3,426,800
$3.26M - $3.60M
$7,587/mo
Zestimate® history
Owner options
List your home for rent
$7,587/mo
Rent Zestimate®
Find your next renter with Zillow Rental Manager. Plus, with online applications, you can quickly screen prospective tenants – for free.
$7,587/mo
Rent Zestimate®
Refinance and save
$17,005/mo
Est. payment
Refinancing to a lower rate could help reduce your monthly payments and save thousands over the life of the loan.
$17,005/mo
Est. payment
Explore your selling options
Work with a Zillow partner agent
Leverage their expertise and Zillow's premium Showcase listings to get your home seen by more buyers.
Get startedList with your own agent
Get your home in front of millions of buyers by listing it on Zillow.
Learn how to do itSell it yourself
Take full control of how buyers see your home on Zillow by listing For Sale by Owner (FSBO).
List your homeWhat's special
Zillow last checked:
Listing updated:
Listed by:
Patti Maurer Williams 303-918-6769 pwilliams@livsothebysrealty.com,
LIV Sotheby's International Realty
Bought with:
Melanie Morgan, 100075281
Meant To Be Realty
Source: REcolorado as distributed by MLS GRID,MLS#: 5688065
Facts & features
Interior
Bedrooms & bathrooms
- Bedrooms: 5
- Bathrooms: 7
- Full bathrooms: 4
- 1/2 bathrooms: 3
- Main level bathrooms: 4
- Main level bedrooms: 2
Primary bedroom
- Description: Mountain Views, Sitting Area W/ Gas Fireplace, Walk-Out To Deck, Vaulted Ceiling With Iron Chandelier.
- Level: Main
- Area: 513 Square Feet
- Dimensions: 19 x 27
Bedroom
- Description: Walk-In Closet, En-Suite, Vanity, Plantation Shutters.
- Level: Basement
- Area: 192 Square Feet
- Dimensions: 16 x 12
Bedroom
- Description: Walk-Out To Patio, Walk-In Closet, Vanity Area.
- Level: Basement
- Area: 182 Square Feet
- Dimensions: 14 x 13
Bedroom
- Description: Sitting Area, Walk-Out To Patio, Ensuite, Mountain Views.
- Level: Basement
- Area: 378 Square Feet
- Dimensions: 18 x 21
Bedroom
- Description: Ensuite.
- Level: Main
Primary bathroom
- Description: 5-Piece, Jet Action Tub, Large Glass Block Shower, Walk-In Closet With Dressing Table With Drawers.
- Level: Main
- Area: 225 Square Feet
- Dimensions: 15 x 15
Bathroom
- Level: Main
Bathroom
- Level: Basement
Bathroom
- Description: Jack-And-Jill Ensuite.
- Level: Basement
Bathroom
- Description: Walk-In Closet, Double Sinks, Large Shower.
- Level: Basement
Bathroom
- Description: Walk-In Closet, Ensuite.
- Level: Main
Bathroom
- Level: Main
Dining room
- Description: Statement Gas Fireplace, Connects To Butler's Pantry, French Door To Front Patio, Immaculate Wood Floors, Open To Great Room, 12' Arched Ceiling With Crown Molding.
- Level: Main
- Area: 182 Square Feet
- Dimensions: 14 x 13
Family room
- Description: Spacious Rec Room, Large Windows W/ Mountain Views, Gas Fireplace, Curved Wet Bar W/ Seating And Wine Fridge, French Door To Covered Patio, Tray Ceiling W/ Recessed Lighting.
- Level: Basement
- Area: 552 Square Feet
- Dimensions: 23 x 24
Game room
- Description: Open To Rec Room, Full-Sized Built-In Beverage Fridge.
- Level: Basement
- Area: 350 Square Feet
- Dimensions: 14 x 25
Great room
- Description: Wall Of Windows W/ Dramatic Mountain Views, 20' Vaulted Ceiling, Gas Fireplace, Curving Wood And Iron Staircase.
- Level: Main
- Area: 418 Square Feet
- Dimensions: 19 x 22
Kitchen
- Description: Beautiful Timber Beams And Coffered Ceiling, Antique White Cabinetry W/ Glass Display Shelving, Large Island W/ Seating, Stainless Appliances, Walk-In Pantry W/ Auto Light, Planning Desk, Eat-In Area With Mountain Views And Walk Out To Deck.
- Level: Main
- Area: 624 Square Feet
- Dimensions: 26 x 24
Laundry
- Description: Off Season Storage, Utility Sink, Counter Space, Built-In Ironing Board.
- Level: Main
- Area: 78 Square Feet
- Dimensions: 6 x 13
Mud room
- Description: Bench, Cubbies, Coat Closet, Access To Garage.
- Level: Main
Office
- Description: French Door Entry, Built-In Bookshelves W/ Beautiful Millwork, Wood Floors, Crown Molding, Wainscoting, Plantation Shutters.
- Level: Main
Heating
- Forced Air, Natural Gas
Cooling
- Central Air
Appliances
- Included: Bar Fridge, Convection Oven, Cooktop, Dishwasher, Disposal, Double Oven, Refrigerator, Warming Drawer, Wine Cooler
Features
- Audio/Video Controls, Built-in Features, Ceiling Fan(s), Eat-in Kitchen, Entrance Foyer, Five Piece Bath, Granite Counters, High Ceilings, High Speed Internet, Jack & Jill Bathroom, Kitchen Island, Open Floorplan, Pantry, Primary Suite, Smoke Free, Vaulted Ceiling(s), Walk-In Closet(s), Wet Bar
- Flooring: Carpet, Tile, Wood
- Windows: Window Coverings
- Basement: Walk-Out Access
- Number of fireplaces: 4
- Fireplace features: Basement, Dining Room, Gas, Great Room, Master Bedroom
Interior area
- Total structure area: 7,171
- Total interior livable area: 7,171 sqft
- Finished area above ground: 3,590
- Finished area below ground: 2,741
Property
Parking
- Total spaces: 3
- Parking features: Concrete, Exterior Access Door, Oversized
- Attached garage spaces: 3
Features
- Levels: One
- Stories: 1
- Patio & porch: Covered, Deck, Front Porch, Patio
- Exterior features: Fire Pit, Gas Grill, Lighting, Private Yard
- Pool features: Outdoor Pool
- Has spa: Yes
- Spa features: Spa/Hot Tub, Heated
- Fencing: Full
- Has view: Yes
- View description: Mountain(s)
Lot
- Size: 1 Acres
- Features: Cul-De-Sac, Landscaped, Master Planned, Open Space, Rolling Slope, Sprinklers In Front, Sprinklers In Rear
Details
- Parcel number: R0428120
- Special conditions: Standard
Construction
Type & style
- Home type: SingleFamily
- Architectural style: Mountain Contemporary
- Property subtype: Single Family Residence
Materials
- Frame, Stone, Stucco
- Roof: Concrete
Condition
- Year built: 2002
Utilities & green energy
- Sewer: Public Sewer
- Water: Public
- Utilities for property: Electricity Connected, Natural Gas Connected
Community & HOA
Community
- Security: Security System, Smoke Detector(s), Video Doorbell
- Subdivision: Pinon Soleil
HOA
- Has HOA: Yes
- Services included: Maintenance Grounds, Trash
- HOA fee: $400 quarterly
- HOA name: Pinon Soleil Property Owners' Association
- HOA phone: 303-420-4433
Location
- Region: Castle Rock
Financial & listing details
- Price per square foot: $488/sqft
- Tax assessed value: $2,342,182
- Annual tax amount: $10,671
- Date on market: 5/10/2025
- Listing terms: Cash,Conventional
- Exclusions: Seller's Personal Property.
- Ownership: Individual
- Electric utility on property: Yes
- Road surface type: Paved
Price history
| Date | Event | Price |
|---|---|---|
| 6/25/2025 | Sold | $3,500,000+1.4%$488/sqft |
Source:  REcolorado as distributed by MLS GRID #5688065 Report a problem REcolorado as distributed by MLS GRID #5688065 Report a problem | ||
| 5/16/2025 | Pending sale | $3,450,000$481/sqft |
Source: REcolorado as distributed by MLS GRID #5688065 Report a problem | ||
| 5/9/2025 | Listed for sale | $3,450,000+76.9%$481/sqft |
Source: REcolorado as distributed by MLS GRID #5688065 Report a problem | ||
| 12/29/2021 | Sold | $1,950,000+41.3%$272/sqft |
Source: Public Record Report a problem | ||
| 9/30/2019 | Sold | $1,380,000-8%$192/sqft |
Source: Public Record Report a problem | ||
| 8/17/2019 | Pending sale | $1,500,000$209/sqft |
Source: The Cutting Edge #5208230 Report a problem | ||
| 5/16/2019 | Listed for sale | $1,500,000+23.5%$209/sqft |
Source: The Cutting Edge #5208230 Report a problem | ||
| 10/5/2016 | Sold | $1,215,000-13.2%$169/sqft |
Source: YOUR CASTLE REAL ESTATE solds #1692508_80104 Report a problem | ||
| 3/15/2016 | Listed for sale | $1,399,000+54.6%$195/sqft |
Source: Your Castle Real Estate #1692508 Report a problem | ||
| 7/10/2012 | Sold | $905,000-4.7%$126/sqft |
Source: Public Record Report a problem | ||
| 4/17/2012 | Price change | $950,000-13.6%$132/sqft |
Source: Coldwell Banker Residential Brokerage - Parker #1093003 Report a problem | ||
| 3/30/2012 | Price change | $1,100,000-8.3%$153/sqft |
Source: Coldwell Banker Residential Brokerage - Parker #1093003 Report a problem | ||
| 3/4/2012 | Listed for sale | $1,200,000+35.6%$167/sqft |
Source: Coldwell Banker Residential Brokerage - Parker #1093003 Report a problem | ||
| 6/25/2008 | Sold | $885,000-4.3%$123/sqft |
Source: Public Record Report a problem | ||
| 4/11/2008 | Listed for sale | $924,900-33.5%$129/sqft |
Source: Point2 #639109 Report a problem | ||
| 10/18/2004 | Sold | $1,390,000$194/sqft |
Source: Public Record Report a problem | ||
Public tax history
| Year | Property taxes | Tax assessment |
|---|---|---|
| 2025 | $10,671 -1.4% | $146,390 -7.2% |
| 2024 | $10,820 +55.9% | $157,710 -1% |
| 2023 | $6,938 -4.2% | $159,240 +52.9% |
| 2022 | $7,243 | $104,130 -2.8% |
| 2021 | -- | $107,130 +9.2% |
| 2020 | $6,682 -5% | $98,100 |
| 2019 | $7,033 | $98,100 -2.1% |
| 2018 | $7,033 +9.2% | $100,170 |
| 2017 | $6,438 -2.7% | $100,170 -0.1% |
| 2016 | $6,619 -2.8% | $100,310 |
| 2015 | $6,809 +21.1% | $100,310 +32% |
| 2014 | $5,621 | $75,990 |
| 2013 | -- | $75,990 -5.9% |
| 2012 | -- | $80,730 |
| 2011 | -- | $80,730 -7.8% |
| 2010 | -- | $87,560 -12% |
| 2009 | $3,620 | $99,510 |
| 2008 | -- | $99,510 +6% |
| 2007 | -- | $93,870 |
| 2006 | $6,809 -1.8% | $93,870 -1.4% |
| 2004 | $6,935 +226% | $95,220 +371.6% |
| 2003 | $2,127 | $20,190 +75.6% |
| 2002 | -- | $11,495 +114850% |
| 2001 | $1 | $10 |
Find assessor info on the county website
Neighborhood: 80104
Nearby homes
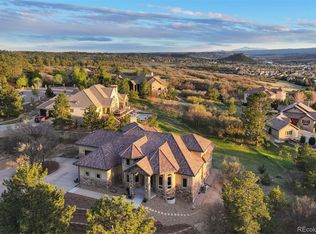
- $2,665,0006 bd8 ba7.8k sqft4605 Tierra Alta Dr, Castle Rock, CO 80104For Sale
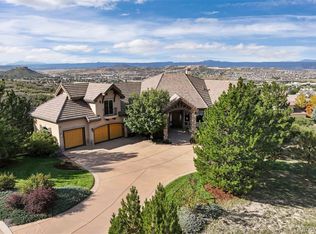
- $2,375,0005 bd7 ba5.8k sqft4479 Tierra Alta Dr, Castle Rock, CO 80104Sold
- $3,250,0005 bd7 ba8.1k sqft4433 Tierra Alta Dr, Castle Rock, CO 80104For Sale

- $1,903,0004 bd5 ba5.2k sqft4530 Mira Del Sol Ct, Castle Rock, CO 80104Off Market
- $2,274,6005 bd5 ba5k sqft4520 Tierra Alta Dr, Castle Rock, CO 80104Off Market
- $2,103,7004 bd5 ba5k sqft4476 Mira Del Sol Ct, Castle Rock, CO 80104Off Market
- $2,123,6005 bd8 ba7.7k sqft4562 Tierra Alta Dr, Castle Rock, CO 80104Off Market
- $2,595,0005 bd5 ba6.8k sqft4604 Tierra Alta Dr, Castle Rock, CO 80104For Sale
Nearby schools
GreatSchools rating
- 8/10Castle Rock Elementary SchoolGrades: PK-6Distance: 1.7 mi
- 5/10Mesa Middle SchoolGrades: 6-8Distance: 3.5 mi
- 7/10Douglas County High SchoolGrades: 9-12Distance: 1.3 mi
Schools provided by the listing agent
- Elementary: Castle Rock
- Middle: Mesa
- High: Douglas County
- District: Douglas RE-1
Source: REcolorado as distributed by MLS GRID. This data may not be complete. We recommend contacting the local school district to confirm school assignments for this home.
Get a cash offer in 3 minutes
Find out how much your home could sell for in as little as 3 minutes with a no-obligation cash offer.
Estimated market value
$3,426,800
Get a cash offer in 3 minutes
Find out how much your home could sell for in as little as 3 minutes with a no-obligation cash offer.
Estimated market value
$3,426,800
- Colorado
- Douglas County
- Castle Rock
- 80104
- 4541 Tierra Alta Drive
Nearby cities
Nearby neighborhoods
Nearby zip codes
Other Castle Rock Topics
