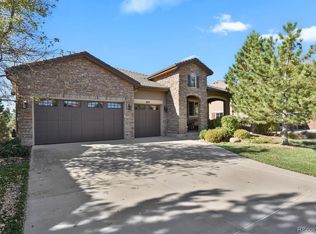
Luxury, views, and multi-generational living at its best—this exceptional home showcases designer finishes throughout and features a private Casita with its own separate entrance, all set against breathtaking views of Castle Rock and Pikes Peak.
Natural light pours into the open-concept floor plan, highlighting extensive hardwood flooring, Hunter Douglas blinds, custom window treatments, and ceiling fans throughout.
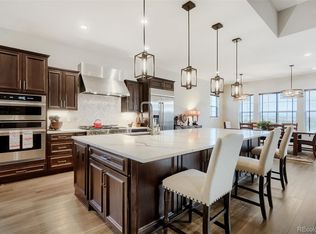
The stunning gourmet kitchen is a chef’s dream, featuring Wolf, Sub-Zero, and Asko appliances, exquisite Level 10 cabinetry, an expansive center island, and a charming eat-in breakfast nook framed by a beautiful bay window.
Step outside to professionally designed landscaping with a covered deck, flagstone patio, and a striking outdoor fireplace—perfect for entertaining or relaxing while taking in Colorado’s beautiful sunsets.
A perfect multi-generational home with a separate entrance, the private Casita also offers a custom second interior entrance through the office for convenient access without stepping outside. The Casita includes a bedroom, kitchen area, full bath, closet, and washer/dryer hookups—ideal for extended family, guests, or a private retreat.
The luxurious primary suite offers a spa-inspired five-piece bath designed for comfort and relaxation. The finished basement expands the living space with a wet bar, spacious recreation room, bonus room, and two additional bedrooms—providing flexibility for entertaining, guests, or work-from-home needs.
Enjoy a fully fenced yard, spectacular mountain views, perfect for your Colorado Lifestyle!
For sale
Price cut: $70K (7/14)
$1,425,000
5432 Water Oak Circle, Castle Rock, CO 80108
5beds
5,205sqft
:
Get pre-qualified$8,860/mo
Single Family Residence
Built in 2015
0.33 Acres Lot
$-- Zestimate®
$274/sqft
$83/mo HOA
What's special
- 133 days |
- 669 |
- 30 |
Zillow last checked:
Listing updated:
Listed by:
Julie Leins 720-474-0928 julieleins@kw.com,
Keller Williams Advantage Realty LLC
Source: REcolorado as distributed by MLS GRID,MLS#: 5991123
Facts & features
Interior
Bedrooms & bathrooms
- Bedrooms: 5
- Bathrooms: 5
- Full bathrooms: 1
- 3/4 bathrooms: 3
- 1/2 bathrooms: 1
- Main level bathrooms: 4
- Main level bedrooms: 3
Bedroom
- Features: Primary Suite
- Level: Main
- Area: 240 Square Feet
- Dimensions: 16 x 15
Bedroom
- Level: Main
- Area: 180 Square Feet
- Dimensions: 15 x 12
Bedroom
- Level: Main
- Area: 169 Square Feet
- Dimensions: 13 x 13
Bedroom
- Level: Basement
- Area: 156 Square Feet
- Dimensions: 13 x 12
Bedroom
- Level: Basement
- Area: 121 Square Feet
- Dimensions: 11 x 11
Bathroom
- Features: En Suite Bathroom, Primary Suite
- Level: Main
Bathroom
- Features: En Suite Bathroom
- Level: Main
Bathroom
- Level: Main
Bathroom
- Level: Basement
Bathroom
- Level: Main
Bonus room
- Level: Basement
- Area: 336 Square Feet
- Dimensions: 24 x 14
Dining room
- Description: Bright And Airy
- Level: Main
- Area: 176 Square Feet
- Dimensions: 16 x 11
Family room
- Level: Basement
Game room
- Level: Basement
Kitchen
- Level: Main
- Area: 286 Square Feet
- Dimensions: 22 x 13
Laundry
- Level: Main
Living room
- Level: Main
- Area: 306 Square Feet
- Dimensions: 18 x 17
Office
- Level: Main
- Area: 154 Square Feet
- Dimensions: 14 x 11
Heating
- Forced Air
Cooling
- Central Air
Appliances
- Included: Cooktop, Dishwasher, Disposal, Microwave, Oven, Range, Refrigerator
Features
- Eat-in Kitchen, Entrance Foyer, Five Piece Bath, High Ceilings, Kitchen Island, Open Floorplan, Primary Suite, Walk-In Closet(s)
- Flooring: Carpet, Wood
- Basement: Finished,Full,Walk-Out Access
- Has fireplace: Yes
- Fireplace features: Living Room
Interior area
- Total structure area: 5,205
- Total interior livable area: 5,205 sqft
- Finished area above ground: 2,811
- Finished area below ground: 2,273
Video & virtual tour
Property
Parking
- Total spaces: 3
- Parking features: Garage - Attached
- Attached garage spaces: 3
Features
- Levels: One
- Stories: 1
- Patio & porch: Covered, Deck, Front Porch
- Exterior features: Fire Pit, Lighting, Private Yard, Rain Gutters
- Has view: Yes
- View description: Mountain(s)
Lot
- Size: 0.33 Acres
Details
- Parcel number: R0466234
- Zoning: Residential
- Special conditions: Standard
Construction
Type & style
- Home type: SingleFamily
- Architectural style: Contemporary
- Property subtype: Single Family Residence
Materials
- Frame, Stucco
- Roof: Concrete
Condition
- Updated/Remodeled
- Year built: 2015
Details
- Builder name: Richmond American Homes
Utilities & green energy
- Sewer: Public Sewer
- Water: Public
Community & HOA
Community
- Subdivision: Brookwood/Timber Ridge
HOA
- Has HOA: Yes
- Services included: Maintenance Grounds, Trash
- HOA fee: $250 quarterly
- HOA name: Brookwood HOA
- HOA phone: 303-482-2213
Location
- Region: Castle Rock
Financial & listing details
- Price per square foot: $274/sqft
- Tax assessed value: $1,202,592
- Annual tax amount: $5,721
- Date on market: 3/24/2026
- Listing terms: Cash,Conventional,VA Loan
- Exclusions: Sellers Personal Property
- Ownership: Individual
Estimated market value
Not available
Estimated sales range
Not available
$5,371/mo
Price history
| Date | Event | Price |
|---|---|---|
| 7/14/2026 | Price change | $1,425,000-4.7%$274/sqft |
Source:  REcolorado as distributed by MLS GRID #5991123 Report a problem REcolorado as distributed by MLS GRID #5991123 Report a problem | ||
| 5/22/2026 | Price change | $1,495,000-5.3%$287/sqft |
Source: REcolorado as distributed by MLS GRID #5991123 Report a problem | ||
| 3/24/2026 | Listed for sale | $1,579,000-6.8%$303/sqft |
Source: REcolorado as distributed by MLS GRID #5991123 Report a problem | ||
| 12/24/2025 | Listing removed | $1,695,000$326/sqft |
Source:  elevateMLS #5493923 Report a problem elevateMLS #5493923 Report a problem | ||
| 11/6/2025 | Price change | $1,695,000-3.4%$326/sqft |
Source: elevateMLS #5493923 Report a problem | ||
| 10/1/2025 | Listed for sale | $1,755,000+96.3%$337/sqft |
Source: elevateMLS #5493923 Report a problem | ||
| 2/10/2020 | Sold | $893,949-0.7%$172/sqft |
Source: Public Record Report a problem | ||
| 1/16/2020 | Pending sale | $899,900$173/sqft |
Source: Coleman Homes Inc #9055336 Report a problem | ||
| 1/12/2020 | Listed for sale | $899,900+13.4%$173/sqft |
Source: Coleman Homes Inc #9055336 Report a problem | ||
| 2/3/2015 | Sold | $793,600$152/sqft |
Source: Public Record Report a problem | ||
Public tax history
| Year | Property taxes | Tax assessment |
|---|---|---|
| 2025 | $4,714 -1.4% | $75,160 +5.4% |
| 2024 | $4,779 +29.3% | $71,310 -1% |
| 2023 | $3,697 -4.2% | $72,010 +30.8% |
| 2022 | $3,858 | $55,070 -2.8% |
| 2021 | -- | $56,660 +6.6% |
| 2020 | $3,647 -4.6% | $53,170 |
| 2019 | $3,824 0% | $53,170 -1.7% |
| 2018 | $3,824 +9.2% | $54,100 |
| 2017 | $3,501 +1.4% | $54,100 +79% |
| 2016 | $3,453 +67.2% | $30,230 |
| 2015 | $2,066 +83.9% | $30,230 +100.5% |
| 2014 | $1,123 | $15,080 +1716.9% |
| 2007 | -- | $830 |
| 2006 | -- | -- |
Find assessor info on the county website
Monthly payment
Est. payment
Payment breakdown
Explore the cost of this home by adjusting the details. Changes won't be saved.Climate risks
Neighborhood: 80108
Nearby schools
GreatSchools rating
- 6/10Sage Canyon Elementary SchoolGrades: PK-6Distance: 2.1 mi
- 5/10Mesa Middle SchoolGrades: 6-8Distance: 3.8 mi
- 7/10Douglas County High SchoolGrades: 9-12Distance: 1.9 mi
Schools provided by the listing agent
- Elementary: Sage Canyon
- Middle: Mesa
- High: Douglas County
- District: Douglas RE-1
Source: REcolorado as distributed by MLS GRID. This data may not be complete. We recommend contacting the local school district to confirm school assignments for this home.
- $1,173,1005 bd5 ba5.2k sqft5444 Water Oak Cir, Castle Rock, CO 80108Off Market

- $1,311,1005 bd5 ba5.2k sqft5418 Water Oak Cir, Castle Rock, CO 80108Off Market
- $1,055,1005 bd4 ba4.9k sqft5414 Water Oak Cir, Castle Rock, CO 80108Off Market
- $1,258,7002 bd4 ba2.8k sqft5448 Water Oak Cir, Castle Rock, CO 80108Off Market
- $1,393,6005 bd4 ba6k sqft5445 Water Oak Cir, Castle Rock, CO 80108Off Market
- $1,184,6003 bd3 ba3.2k sqft5402 Water Oak Cir, Castle Rock, CO 80108Off Market
- $1,309,7005 bd5 ba5.6k sqft5411 Water Oak Cir, Castle Rock, CO 80108Off Market
- $1,300,0000.43 Acres5460 Water Oak Cir, Castle Rock, CO 80108Off Market
A local agent can set up tours, give advice and negotiate with sellers.
Similar homes
- $1,600,0005 bd5 ba5.1k sqft1600 Knotty Pine Way, Castle Rock, CO 80108For Sale

 MLS ID #9303583, Bill Clarke, Compass - Denver. REcolorado as distributed by MLS GRID
 - $1,500,0005 bd5 ba6.7k sqft1111 Annabar Drive, Castle Rock, CO 80108For Sale
 MLS ID #9209148, Carol Van De Weghe, Brokers Guild Homes. REcolorado as distributed by MLS GRID
 - $1,625,0004 bd4 ba6.4k sqft3158 Wingspan Point, Castle Rock, CO 80108For Sale
 MLS ID #1918466, Amy Ballain, Coldwell Banker Realty 56. REcolorado as distributed by MLS GRID
 - $1,324,0005 bd4 ba4.7k sqft5074 Covelo Drive, Castle Rock, CO 80108For Sale
 MLS ID #2237542, Kellen Harmon, Home Savings Realty. REcolorado as distributed by MLS GRID
 - $1,419,9002 bd3 ba6k sqft3656 Backslope Lane, Castle Rock, CO 80108For SaleMLS ID #7468438, John Yeh, HomeSmart. REcolorado as distributed by MLS GRID
- $949,0005 bd5 ba5k sqft7245 Obsidian Lane, Castle Rock, CO 80108For SaleMLS ID #4965243, David Wiegand, eXp Realty, LLC. REcolorado as distributed by MLS GRID
- $1,398,0005 bd4 ba5.7k sqft5127 Mining Camp Trail, Parker, CO 80134For SaleMLS ID #2098797, Joan Pratt, RE/MAX Professionals. REcolorado as distributed by MLS GRID
- $1,375,0006 bd5 ba5k sqft6371 Kenzie Circle, Castle Pines, CO 80108New ConstructionMLS ID #2380458, Lauren Murdock, On Point Home Realty LLC. REcolorado as distributed by MLS GRID
- $1,250,0003 bd4 ba4.2k sqft6602 Mentha Drive, Castle Rock, CO 80108For SaleMLS ID #2858795, Jerry Biesboer, MB Metro Brokers Realty Oasis. REcolorado as distributed by MLS GRID
- $1,274,0005 bd6 ba5.7k sqft7358 Canyonpoint Road, Castle Pines, CO 80108For SaleMLS ID #8958134, Susan Langford, LIV Sotheby's International Realty. REcolorado as distributed by MLS GRID
- $1,150,0005 bd5 ba5.4k sqft1575 Ridgetrail Court, Castle Rock, CO 80104For SaleMLS ID #5990640, Jim Garcia, RE/MAX Professionals. REcolorado as distributed by MLS GRID
- $1,060,0003 bd3 ba5.1k sqft3303 Carabiner Street, Castle Rock, CO 80108For SaleMLS ID #5282429, Josie Apodaca, LoKation. REcolorado as distributed by MLS GRID
- $799,9995 bd5 ba4.6k sqft3919 Desert Ridge Circle, Castle Rock, CO 80108For SaleMLS ID #6251122, Suzanne Hickox, Way Out West Co., Inc.. REcolorado as distributed by MLS GRID
- $899,0004 bd5 ba4.4k sqft4423 Mcmurdo Court, Castle Rock, CO 80108For SaleMLS ID #5092314, Chae Bae, Professional Realty Group. REcolorado as distributed by MLS GRID
- $1,425,0005 bd6 ba7.3k sqft12161 S Leaning Pine Court, Parker, CO 80134For SaleMLS ID #7312563, Pie Konchar, Madison & Company Properties. REcolorado as distributed by MLS GRID
- $749,9005 bd4 ba4.3k sqft6726 Lynch Lane, Castle Rock, CO 80108For SaleMLS ID #1925408, Zach Otten, Real Broker, LLC DBA Real. REcolorado as distributed by MLS GRID
- $1,897,0006 bd7 ba6.8k sqft6281 Oxford Peak Place, Castle Rock, CO 80108For SaleMLS ID #2904929, Mariel Ross, LIV Sotheby's International Realty. REcolorado as distributed by MLS GRID
- $1,414,9005 bd6 ba7k sqft19984 E Crooked Pine Circle, Parker, CO 80134For SaleMLS ID #8050843, Wesley Hardin, RE/MAX Alliance. REcolorado as distributed by MLS GRID
- $1,575,0005 bd6 ba5.4k sqft2741 Morning Run Court, Franktown, CO 80116For SaleMLS ID #3679852, Douglas McLaughlin, RE/MAX Alliance. REcolorado as distributed by MLS GRID
- $1,034,9005 bd4 ba6.1k sqft3981 Old Oaks Street, Castle Rock, CO 80104For SaleMLS ID #9862357, Gerard Keily, JM & Associates. REcolorado as distributed by MLS GRID
