Experience refined living in this beautifully appointed home, where thoughtful design, quality craftsmanship, and elevated finishes come together seamlessly. The chef-inspired kitchen is both stylish and functional, featuring upgraded soft-close cabinetry, under-cabinet lighting, quartz countertops, GE Profile appliances, custom pantry shelving, a striking herringbone subway tile backsplash, an expansive island with counter-height seating, and a custom drawer beneath the gas cooktop. Spa-like baths feature frameless tempered glass shower enclosures, tile shower walls and floors, quartz countertop and a luxurious soaking tub in the primary bath, the suite offers a spacious walk-in closet with custom built-ins, integrated cabinetry, built-in laundry hamper, and direct access to the laundry area. Newer upgraded water heater. Throughout the home, upscale details enhance comfort and character, including custom Hunter top-down/bottom-up shades, custom drapery in the great room, an upgraded 12-blade ceiling fan, rounded bullnose wall corners, and owned solar for efficiency and long-term value. Outdoor living is equally impressive with a large deck, 2 custom roll-down shades, an expansive stamped concrete patio, terraced cement planters, and timed sprinkler systems in both the front and back yards. The patio is pre-plumbed for natural gas in 2 locations, plus gas and electric in a third for exceptional entertaining potential. Additional highlights include 8 backyard trees, a custom storm door, iron handrail at the front entry, and custom iron window well covers. Before entering your rare garage experience you'll see a key-drop cabinet. Step into the oversized 2-car garage plus an additional approximate 50'x16' RV garage with its own heater, Wethane epoxy-coated floors, 4-gang electrical outlets, and airline outlets throughout. The basement adds versatility with a 3rd bedroom, full bath, rough-in for an additional bedroom and bath, and 2 substantial unfinished storage areas
For sale
Price cut: $100K (6/20)
$1,250,000
6602 Mentha Drive, Castle Rock, CO 80108
3beds
4,276sqft
:
Get pre-qualified$7,721/mo
Single Family Residence
Built in 2020
0.25 Acres Lot
$-- Zestimate®
$292/sqft
$100/mo HOA
What's special
Large deckBuilt-in laundry hamperTerraced cement plantersCustom storm doorGe profile appliancesSpa-like bathsUnder-cabinet lighting
- 149 days |
- 167 |
- 9 |
Zillow last checked:
Listing updated:
Listed by:
Jerry Biesboer 303-840-7798 team@jerrybiesboer.com,
MB Metro Brokers Realty Oasis
Source: REcolorado as distributed by MLS GRID,MLS#: 2858795
Facts & features
Interior
Bedrooms & bathrooms
- Bedrooms: 3
- Bathrooms: 4
- Full bathrooms: 1
- 3/4 bathrooms: 2
- 1/2 bathrooms: 1
- Main level bathrooms: 3
- Main level bedrooms: 2
Bedroom
- Level: Main
- Area: 120 Square Feet
- Dimensions: 10 x 12
Bedroom
- Level: Basement
- Area: 210 Square Feet
- Dimensions: 14 x 15
Bedroom
- Features: Primary Suite
- Level: Main
- Area: 224 Square Feet
- Dimensions: 14 x 16
Bathroom
- Features: Primary Suite
- Level: Main
Bathroom
- Level: Main
Bathroom
- Level: Basement
Bathroom
- Level: Main
Dining room
- Level: Main
- Area: 153 Square Feet
- Dimensions: 9 x 17
Game room
- Level: Basement
- Area: 884 Square Feet
- Dimensions: 26 x 34
Kitchen
- Level: Main
- Area: 240 Square Feet
- Dimensions: 12 x 20
Laundry
- Level: Main
- Area: 56 Square Feet
- Dimensions: 7 x 8
Living room
- Level: Main
- Area: 256 Square Feet
- Dimensions: 16 x 16
Office
- Level: Main
- Area: 150 Square Feet
- Dimensions: 10 x 15
Heating
- Natural Gas, Solar
Cooling
- Central Air
Appliances
- Included: Convection Oven, Cooktop, Dishwasher, Disposal, Double Oven, Microwave, Range Hood, Refrigerator, Self Cleaning Oven
Features
- Ceiling Fan(s), Eat-in Kitchen, Five Piece Bath, Granite Counters, High Ceilings, Quartz Counters, Walk-In Closet(s)
- Flooring: Carpet, Laminate
- Basement: Daylight,Finished,Full,Sump Pump
Interior area
- Total structure area: 4,276
- Total interior livable area: 4,276 sqft
- Finished area above ground: 2,138
- Finished area below ground: 1,389
Video & virtual tour
Property
Parking
- Total spaces: 6
- Parking features: Dry Walled, Floor Coating, Heated Garage, Insulated Garage, Lighted, Oversized Door, RV Garage, Storage, Tandem
- Attached garage spaces: 6
Features
- Levels: One
- Stories: 1
- Patio & porch: Covered, Deck, Patio
- Exterior features: Garden
- Fencing: Full
Lot
- Size: 0.25 Acres
Details
- Parcel number: R0467837
- Special conditions: Standard
Construction
Type & style
- Home type: SingleFamily
- Property subtype: Single Family Residence
Materials
- Other
- Roof: Composition
Condition
- Year built: 2020
Utilities & green energy
- Electric: 220 Volts in Garage
- Sewer: Public Sewer
Community & HOA
Community
- Security: Smoke Detector(s)
- Subdivision: Cobblestone, Villages At Castle Rock
HOA
- Has HOA: Yes
- HOA fee: $100 monthly
- HOA name: Cobblestone Ranch
- HOA phone: 303-468-3736
Location
- Region: Castle Rock
Financial & listing details
- Price per square foot: $292/sqft
- Tax assessed value: $876,469
- Annual tax amount: $8,294
- Date on market: 3/11/2026
- Listing terms: Cash,Conventional,FHA,VA Loan
- Exclusions: Sellers Personal Property
- Ownership: Individual
Estimated market value
Not available
Estimated sales range
Not available
Not available
Price history
| Date | Event | Price |
|---|---|---|
| 6/20/2026 | Price change | $1,250,000-7.4%$292/sqft |
Source:  REcolorado as distributed by MLS GRID #2858795 Report a problem REcolorado as distributed by MLS GRID #2858795 Report a problem | ||
| 3/11/2026 | Listed for sale | $1,350,000+82.8%$316/sqft |
Source: REcolorado as distributed by MLS GRID #2858795 Report a problem | ||
| 10/28/2020 | Sold | $738,700$173/sqft |
Source: Public Record Report a problem | ||
Public tax history
| Year | Property taxes | Tax assessment |
|---|---|---|
| 2025 | $8,140 -0.6% | $54,780 -7.4% |
| 2024 | $8,192 +26.8% | $59,170 -1% |
| 2023 | $6,460 -2.5% | $59,740 +28.7% |
| 2022 | $6,624 | $46,400 -2.8% |
| 2021 | -- | $47,740 +126% |
| 2020 | $3,071 | $21,120 |
| 2019 | -- | $21,120 |
| 2018 | -- | -- |
| 2017 | -- | -- |
| 2016 | -- | -- |
| 2015 | -- | -- |
Find assessor info on the county website
Monthly payment
Est. payment
Payment breakdown
Explore the cost of this home by adjusting the details. Changes won't be saved.Climate risks
Neighborhood: 80108
Nearby schools
GreatSchools rating
- 8/10Franktown Elementary SchoolGrades: PK-5Distance: 6.5 mi
- 6/10Sagewood Middle SchoolGrades: 6-8Distance: 3 mi
- 8/10Ponderosa High SchoolGrades: 9-12Distance: 2.3 mi
Schools provided by the listing agent
- Elementary: Northeast
- Middle: Sagewood
- High: Ponderosa
- District: Douglas RE-1
Source: REcolorado as distributed by MLS GRID. This data may not be complete. We recommend contacting the local school district to confirm school assignments for this home.
- $778,4002 bd3 ba2.2k sqft6616 Mentha Dr, Castle Rock, CO 80108Off Market
- $699,3003 bd2 ba1.9k sqft6605 Petunia Pl, Castle Rock, CO 80108Off Market
- $870,4004 bd4 ba3.7k sqft6628 Mentha Dr, Castle Rock, CO 80108Off Market
- $775,0005 bd3 ba4.8k sqft6619 Petunia Pl, Castle Rock, CO 80108Sold
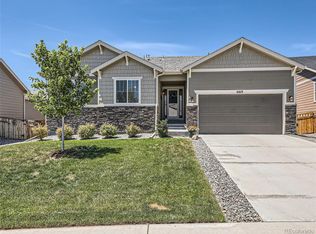
- $26,869-- bd-- ba-- sqft6617 Petunia Pl, Castle Rock, CO 80108Off Market
- $950,0005 bd3 ba4.8k sqft6601 Mentha Dr, Castle Rock, CO 80108Sold
- $822,8004 bd3 ba3.1k sqft6398 Leilani Dr, Castle Rock, CO 80108Off Market
- $759,0003 bd2 ba2.1k sqft6372 Leilani Dr, Castle Rock, CO 80108Off Market
A local agent can set up tours, give advice and negotiate with sellers.
Similar homes
- $950,0004 bd4 ba4.6k sqft6749 Mentha Drive, Castle Rock, CO 80108For Sale

 MLS ID #9334935, Ryan Davis, Keller Williams Real Estate LLC. REcolorado as distributed by MLS GRID
 - $1,249,0004 bd4 ba4.1k sqft1120 N Bader Court, Castle Rock, CO 80104For Sale
 MLS ID #6973614, Melanie Santamarina, Brokers Guild Homes. REcolorado as distributed by MLS GRID
 - $1,425,0005 bd5 ba5.2k sqft5432 Water Oak Circle, Castle Rock, CO 80108For Sale
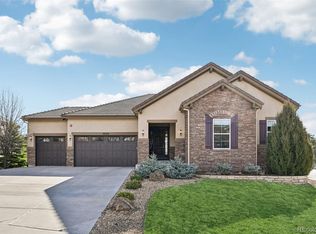 MLS ID #5991123, Julie Leins, Keller Williams Advantage Realty LLC. REcolorado as distributed by MLS GRID
 - $1,060,0003 bd3 ba5.1k sqft3303 Carabiner Street, Castle Rock, CO 80108For Sale
 MLS ID #5282429, Josie Apodaca, LoKation. REcolorado as distributed by MLS GRID
 - $1,600,0005 bd5 ba5.1k sqft1600 Knotty Pine Way, Castle Rock, CO 80108For SaleMLS ID #9303583, Bill Clarke, Compass - Denver. REcolorado as distributed by MLS GRID
- $949,0005 bd5 ba5k sqft7245 Obsidian Lane, Castle Rock, CO 80108For SaleMLS ID #4965243, David Wiegand, eXp Realty, LLC. REcolorado as distributed by MLS GRID
- $749,9005 bd4 ba4.3k sqft6726 Lynch Lane, Castle Rock, CO 80108For SaleMLS ID #1925408, Zach Otten, Real Broker, LLC DBA Real. REcolorado as distributed by MLS GRID
- $1,419,9002 bd3 ba6k sqft3656 Backslope Lane, Castle Rock, CO 80108For SaleMLS ID #7468438, John Yeh, HomeSmart. REcolorado as distributed by MLS GRID
- $899,0004 bd5 ba4.4k sqft4423 Mcmurdo Court, Castle Rock, CO 80108For SaleMLS ID #5092314, Chae Bae, Professional Realty Group. REcolorado as distributed by MLS GRID
- $1,375,0006 bd5 ba5k sqft6371 Kenzie Circle, Castle Pines, CO 80108New ConstructionMLS ID #2380458, Lauren Murdock, On Point Home Realty LLC. REcolorado as distributed by MLS GRID
- $1,150,0005 bd5 ba5.4k sqft1575 Ridgetrail Court, Castle Rock, CO 80104For SaleMLS ID #5990640, Jim Garcia, RE/MAX Professionals. REcolorado as distributed by MLS GRID
- $995,0003 bd4 ba4.8k sqft7169 Canyon Sky Trail, Castle Pines, CO 80108For SaleMLS ID #3741167, Leigh Bramer, BTT Real Estate. REcolorado as distributed by MLS GRID
- $897,5004 bd3 ba3.9k sqft47 Back Nine Drive, Castle Pines, CO 80108For SaleMLS ID #9124436, Derek Kliner, Realty One Group Platinum Elite. REcolorado as distributed by MLS GRID
- $1,125,0005 bd5 ba4.6k sqft4870 Saddle Iron Road, Castle Rock, CO 80104For SaleMLS ID #1843058, Brent Gilles, Kentwood Real Estate Cherry Creek. REcolorado as distributed by MLS GRID
- $1,297,0005 bd4 ba6k sqft455 Rogers Way, Castle Rock, CO 80104For SaleMLS ID #8415219, Mark Debenedictis, RE/MAX Professionals. REcolorado as distributed by MLS GRID
- $1,250,0006 bd5 ba6k sqft27208 E Jamison Place, Aurora, CO 80016For SaleMLS ID #9581284, Megan Atkins, Compass - Denver. REcolorado as distributed by MLS GRID
- $955,0004 bd5 ba4.4k sqft12370 Tapadero Way, Castle Pines, CO 80108For SaleMLS ID #3113884, Lisa Jones, LIV Sotheby's International Realty. REcolorado as distributed by MLS GRID
- $1,269,0006 bd5 ba5.3k sqft2490 Sagebrush Street, Parker, CO 80138For SaleMLS ID #5267028, Steven Izzi, Redfin Corporation. REcolorado as distributed by MLS GRID
- $674,0003 bd2 ba3.9k sqft853 Dales Pony Drive, Castle Rock, CO 80104For SaleMLS ID #8056399, Preston Shepherd, Shepherd And Associates Realty. REcolorado as distributed by MLS GRID
- $729,9003 bd2 ba3.9k sqft186 Back Nine Drive, Castle Pines, CO 80108For SaleMLS ID #3358402, Joe Manzanares, The Devonshire Company. REcolorado as distributed by MLS GRID
