LOW-MAINTENANCE CASTLE PINES LIVING WITH OPEN-SPACE VIEWS! Welcome to an inviting home in one of Castle Pines’ desirable communities, ideally positioned backing to open space for a peaceful setting and added privacy. Here, comfort, convenience, and an easy lifestyle come together.
Perfectly suited for buyers looking to simplify without sacrificing location—or for a first-time buyer ready to call Castle Pines home. Enjoy the tranquility of backing to open space while being just minutes from shopping, dining, parks, trails, golf, and everyday conveniences. You’re close to everything you need while still enjoying the quiet, comfortable feel of a residential community.
With a manageable home and easy-care setting, this property offers an appealing alternative to homes that demand extensive maintenance, landscaping, or weekend projects. Spend less time worrying about upkeep and more time enjoying your home, the outdoors, and everything Castle Pines has to offer.
Open space behind you. Amenities all around you. Less upkeep. More time to enjoy life.
Whether you’re ready for a simpler lifestyle or taking the exciting step into homeownership, this is an opportunity worth seeing in person. Come take a look—you may be surprised by how easy Castle Pines living can be.
For sale
$719,900
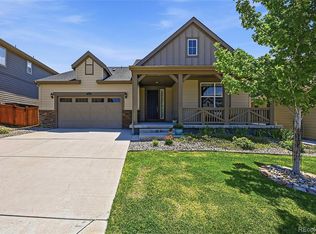
186 Back Nine Drive, Castle Pines, CO 80108
3beds
3,938sqft
Single Family Residence
Built in 2018
6,360 Square Feet Lot
$715,200 Zestimate®
$183/sqft
$-- HOA
What's special
- 58 days
- 417
- 15
Zillow last checked:
Listing updated:
Listed by:
Joe Manzanares 303-779-5600 jmanrealtor@yahoo.com,
The Devonshire Company
Source: REcolorado as distributed by MLS GRID,MLS#: 3358402
Facts & features
Interior
Bedrooms & bathrooms
- Bedrooms: 3
- Bathrooms: 2
- Full bathrooms: 2
- Main level bathrooms: 2
- Main level bedrooms: 3
Bedroom
- Level: Main
- Area: 210 Square Feet
- Dimensions: 14 x 15
Bedroom
- Level: Main
- Area: 180 Square Feet
- Dimensions: 12 x 15
Bedroom
- Level: Main
- Area: 169 Square Feet
- Dimensions: 13 x 13
Bathroom
- Level: Main
Bathroom
- Features: En Suite Bathroom
- Level: Main
Dining room
- Level: Main
- Area: 132 Square Feet
- Dimensions: 11 x 12
Great room
- Level: Main
- Area: 234 Square Feet
- Dimensions: 13 x 18
Kitchen
- Level: Main
- Area: 285 Square Feet
- Dimensions: 15 x 19
Heating
- Forced Air
Cooling
- Central Air
Features
- Basement: Full,Unfinished
Interior area
- Total structure area: 3,938
- Total interior livable area: 3,938 sqft
- Finished area above ground: 1,969
- Finished area below ground: 0
Property
Parking
- Total spaces: 2
- Parking features: Garage - Attached
- Attached garage spaces: 2
Features
- Levels: One
- Stories: 1
Lot
- Size: 6,360 Square Feet
- Features: Greenbelt, Landscaped, Level, Open Space, Sprinklers In Front, Sprinklers In Rear
Details
- Parcel number: R0478585
- Special conditions: Standard
Construction
Type & style
- Home type: SingleFamily
- Property subtype: Single Family Residence
Materials
- Brick, Frame
- Roof: Composition
Condition
- Year built: 2018
Details
- Builder model: Graham
- Builder name: Lennar
Utilities & green energy
- Sewer: Public Sewer
Community & HOA
Community
- Subdivision: Castle Pines
HOA
- Has HOA: No
Location
- Region: Castle Pines
Financial & listing details
- Price per square foot: $183/sqft
- Tax assessed value: $796,973
- Annual tax amount: $8,825
- Date on market: 8/20/2026
- Listing terms: Cash,Conventional,FHA,VA Loan
- Exclusions: Sellers Personal Property
- Ownership: Individual
Estimated market value
$715,200
$679,000 - $751,000
$3,548/mo
Price history
| Date | Event | Price |
|---|---|---|
| 8/20/2026 | Listed for sale | $719,900-1.4%$183/sqft |
Source:  REcolorado as distributed by MLS GRID #3358402 Report a problem REcolorado as distributed by MLS GRID #3358402 Report a problem | ||
| 8/11/2026 | Listing removed | $729,900$185/sqft |
Source: REcolorado as distributed by MLS GRID #3358402 Report a problem | ||
| 7/14/2026 | Price change | $729,900-0.7%$185/sqft |
Source: REcolorado as distributed by MLS GRID #3358402 Report a problem | ||
| 6/26/2026 | Price change | $735,000-0.7%$187/sqft |
Source: REcolorado as distributed by MLS GRID #3358402 Report a problem | ||
| 6/3/2026 | Price change | $739,900-0.6%$188/sqft |
Source: REcolorado as distributed by MLS GRID #3358402 Report a problem | ||
| 5/18/2026 | Price change | $744,500-0.1%$189/sqft |
Source: REcolorado as distributed by MLS GRID #3358402 Report a problem | ||
| 5/11/2026 | Price change | $745,500-0.5%$189/sqft |
Source: REcolorado as distributed by MLS GRID #3358402 Report a problem | ||
| 4/23/2026 | Price change | $749,5000%$190/sqft |
Source: REcolorado as distributed by MLS GRID #3358402 Report a problem | ||
| 4/10/2026 | Price change | $749,8000%$190/sqft |
Source: REcolorado as distributed by MLS GRID #3358402 Report a problem | ||
| 3/26/2026 | Price change | $749,900-3.2%$190/sqft |
Source: REcolorado as distributed by MLS GRID #3358402 Report a problem | ||
| 3/10/2026 | Listed for sale | $775,000+3.3%$197/sqft |
Source: REcolorado as distributed by MLS GRID #3358402 Report a problem | ||
| 3/13/2025 | Sold | $750,000$190/sqft |
Source: REcolorado as distributed by MLS GRID #3642413 Report a problem | ||
| 2/26/2025 | Pending sale | $750,000$190/sqft |
Source: REcolorado as distributed by MLS GRID #3642413 Report a problem | ||
| 2/20/2025 | Price change | $750,000-2%$190/sqft |
Source: REcolorado as distributed by MLS GRID #3642413 Report a problem | ||
| 1/26/2025 | Listed for sale | $765,000+43.7%$194/sqft |
Source: REcolorado as distributed by MLS GRID #3642413 Report a problem | ||
| 5/22/2018 | Sold | $532,300$135/sqft |
Source: Public Record Report a problem | ||
Public tax history
| Year | Property taxes | Tax assessment |
|---|---|---|
| 2025 | $8,227 -0.4% | $49,810 -6.1% |
| 2024 | $8,262 +22.8% | $53,050 -1% |
| 2023 | $6,726 -2.2% | $53,560 +38.6% |
| 2022 | $6,875 | $38,640 -2.8% |
| 2021 | -- | $39,750 +2.1% |
| 2020 | $6,800 +183.4% | $38,950 |
| 2019 | $2,400 | $38,950 +174.7% |
| 2018 | $2,400 +102.2% | $14,180 +93.2% |
| 2017 | $1,187 +127.5% | $7,340 +23.2% |
| 2016 | $522 -4% | $5,960 |
| 2015 | $543 | $5,960 |
| 2010 | -- | -- |
Find assessor info on the county website
Monthly payment
Est. payment
Payment breakdown
Explore the cost of this home by adjusting the details. Changes won't be saved.Climate risks
Neighborhood: 80108
Nearby schools
Schools provided by the listing agent
- Elementary: Buffalo Ridge
- Middle: Rocky Heights
- High: Rock Canyon
- District: Douglas RE-1
Source: REcolorado as distributed by MLS GRID. This data may not be complete. We recommend contacting the local school district to confirm school assignments for this home.
Similar homes
- $795,0003 bd3 ba4.3k sqft7154 Hyland Hills Street, Castle Pines, CO 80108For Sale
 MLS ID #8698523, Russ Porter, Keller Williams DTC. REcolorado as distributed by MLS GRID
 - $850,0005 bd4 ba4k sqft228 Back Nine Drive, Castle Pines, CO 80108For Sale
 MLS ID #8170640, Carol Dilk, Realty One Group Platinum Elite. REcolorado as distributed by MLS GRID
 - $665,0004 bd3 ba3.2k sqft3680 Outcrop Court, Castle Rock, CO 80108For Sale
 MLS ID #3274870, Vignesh Tanneru, SV Realty Group. REcolorado as distributed by MLS GRID
 - $--3 bd2 ba4k sqft1471 Conifer Trl, Elizabeth, CO 80107AuctionAuction.com 2
- $685,0006 bd4 ba3.6k sqft5958 High Timber Circle, Castle Rock, CO 80104For SaleMLS ID #8278898, Jane Pearson, 1 Percent Lists Mile High. REcolorado as distributed by MLS GRID
- $734,9004 bd4 ba3.1k sqft10207 Bentwood Circle, Highlands Ranch, CO 80126For SaleMLS ID #7692346, Benjamin Parham, Integrity Realty & Management. REcolorado as distributed by MLS GRID
- $625,0004 bd4 ba3.6k sqft1780 Peridot Lane, Castle Rock, CO 80108For SaleMLS ID #3960963, The Alan Smith Team, RE/MAX Professionals. REcolorado as distributed by MLS GRID
- $939,0004 bd5 ba4.4k sqft12370 Tapadero Way, Castle Pines, CO 80108For SaleMLS ID #3113884, Lisa Jones, LIV Sotheby's International Realty. REcolorado as distributed by MLS GRID
- $745,0003 bd3 ba2.2k sqftLincoln Park at Ridgegate, Lone Tree, CO 80124For SaleMLS ID #9598389, Piotr Wiatrowski, Compass - Denver. REcolorado as distributed by MLS GRID
- $995,0003 bd3 ba4.7k sqft7118 Canyonpoint Road, Castle Rock, CO 80108For SaleMLS ID #3699792, EMPOWERHOME Team, Keller Williams DTC. REcolorado as distributed by MLS GRID
- $699,9994 bd3 ba4.2k sqft4242 Opal Court, Castle Rock, CO 80104For SaleMLS ID #3488223, Janine Kempfer, Janine Kempfer. REcolorado as distributed by MLS GRID
- $965,0003 bd4 ba4.8k sqft7169 Canyon Sky Trail, Castle Pines, CO 80108For SaleMLS ID #3741167, Leigh Bramer, BTT Real Estate. REcolorado as distributed by MLS GRID
- $797,5005 bd5 ba4.6k sqft3919 Desert Ridge Circle, Castle Rock, CO 80108For SaleMLS ID #6251122, Suzanne Hickox, Way Out West Co., Inc.. REcolorado as distributed by MLS GRID
- $716,9993 bd3 ba3.8k sqft9836 Banner Peak Street, Littleton, CO 80125For SaleMLS ID #5440677, Vignesh Tanneru, SV Realty Group. REcolorado as distributed by MLS GRID
- $560,0003 bd2 ba3.8k sqft6393 Agave Avenue, Castle Rock, CO 80108For SaleMLS ID #3373455, Deanna Wolfe, Compass - Denver. REcolorado as distributed by MLS GRID
- $670,0004 bd3 ba3.1k sqft13548 Tree Sparrow Lane, Parker, CO 80134For SaleMLS ID #6924677, Audrey Will, LIV Sotheby's International Realty. REcolorado as distributed by MLS GRID
- $667,0004 bd3 ba2.8k sqft12749 Horton Court, Parker, CO 80134For SaleMLS ID #3649722, Mike Ober, RE/MAX Alliance. REcolorado as distributed by MLS GRID
- $935,0005 bd5 ba5k sqft7245 Obsidian Lane, Castle Rock, CO 80108For SaleMLS ID #4965243, David Wiegand, eXp Realty, LLC. REcolorado as distributed by MLS GRID
- $680,0003 bd3 ba3.6k sqft13499 Broad Wing Drive, Parker, CO 80134For SaleMLS ID #5234877, Alex Tooke, Real Broker, LLC DBA Real. REcolorado as distributed by MLS GRID
