Discover the perfect blend of modern upgrades, spacious living, and exceptional versatility in this beautifully appointed home nestled in Castle Rock's desirable Crystal Valley Ranch community! Featuring 6 bedrooms, 4 bathrooms, a dedicated office, spacious upstairs loft, and 3-car garage, this home offers a thoughtfully designed floor plan ideal for both everyday living and entertaining. Step inside to discover new carpet and an inviting open-concept layout filled with natural light. The chef's kitchen features beautiful views, a walk-in pantry, and seamless flow into the dining and living areas. A main-level bedroom with a walk-in closet and full bathroom provides an ideal retreat for guests or multi-generational living, while a private office offers a dedicated work-from-home space. Upstairs, the spacious loft provides additional room to relax, play, or gather. The luxurious primary suite features a walk-in closet with custom built-ins and a beautifully renovated, spa-inspired bathroom. Additional bedrooms and a convenient upstairs laundry room with washer and dryer included complete the upper level. The professionally finished walkout basement, completed in 2026, adds exceptional living space with durable LVP flooring, an additional bedroom, 3/4 bathroom, separate laundry area, and versatile recreation space ideal for entertaining or extended family. Additional highlights include a whole-house humidifier, ADT security capability, and fully paid-off solar panels that transfer to the new owner. Enjoy scenic surroundings, nearby parks and trails, and convenient access to downtown Castle Rock, shopping, dining, and I-25. With its flexible floor plan, extensive upgrades, and beautifully finished walkout basement, this move-in-ready home offers an exceptional opportunity to enjoy the best of Colorado living!
For sale
$685,000
5958 High Timber Circle, Castle Rock, CO 80104
6beds
3,601sqft
Single Family Residence
Built in 2019
8,364 Square Feet Lot
$-- Zestimate®
$190/sqft
$86/mo HOA
What's special
- 10 days
- 354
- 27
Zillow last checked:
Listing updated:
Listed by:
Jane Pearson 720-926-8174 jane@1percentlists.com,
1 Percent Lists Mile High
Source: REcolorado as distributed by MLS GRID,MLS#: 8278898
Facts & features
Interior
Bedrooms & bathrooms
- Bedrooms: 6
- Bathrooms: 4
- Full bathrooms: 3
- 3/4 bathrooms: 1
- Main level bathrooms: 1
- Main level bedrooms: 1
Bedroom
- Description: Bright & Open, Oversized With Seating Area, New Carpet, Large Walk-In Closet With Built-Ins, En-Sutie Bathroom
- Features: Primary Suite
- Level: Upper
Bedroom
- Description: Bright & Open, New Carpet, Ceiling Fan
- Level: Upper
Bedroom
- Description: Bright & Open, New Carpet
- Level: Upper
Bedroom
- Description: Bright & Open, New Carpet
- Level: Upper
Bedroom
- Description: Main Level Bedroom, New Carpet, Ceiling Fan
- Level: Main
Bedroom
- Description: Bright & Open, Lvp Flooring, Ceiling Fan, En-Suite Bathroom
- Level: Basement
Bathroom
- Description: Luxury Finishes, Dual Vanity, Tile Shower With Glass Door
- Features: En Suite Bathroom
- Level: Upper
Bathroom
- Description: Dual Vanity, Tile Shower With Tub
- Level: Upper
Bathroom
- Description: Main Level Full Bathroom
- Level: Main
Bathroom
- Description: Modern Vanity And Tile Shower
- Features: En Suite Bathroom
- Level: Basement
Bonus room
- Description: Bright & Open, Lvp Flooring, Walk-Out
- Level: Basement
Dining room
- Description: Bright & Open, Lvp Flooring, Access To Back Deck
- Level: Main
Family room
- Description: Bright & Open, New Carpet
- Level: Main
Kitchen
- Description: Lvp Flooring, Stainless Steel Appliances, Granite Countertops, Walk-In Pantry, Kitchen Island With Seating
- Level: Main
Laundry
- Description: Conveniently Located Upstairs Near The Bedrooms, Storage, Washer & Dryer Included
- Level: Upper
Laundry
- Description: Separate Secondary Laundry
- Level: Basement
Loft
- Description: Bright & Open, New Carpet, Great Flex Space
- Level: Upper
Office
- Description: New Carpet, French Doors
- Level: Main
Heating
- Forced Air
Cooling
- Central Air
Appliances
- Included: Dishwasher, Disposal, Dryer, Microwave, Range, Refrigerator, Washer
- Laundry: In Unit
Features
- Built-in Features, Ceiling Fan(s), Eat-in Kitchen, Granite Counters, Kitchen Island, Open Floorplan, Pantry, Primary Suite, Walk-In Closet(s)
- Flooring: Carpet, Vinyl
- Basement: Finished,Walk-Out Access
Interior area
- Total structure area: 3,601
- Total interior livable area: 3,601 sqft
- Finished area above ground: 2,748
- Finished area below ground: 853
Video & virtual tour
Property
Parking
- Total spaces: 3
- Parking features: Lighted
- Attached garage spaces: 3
Features
- Levels: Two
- Stories: 2
- Patio & porch: Deck, Front Porch
- Exterior features: Private Yard, Rain Gutters
- Fencing: Full
Lot
- Size: 8,364 Square Feet
- Features: Landscaped, Sprinklers In Front, Sprinklers In Rear
- Residential vegetation: Grassed
Details
- Parcel number: R0493120
- Zoning: RES
- Special conditions: Standard
Construction
Type & style
- Home type: SingleFamily
- Architectural style: Traditional
- Property subtype: Single Family Residence
Materials
- Frame, Stone, Wood Siding
- Roof: Composition
Condition
- Year built: 2019
Utilities & green energy
- Sewer: Public Sewer
- Water: Public
- Utilities for property: Cable Available, Electricity Connected, Natural Gas Connected
Community & HOA
Community
- Subdivision: Crystal Valley Ranch
HOA
- Has HOA: Yes
- Amenities included: Clubhouse, Fitness Center, Park, Playground, Pool, Tennis Court(s), Trail(s)
- Services included: Maintenance Grounds, Recycling, Trash
- HOA fee: $86 monthly
- HOA name: Advance HOA
- HOA phone: 720-633-9722
Location
- Region: Castle Rock
Financial & listing details
- Price per square foot: $190/sqft
- Tax assessed value: $679,120
- Annual tax amount: $4,168
- Date on market: 10/15/2026
- Listing terms: Cash,Conventional,FHA,VA Loan
- Exclusions: Seller`s Personal Property
- Ownership: Individual
- Electric utility on property: Yes
- Road surface type: Paved
Estimated market value
Not available
Estimated sales range
Not available
Not available
Price history
| Date | Event | Price |
|---|---|---|
| 10/15/2026 | Listed for sale | $685,000+3.8%$190/sqft |
Source:  REcolorado as distributed by MLS GRID #8278898 Report a problem REcolorado as distributed by MLS GRID #8278898 Report a problem | ||
| 10/18/2024 | Sold | $660,000+1.5%$183/sqft |
Source: REcolorado as distributed by MLS GRID #6421539 Report a problem | ||
| 9/17/2024 | Pending sale | $650,000$181/sqft |
Source: REcolorado as distributed by MLS GRID #6421539 Report a problem | ||
| 9/11/2024 | Listed for sale | $650,000+36.8%$181/sqft |
Source: REcolorado as distributed by MLS GRID #6421539 Report a problem | ||
| 10/18/2019 | Sold | $475,000$132/sqft |
Source: Public Record Report a problem | ||
| 8/30/2019 | Price change | $475,000-1%$132/sqft |
Source: D.R. Horton - Denver Report a problem | ||
| 8/10/2019 | Listed for sale | $480,000$133/sqft |
Source: D.R. Horton - Denver Report a problem | ||
Public tax history
| Year | Property taxes | Tax assessment |
|---|---|---|
| 2025 | $3,543 +8.7% | $42,440 -9.2% |
| 2024 | $3,260 +30.6% | $46,730 -1% |
| 2023 | $2,496 -35.6% | $47,180 +41% |
| 2022 | $3,875 | $33,450 -2.8% |
| 2021 | -- | $34,410 +4.4% |
| 2020 | $3,941 +83.3% | $32,950 +62.4% |
| 2019 | $2,151 | $20,290 +23.1% |
| 2018 | $2,151 +121.9% | $16,480 +111.8% |
| 2017 | $969 | $7,780 |
Find assessor info on the county website
Monthly payment
Est. payment
Payment breakdown
Explore the cost of this home by adjusting the details. Changes won't be saved.Climate risks
Neighborhood: 80104
Nearby schools
Schools provided by the listing agent
- Elementary: South Ridge
- Middle: Mesa
- High: Douglas County
- District: Douglas RE-1
Source: REcolorado as distributed by MLS GRID. This data may not be complete. We recommend contacting the local school district to confirm school assignments for this home.
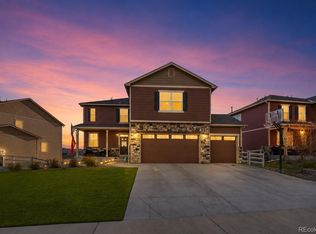
- $649,0005 bd4 ba3.3k sqft5972 High Timber Cir, Castle Rock, CO 80104Sold
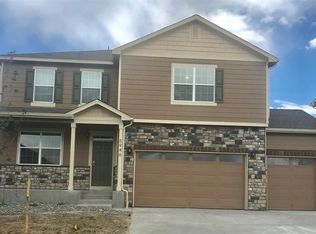
- $642,2004 bd3 ba3.2k sqft5946 High Timber Cir, Castle Rock, CO 80104Off Market
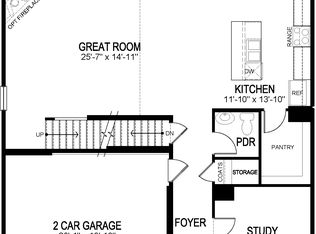
- $613,6004 bd3 ba2.5k sqft5985 Point Rider Cir, Castle Rock, CO 80104Off Market
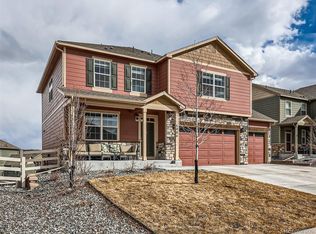
- $640,0004 bd3 ba3.4k sqft5986 High Timber Cir, Castle Rock, CO 80104Sold
Similar homes
- $645,0005 bd3 ba3.6k sqft5996 Point Rider Circle, Castle Rock, CO 80104For Sale
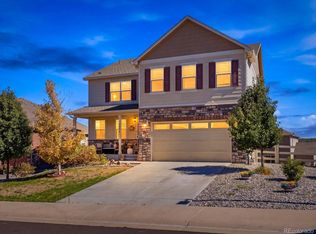
 MLS ID #3779894, Laura Muse, Serhant Colorado LLC. REcolorado as distributed by MLS GRID
 - $690,0005 bd3 ba3.9k sqft4614 Cattle Cross Road, Castle Rock, CO 80104For Sale
 MLS ID #3252698, Joel Uhler, Orchard Brokerage LLC. REcolorado as distributed by MLS GRID
 - $675,0004 bd5 ba5k sqft3754 Deer Valley Drive, Castle Rock, CO 80104For Sale
 MLS ID #4382965, Ty Quirk, Thrive Real Estate Group. REcolorado as distributed by MLS GRID
 - $699,9994 bd3 ba4.2k sqft4242 Opal Court, Castle Rock, CO 80104For Sale
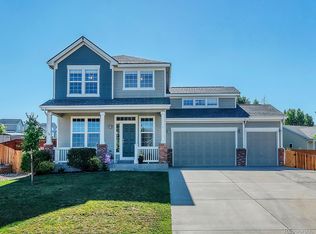 MLS ID #3488223, Janine Kempfer, Janine Kempfer. REcolorado as distributed by MLS GRID
 - $665,0005 bd3 ba2.7k sqft4875 Cattle Cross Trail, Castle Rock, CO 80104For SaleMLS ID #9803258, Cindy Sheldon, LIV Sotheby's International Realty. REcolorado as distributed by MLS GRID
- $690,0003 bd4 ba3.6k sqft4810 Basalt Ridge Circle, Castle Rock, CO 80108For SaleMLS ID #7494542, Myrna Sigler, HomeSmart. REcolorado as distributed by MLS GRID
- $635,0004 bd2 ba3.3k sqft4925 Cattle Cross Trail, Castle Rock, CO 80104For SaleMLS ID #2616947, Brent Crawford, Century 21 Signature Realty North, Inc.. REcolorado as distributed by MLS GRID
- $650,0006 bd4 ba3.4k sqft6193 Brantly Avenue, Castle Rock, CO 80104For SaleMLS ID #1654618, Jeremy Kane, eXp Realty, LLC. REcolorado as distributed by MLS GRID
- $575,0004 bd3 ba2.2k sqft3543 Makley Circle, Castle Rock, CO 80104For SaleMLS ID #2258632, Ruth Wordelman, Front Range Real Estate Professionals LLC. REcolorado as distributed by MLS GRID
- $665,0004 bd3 ba3.2k sqft3680 Outcrop Court, Castle Rock, CO 80108For SaleMLS ID #3274870, Vignesh Tanneru, SV Realty Group. REcolorado as distributed by MLS GRID
- $589,0003 bd3 ba2.9k sqft2688 Loon Circle, Castle Rock, CO 80104For SaleMLS ID #5055355, Judy Johnson, You 1st Realty. REcolorado as distributed by MLS GRID
- $610,0004 bd4 ba3.6k sqft5929 Raleigh Circle, Castle Rock, CO 80104For SaleMLS ID #3724687, Anna Steiner, Keller Williams Action Realty LLC. REcolorado as distributed by MLS GRID
- $829,0005 bd4 ba4.2k sqft2524 Lassen Lane, Castle Rock, CO 80109For SaleMLS ID #9402214, Joyfel Team, LIV Sotheby's International Realty. REcolorado as distributed by MLS GRID
- $600,0003 bd3 ba2k sqft4345 Rapport Drive, Castle Rock, CO 80104For SaleMLS ID #2650603, Marcus Harris, Coldwell Banker Realty 24. REcolorado as distributed by MLS GRID
- $855,0003 bd2 ba4.6k sqft4051 Old Oaks Street, Castle Rock, CO 80104For SaleMLS ID #6703278, Janet Telitz, Berkshire Hathaway HomeServices Rocky Mountain, REALTORS- Castle Pines Office. REcolorado as distributed by MLS GRID
- $899,0004 bd3 ba4.5k sqft2384 Crestridge Drive, Castle Rock, CO 80104For SaleMLS ID #7882302, Ashleigh Yates, Realty One Group Premier. REcolorado as distributed by MLS GRID
- $925,0005 bd5 ba4.7k sqft1081 Foursome Dr, Castle Rock, CO 80104For Sale
 MLS ID #1068403, Kevin Capra, Compass-Denver. IRES as distributed by MLS GRID
 - $692,0003 bd2 ba3.5k sqft6664 Merrimack Drive, Castle Pines, CO 80108For SaleMLS ID #5307701, Michael Kozlowski, RE/MAX Professionals. REcolorado as distributed by MLS GRID
- $859,9004 bd3 ba4.7k sqft3268 Carabiner Street, Castle Rock, CO 80108For SaleMLS ID #2661063, Keri West, Your Castle Real Estate Inc. REcolorado as distributed by MLS GRID
