Skip main navigation
Sold for $640,000
  • $640,000

    5986 High Timber Circle, Castle Rock, CO 80104

    4beds
    3,425sqft
    Single Family Residence
    Built in 2019
    6,621 Square Feet Lot
    $633,500 Zestimate®
    $187/sqft
    $3,754 Estimated rent

    Home value

    $633,500

    $602,000 - $665,000

    $3,754/mo

    Zestimate® history
    Loading
    Loading...

    Owner options

    List your home for rent

    $3,754/mo

    Rent Zestimate®

    Find your next renter with Zillow Rental Manager. Plus, with online applications, you can quickly screen prospective tenants – for free.

    Learn more

    $3,754/mo

    Rent Zestimate®

    Refinance and save

    $3,807/mo

    Est. payment

    Refinancing to a lower rate could help reduce your monthly payments and save thousands over the life of the loan.

    See today's rates

    $3,807/mo

    Est. payment

    Explore your selling options

    Work with a Zillow partner agent

    Leverage their expertise and Zillow's premium Showcase listings to get your home seen by more buyers.

    Get started

    List with your own agent

    Get your home in front of millions of buyers by listing it on Zillow.

    Learn how to do it

    Sell it yourself

    Take full control of how buyers see your home on Zillow by listing For Sale by Owner (FSBO).

    List your home

    What's special

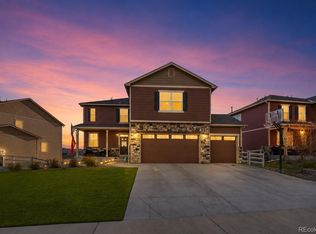
    Oversized pantryCrystal valley ranchExpansive primary suiteDowntown castle rockFitness centerSerene backgroundSolar panels
    Love where you live! Pride of ownership shines throughout this well maintained and upgraded 4 bedroom, 3 bath home in desirable Crystal Valley Ranch. Remarkable open floor plan creates the perfect space for entertaining. Chefs will love to cook in the spacious kitchen with all the necessary storage in your adjacent oversized pantry! Escape to the expansive primary suite for privacy and relaxation. The walk-out basement could be your next family room, rec room, work-out space and more! It is pre-plumbed and ready to be finished into your own personalized space. The fully-fenced yard is also perfect for your furry friends! This home is in close proximity to I-25, all while being tucked away in the stunning hills of Castle Rock. If you love to spend time outdoors, or just simply a serene background, this neighborhood should be at the top of your list. With basketball & tennis courts, community pool & clubhouse, fitness center, several parks and mile of walking trails, Crystal Valley Ranch has something for everyone. Downtown Castle Rock is a short drive away and was thoughtfully developed to offer you local restaurants, charming shops and fun community events. Don't miss the opportunity to make this stunning property your new home! *Solar panels are paid in full and will transfer to new owner* *Assumable VA Loan*

    Zillow last checked:

    Listing updated:

    Listed by:

    Kathryn Seaver 720-706-3777 kathryn@thebairdteam.net,

    LPT Realty,

    The Baird Team 720-323-3758,

    LPT Realty

    Bought with:

    Heather Henry, 100032941

    EXIT Realty DTC, Cherry Creek, Pikes Peak.

    Source: REcolorado as distributed by MLS GRID,MLS#: 8283745MLS Logo

    Facts & features

    Interior

    Bedrooms & bathrooms
    • Bedrooms: 4
    • Bathrooms: 3
    • Full bathrooms: 2
    • 1/2 bathrooms: 1
    • Main level bathrooms: 1
    Primary bedroom
    • Description: Large Walk-In Closet
    • Level: Upper
    • Area: 315 Square Feet
    • Dimensions: 15 x 21
    Bedroom
    • Level: Upper
    Bedroom
    • Level: Upper
    Bedroom
    • Level: Upper
    Primary bathroom
    • Description: 5-Piece Master Bath
    • Level: Upper
    Bathroom
    • Description: Double Sink Vanity
    • Level: Upper
    Bathroom
    • Level: Main
    Great room
    • Description: 9' Ceilings
    • Level: Main
    • Area: 340 Square Feet
    • Dimensions: 20 x 17
    Kitchen
    • Description: Oversized Pantry
    • Level: Main
    • Area: 165 Square Feet
    • Dimensions: 15 x 11
    Laundry
    • Level: Upper
    Loft
    • Level: Upper
    • Area: 88 Square Feet
    • Dimensions: 11 x 8
    Office
    • Level: Main
    • Area: 169 Square Feet
    • Dimensions: 13 x 13
    Heating
    • Forced Air, Natural Gas
    Cooling
    • Central Air
    Appliances
    • Included: Dishwasher, Disposal, Dryer, Microwave, Refrigerator, Self Cleaning Oven, Washer
    Features
    • Ceiling Fan(s), Eat-in Kitchen, Five Piece Bath, Granite Counters, Kitchen Island, Open Floorplan, Pantry, Primary Suite, Smoke Free, Walk-In Closet(s), Wired for Data
    • Flooring: Carpet, Linoleum, Vinyl, Wood
    • Windows: Double Pane Windows
    • Basement: Bath/Stubbed,Sump Pump,Unfinished,Walk-Out Access
    • Common walls with other units/homes: No Common Walls
    Interior area
    • Total structure area: 3,425
    • Total interior livable area: 3,425 sqft
    • Finished area above ground: 2,629
    • Finished area below ground: 0

    Property

    Parking
    • Total spaces: 3
    • Parking features: Lighted
    • Attached garage spaces: 3
    Features
    • Levels: Two
    • Stories: 2
    • Patio & porch: Deck
    • Exterior features: Private Yard
    • Fencing: Full
    • Has view: Yes
    • View description: Meadow, Mountain(s)
    Lot
    • Size: 6,621 sqft
    • Features: Landscaped, Sprinklers In Front, Sprinklers In Rear
    Details
    • Parcel number: R0493118
    • Special conditions: Standard

    Construction

    Type & style
    • Home type: SingleFamily
    • Architectural style: Contemporary
    • Property subtype: Single Family Residence
    Materials
    • Cement Siding, Frame, Rock
    • Foundation: Slab
    • Roof: Composition
    Condition
    • Year built: 2019
    Details
    • Builder name: D.R. Horton, Inc

    Utilities & green energy

    • Sewer: Public Sewer
    • Water: Public

    Community & neighborhood

    Location
    • Region: Castle Rock
    • Subdivision: Crystal Valley Ranch

    HOA & financial

    HOA
    • Has HOA: Yes
    • HOA fee: $86 monthly
    • Amenities included: Clubhouse, Fitness Center, Park, Playground, Pool, Tennis Court(s), Trail(s)
    • Services included: Maintenance Grounds, Recycling, Trash
    • Association name: AMI Advanced Management, LLC
    • Association phone: 720-633-9722

    Other

    Other facts
    • Listing terms: 1031 Exchange,Cash,Conventional,FHA,VA Loan
    • Ownership: Individual
    • Road surface type: Paved

    Price history

    DateEventPrice
    4/17/2024Sold$640,000$187/sqft
    Source: REcolorado as distributed by MLS GRID #8283745 Report a problem
    3/18/2024Pending sale$640,000$187/sqft
    Source: REcolorado as distributed by MLS GRID #8283745 Report a problem
    3/14/2024Listed for sale$640,000+36.8%$187/sqft
    Source: REcolorado as distributed by MLS GRID #8283745 Report a problem
    8/16/2019Sold$467,890$137/sqft
    Source: Public Record Report a problem

    Public tax history

    YearProperty taxesTax assessment
    2025$2,728 +8.7%$38,760 -10.9%
    2024$2,510 +39%$43,520 -1%
    2023$1,805 -35.6%$43,940 +41.1%
    2022$2,803 $31,140 -2.8%
    2021-- $32,030 +3.9%
    2020$3,688 +88.1%$30,830 +63.6%
    2019$1,960 $18,850 +25.5%
    2018$1,960 +121.6%$15,020 +111.5%
    2017$884 $7,100

    Find assessor info on the county website

    Neighborhood: 80104

    Nearby schools

    GreatSchools rating
    Schools provided by the listing agent
    • Elementary: South Ridge
    • Middle: Mesa
    • High: Douglas County
    • District: Douglas RE-1

    Source: REcolorado as distributed by MLS GRID. This data may not be complete. We recommend contacting the local school district to confirm school assignments for this home.

    Get a cash offer in 3 minutes
    Find out how much your home could sell for in as little as 3 minutes with a no-obligation cash offer.
    Estimated market value
    $633,500
    Get a cash offer in 3 minutes
    Find out how much your home could sell for in as little as 3 minutes with a no-obligation cash offer.
    Estimated market value
    $633,500