Welcome to 5972 High Timber Circle, a beautifully updated home located in a quiet, sought-after Castle Rock neighborhood. From the moment you enter, you’ll appreciate the wood flooring throughout, updated light fixtures, and the warm, modern feel carried through every space. The main living area is both inviting and functional, anchored by an electric fireplace that adds style and comfort while creating the perfect gathering space. The kitchen features granite countertops, ample cabinetry, and an easy flow into the dining area—ideal for everyday living and entertaining. Upstairs, the spacious primary bedroom offers a true retreat, complemented by an updated primary bathroom with tasteful finishes. Secondary bedrooms are generously sized and filled with natural light. The newly finished walk-out basement adds significant living space with modern finishes, perfect for a media room, home gym, or guest area, while still offering exceptional storage throughout the home. Enjoy the convenience of nearby parks, trails, schools, and easy access to everything Castle Rock has to offer. This move-in-ready home blends thoughtful updates, functionality, and timeless style—an excellent opportunity in today’s market.
Accepting backups
$649,000
5972 High Timber Circle, Castle Rock, CO 80104
5beds
3,322sqft
Single Family Residence
Built in 2019
7,841 Square Feet Lot
$-- Zestimate®
$195/sqft
$84/mo HOA
What's special
Warm modern feelGranite countertopsElectric fireplaceAmple cabinetryWood flooring throughoutUpdated light fixtures
- 70 days |
- 50 |
- 1 |
Zillow last checked:
Listing updated:
Listed by:
Diana Rangel 303-854-4699 DianaRangelhomes@gmail.com,
Lifestyle International Realty
Source: REcolorado as distributed by MLS GRID,MLS#: 5804485
Facts & features
Interior
Bedrooms & bathrooms
- Bedrooms: 5
- Bathrooms: 4
- Full bathrooms: 3
- 1/2 bathrooms: 1
- Main level bathrooms: 1
Bedroom
- Features: Primary Suite
- Level: Upper
Bedroom
- Level: Basement
Bedroom
- Level: Upper
Bedroom
- Level: Upper
Bedroom
- Level: Upper
Bathroom
- Features: En Suite Bathroom
- Level: Basement
Bathroom
- Features: Primary Suite
- Level: Upper
Bathroom
- Level: Upper
Bathroom
- Level: Main
Heating
- Forced Air
Cooling
- Central Air
Appliances
- Included: Dishwasher, Disposal, Microwave, Range
Features
- Ceiling Fan(s), Eat-in Kitchen, Granite Counters, Kitchen Island, Open Floorplan, Pantry, Primary Suite, Walk-In Closet(s)
- Flooring: Carpet, Vinyl, Wood
- Basement: Finished,Walk-Out Access
- Number of fireplaces: 1
- Fireplace features: Living Room
Interior area
- Total structure area: 3,322
- Total interior livable area: 3,322 sqft
- Finished area above ground: 2,420
- Finished area below ground: 600
Video & virtual tour
Property
Parking
- Total spaces: 3
- Parking features: Garage - Attached
- Attached garage spaces: 3
Features
- Levels: Two
- Stories: 2
- Exterior features: Balcony, Private Yard
- Fencing: Full
Lot
- Size: 7,841 Square Feet
- Features: Landscaped
Details
- Parcel number: R0493119
- Special conditions: Standard
Construction
Type & style
- Home type: SingleFamily
- Property subtype: Single Family Residence
Materials
- Frame
- Roof: Composition
Condition
- Year built: 2019
Utilities & green energy
- Sewer: Public Sewer
- Water: Public
Community & HOA
Community
- Subdivision: Crystal Valley Ranch
HOA
- Has HOA: Yes
- Amenities included: Clubhouse, Fitness Center, Park, Playground, Pool, Trail(s)
- HOA fee: $84 monthly
- HOA name: Advance HOA
- HOA phone: 303-348-2223
Location
- Region: Castle Rock
Financial & listing details
- Price per square foot: $195/sqft
- Tax assessed value: $631,651
- Annual tax amount: $3,877
- Date on market: 5/7/2026
- Listing terms: Cash,Conventional,FHA,Assumable,VA Loan
- Exclusions: None
- Ownership: Individual
Estimated market value
Not available
Estimated sales range
Not available
Not available
Price history
| Date | Event | Price |
|---|---|---|
| 5/15/2026 | Pending sale | $649,000$195/sqft |
Source:  REcolorado as distributed by MLS GRID #5804485 Report a problem REcolorado as distributed by MLS GRID #5804485 Report a problem | ||
| 5/7/2026 | Listed for sale | $649,000+11.9%$195/sqft |
Source: REcolorado as distributed by MLS GRID #5804485 Report a problem | ||
| 8/9/2021 | Sold | $579,900+27.3%$175/sqft |
Source: Public Record Report a problem | ||
| 2/28/2021 | Listing removed | -- |
Source: Owner Report a problem | ||
| 5/11/2020 | Listing removed | $2,600$1/sqft |
Source: Owner Report a problem | ||
| 5/5/2020 | Listed for rent | $2,600$1/sqft |
Source: Owner Report a problem | ||
| 7/29/2019 | Sold | $455,410$137/sqft |
Source: Public Record Report a problem | ||
Public tax history
| Year | Property taxes | Tax assessment |
|---|---|---|
| 2025 | $3,317 +8.7% | $39,480 -10.2% |
| 2024 | $3,052 +29.5% | $43,980 -1% |
| 2023 | $2,357 -35.6% | $44,410 +40.6% |
| 2022 | $3,659 | $31,580 -2.8% |
| 2021 | -- | $32,490 +4% |
| 2020 | $3,737 +78.3% | $31,240 +139.2% |
| 2019 | $2,096 0% | $13,060 -18.7% |
| 2018 | $2,096 +121.7% | $16,060 +111.6% |
| 2017 | $945 | $7,590 |
Find assessor info on the county website
Monthly payment
Est. payment
Payment breakdown
Explore the cost of this home by adjusting the details. Changes won't be saved.Climate risks
Neighborhood: 80104
Nearby schools
GreatSchools rating
- 6/10South Ridge Elementary An Ib World SchoolGrades: K-5Distance: 3.4 mi
- 5/10Mesa Middle SchoolGrades: 6-8Distance: 4.4 mi
- 7/10Douglas County High SchoolGrades: 9-12Distance: 4.9 mi
Schools provided by the listing agent
- Elementary: South Ridge
- Middle: Mesa
- High: Douglas County
- District: Douglas RE-1
Source: REcolorado as distributed by MLS GRID. This data may not be complete. We recommend contacting the local school district to confirm school assignments for this home.
- $640,0004 bd3 ba3.4k sqft5986 High Timber Cir, Castle Rock, CO 80104Sold
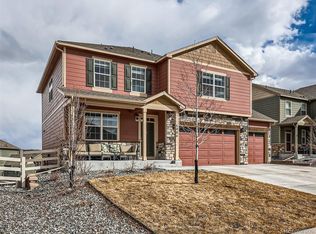
- $715,0006 bd4 ba3.6k sqft5958 High Timber Cir, Castle Rock, CO 80104For Sale

- $601,4003 bd3 ba3k sqft5998 High Timber Cir, Castle Rock, CO 80104Off Market
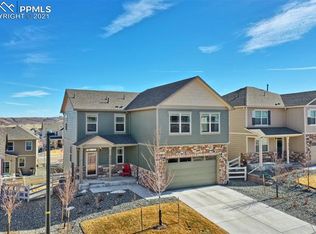
- $631,3004 bd3 ba2.5k sqft5985 Point Rider Cir, Castle Rock, CO 80104Off Market
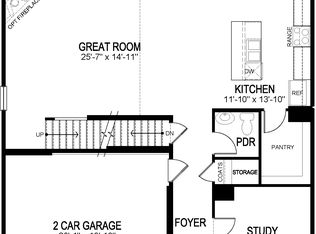
- $635,9005 bd3 ba2.7k sqft5981 High Timber Cir, Castle Rock, CO 80104Off Market
- $657,9004 bd3 ba3.2k sqft5946 High Timber Cir, Castle Rock, CO 80104Off Market
- $626,0004 bd3 ba3.2k sqft5965 High Timber Cir, Castle Rock, CO 80104Off Market
- $594,3004 bd3 ba2.8k sqft5987 High Timber Cir, Castle Rock, CO 80104Off Market
A local agent can set up tours, give advice and negotiate with sellers.
Similar homes
- $615,0004 bd3 ba2.9k sqft2099 Shadow Rider Circle, Castle Rock, CO 80104For Sale

 MLS ID #6324180, Torey Reese, Keller Williams DTC. REcolorado as distributed by MLS GRID
 - $625,0004 bd3 ba3.1k sqft3955 Heatherglenn Lane, Castle Rock, CO 80104For Sale
 MLS ID #1505593, Jessica Lentz, eXp Realty, LLC. REcolorado as distributed by MLS GRID
 - $650,0003 bd3 ba3.5k sqft1002 Halfmoon Drive, Castle Rock, CO 80104For Sale
 MLS ID #5876906, Lindsay Lichty, eXp Realty, LLC. REcolorado as distributed by MLS GRID
 - $595,0003 bd2 ba2.8k sqft5374 Trails Edge Lane, Castle Rock, CO 80104For Sale
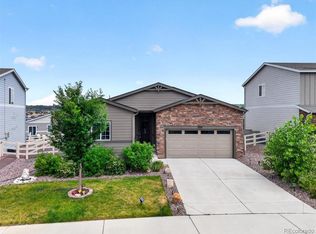 MLS ID #2936126, The Braun Team, eXp Realty, LLC. REcolorado as distributed by MLS GRID
 - $679,0005 bd3 ba3.9k sqft4411 Cattle Cross Road, Castle Rock, CO 80104For SaleMLS ID #5341996, Cindy Sheldon, LIV Sotheby's International Realty. REcolorado as distributed by MLS GRID
- $749,0005 bd4 ba4.1k sqft5215 Ditmars Trail, Castle Rock, CO 80104For SaleMLS ID #5195267, Terra Washco, HomeSmart. REcolorado as distributed by MLS GRID
- $565,0003 bd3 ba2.2k sqft1835 Villageview Lane, Castle Rock, CO 80104For SaleMLS ID #4976398, Jill Svenson, Coldwell Banker Realty 24. REcolorado as distributed by MLS GRID
- $789,0005 bd4 ba4.5k sqft5214 Ditmars Trail, Castle Rock, CO 80104For SaleMLS ID #4408278, Maggie Porter, Keller Williams Partners Realty. REcolorado as distributed by MLS GRID
- $599,0004 bd3 ba3.8k sqft1368 Castle Creek Cir, Castle Rock, CO 80104For Sale
 MLS ID #1308451, Steven Thayer, Keller Williams Action Realty, LLC. elevateMLS
 - $630,0003 bd3 ba3.4k sqft1172 Basalt Ridge Loop, Castle Rock, CO 80108For SaleMLS ID #6483046, Jessica Lentz, eXp Realty, LLC. REcolorado as distributed by MLS GRID
- $590,0003 bd3 ba2.2k sqft1986 Cade Avenue, Castle Rock, CO 80104For SaleMLS ID #9113176, McLean Giles, Coldwell Banker Realty 24. REcolorado as distributed by MLS GRID
- $699,0005 bd3 ba3.7k sqft1170 Mcmurdo Circle, Castle Rock, CO 80108For SaleMLS ID #2501381, Dana Martin, Hearth & Home Realty and Management LLC. REcolorado as distributed by MLS GRID
- $650,0005 bd4 ba3.3k sqft1398 Morningview Ln, Castle Rock, CO 80109For SaleMLS ID #4205553, Debra Nesiba, Dream Homes of Colorado, LLC. elevateMLS
- $610,0003 bd3 ba3k sqft465 Silver Rock Trail, Castle Rock, CO 80104For SaleMLS ID #2277007, Nadine Kirk, RE/MAX Alliance. REcolorado as distributed by MLS GRID
- $815,0003 bd3 ba4.1k sqft3248 Mccracken Lane, Castle Rock, CO 80104For SaleMLS ID #3027023, John Vizzi, Colorado Flat Fee Realty Inc. REcolorado as distributed by MLS GRID
- $698,0004 bd4 ba3.5k sqft4469 McMurdo Ct, Castle Rock, CO 80108For SaleMLS ID #8690203, Galen Becker NCREA , LPT Realty LLC. elevateMLS
- $665,0004 bd4 ba3.6k sqft3851 Long Rifle Dr, Castle Rock, CO 80108For SaleMLS ID #1776170, Verlee Koskovich GRI , Keller Williams Partners. elevateMLS
- $745,0006 bd4 ba4k sqft3807 Red Valley Lane, Castle Rock, CO 80104For SaleMLS ID #2511052, Brian Cowdrey, Real Broker, LLC DBA Real. REcolorado as distributed by MLS GRID
- $625,0003 bd2 ba3.3k sqft4312 Broken Hill Drive, Castle Rock, CO 80109For SaleMLS ID #9315422, Krista McKissack, West and Main Homes Inc. REcolorado as distributed by MLS GRID
- $670,0005 bd4 ba3.3k sqft3363 Prairie Vista Drive, Castle Rock, CO 80109For SaleMLS ID #2879406, Courtney Nelson, LIV Sotheby's International Realty. REcolorado as distributed by MLS GRID
