Welcome to this turn key home! The open main level unfolds with a bright white and modern gray kitchen, living room, dining area, and a main-floor primary suite designed for everyday ease. The kitchen shines with a huge eat-at quartz island, stainless appliances, and a generous pantry. Which flows seamlessly into the living room, where a sleek, linear SimpliFire remote-controlled LED electric fireplace anchors the space with modern warmth. The main-floor primary suite offers a peaceful retreat with an ensuite bathroom featuring dual sinks, a walk-in shower, and a large walk-in closet. Three additional bedrooms share a full bath, while the laundry room is conveniently located just off the two-car garage on the main level. Outdoors features a covered front porch and covered back patio. The low-maintenance backyard with rock, natural grass, and irrigation is a clean slate for your landscaping ideas. The massive unfinished basement is ready for the finish of your dreams. An oversized and drywalled 3 car garage makes parking easy. Community amenities include a pool and fitness center, nearby parks and trails, and convenient access around Castle Rock. Nearby to just about every imaginable shop and restaurant option and new additions include a planned Costco and a new I-25 interchange intended to enhance access and convenience to the neighborhood. Make this your next home today!
For sale
Price cut: $15K (8/11)
$635,000
4925 Cattle Cross Trail, Castle Rock, CO 80104
4beds
3,386sqft
Single Family Residence
Built in 2022
6,534 Square Feet Lot
$632,700 Zestimate®
$188/sqft
$83/mo HOA
What's special
- 188 days
- 506
- 19
Zillow last checked:
Listing updated:
Listed by:
Brent Crawford brent4re@gmail.com,
Century 21 Signature Realty North, Inc.
Source: REcolorado as distributed by MLS GRID,MLS#: 2616947
Facts & features
Interior
Bedrooms & bathrooms
- Bedrooms: 4
- Bathrooms: 2
- Full bathrooms: 1
- 3/4 bathrooms: 1
- Main level bathrooms: 2
- Main level bedrooms: 4
Bedroom
- Description: Spacious High Ceilings- 11x9 Walk In Closet
- Features: Primary Suite
- Level: Main
- Area: 180 Square Feet
- Dimensions: 15 x 12
Bedroom
- Description: Large Bedroom- Good Spot For An Office
- Level: Main
- Area: 144 Square Feet
- Dimensions: 12 x 12
Bedroom
- Description: Mountain Views
- Level: Main
- Area: 143 Square Feet
- Dimensions: 11 x 13
Bedroom
- Description: Mountain Views- Great Light
- Level: Main
- Area: 143 Square Feet
- Dimensions: 11 x 13
Bathroom
- Description: Dual Vanity With A Large Walk In Closet
- Features: Primary Suite
- Level: Main
- Area: 90 Square Feet
- Dimensions: 10 x 9
Bathroom
- Description: Nicely Sized Vanity Area
- Level: Main
- Area: 54 Square Feet
- Dimensions: 6 x 9
Kitchen
- Description: Open To Living Room, Huge Island And Pantry.
- Level: Main
- Area: 187 Square Feet
- Dimensions: 11 x 17
Living room
- Description: Open Conecept Great Light With Led Electric Fireplace And Sonos Soundbar!
- Level: Main
- Area: 252 Square Feet
- Dimensions: 18 x 14
Heating
- Forced Air
Cooling
- Central Air
Appliances
- Included: Dishwasher, Disposal, Microwave, Oven, Refrigerator, Tankless Water Heater, Water Softener
Features
- Built-in Features, Ceiling Fan(s), Eat-in Kitchen, High Ceilings, Kitchen Island, Pantry, Primary Suite, Quartz Counters, Walk-In Closet(s)
- Flooring: Carpet, Tile, Vinyl
- Basement: Unfinished
- Number of fireplaces: 1
- Fireplace features: Electric, Living Room
Interior area
- Total structure area: 3,386
- Total interior livable area: 3,386 sqft
- Finished area above ground: 1,693
- Finished area below ground: 0
Video & virtual tour
Property
Parking
- Total spaces: 3
- Parking features: Oversized
- Attached garage spaces: 3
Features
- Levels: One
- Stories: 1
- Patio & porch: Front Porch, Patio
- Exterior features: Private Yard
- Pool features: Outdoor Pool
- Has view: Yes
- View description: Mountain(s), Valley
Lot
- Size: 6,534 Square Feet
Details
- Parcel number: R0606738
- Special conditions: Standard
Construction
Type & style
- Home type: SingleFamily
- Architectural style: Contemporary
- Property subtype: Single Family Residence
Materials
- Cement Siding, Concrete, Frame, Stone
- Foundation: Concrete Perimeter
- Roof: Composition
Condition
- Updated/Remodeled
- Year built: 2022
Utilities & green energy
- Sewer: Public Sewer
- Water: Public
Community & HOA
Community
- Subdivision: Crystal Valley Ranch
HOA
- Has HOA: Yes
- Amenities included: Clubhouse, Fitness Center, Park, Playground, Pool, Tennis Court(s), Trail(s)
- Services included: Maintenance Grounds, Recycling, Snow Removal, Trash
- HOA fee: $83 monthly
- HOA name: Crystal Valley Ranch Master HOA
- HOA phone: 720-633-9722
Location
- Region: Castle Rock
Financial & listing details
- Price per square foot: $188/sqft
- Tax assessed value: $642,097
- Annual tax amount: $3,941
- Date on market: 3/4/2026
- Listing terms: 1031 Exchange,Cash,Conventional,FHA,VA Loan
- Exclusions: None
- Ownership: Individual
- Road surface type: Paved
Estimated market value
$632,700
$601,000 - $664,000
$3,803/mo
Price history
| Date | Event | Price |
|---|---|---|
| 8/11/2026 | Price change | $635,000-2.3%$188/sqft |
Source:  REcolorado as distributed by MLS GRID #2616947 Report a problem REcolorado as distributed by MLS GRID #2616947 Report a problem | ||
| 3/4/2026 | Price change | $650,000-4.4%$192/sqft |
Source: REcolorado as distributed by MLS GRID #2616947 Report a problem | ||
| 1/8/2026 | Listed for sale | $680,000+5.8%$201/sqft |
Source:  elevateMLS #6507831 Report a problem elevateMLS #6507831 Report a problem | ||
| 11/28/2022 | Sold | $643,000-1.1%$190/sqft |
Source: Public Record Report a problem | ||
| 9/29/2022 | Listed for sale | $650,000$192/sqft |
Source:  DR Horton Report a problem DR Horton Report a problem | ||
Public tax history
| Year | Property taxes | Tax assessment |
|---|---|---|
| 2025 | $3,289 +8.7% | $40,130 -8% |
| 2024 | $3,026 +79.3% | $43,640 -1% |
| 2023 | $1,687 +25% | $44,060 +94.9% |
| 2022 | $1,350 | $22,610 +88.6% |
| 2021 | -- | $11,990 +44.8% |
| 2020 | $990 | $8,280 +19.8% |
| 2019 | -- | $6,910 |
Find assessor info on the county website
Monthly payment
Est. payment
Payment breakdown
Explore the cost of this home by adjusting the details. Changes won't be saved.Climate risks
Neighborhood: 80104
Nearby schools
Schools provided by the listing agent
- Elementary: Rock Ridge
- Middle: Mesa
- High: Douglas County
- District: Douglas RE-1
Source: REcolorado as distributed by MLS GRID. This data may not be complete. We recommend contacting the local school district to confirm school assignments for this home.
- $659,0005 bd3 ba2.7k sqft4903 Cattle Cross Trl, Castle Rock, CO 80104Sold
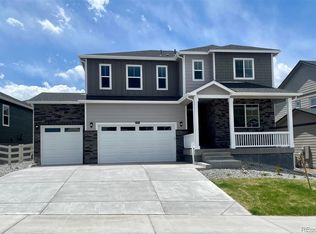
- $643,3004 bd2 ba3.3k sqft4939 Cattle Cross Trl, Castle Rock, CO 80104Off Market

- $612,1003 bd3 ba2.2k sqft2851 Villageview Ln, Castle Rock, CO 80104Off Market

- $689,0004 bd3 ba2.4k sqft4889 Cattle Cross Trl, Castle Rock, CO 80104Sold
Similar homes
- $659,0003 bd3 ba3.1k sqft4863 Cattle Cross Trail, Castle Rock, CO 80104For Sale
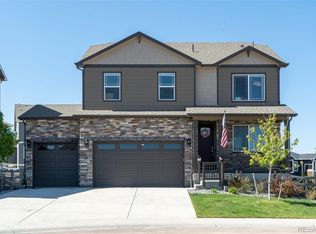
 MLS ID #4673903, Cathrine Coots, RE/MAX Alliance. REcolorado as distributed by MLS GRID
 - $715,0004 bd3 ba3.5k sqft4023 Deer Valley Drive, Castle Rock, CO 80104For Sale
 MLS ID #1949765, Staci Stroh, Coldwell Banker Realty 54. REcolorado as distributed by MLS GRID
 - $575,0003 bd3 ba2.2k sqft2595 Gray Wolf Place, Castle Rock, CO 80104For Sale
 MLS ID #2516799, David Richins, RE/MAX Professionals. REcolorado as distributed by MLS GRID
 - $599,0003 bd3 ba2.9k sqft2688 Loon Circle, Castle Rock, CO 80104For Sale
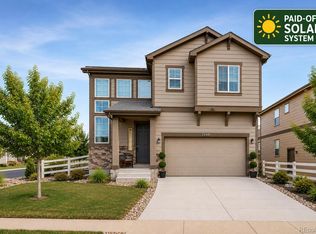 MLS ID #5055355, Judy Johnson, You 1st Realty. REcolorado as distributed by MLS GRID
 - $579,9993 bd2 ba3.2k sqft5325 Trails Edge Lane, Castle Rock, CO 80104For SaleMLS ID #9213597, Randy Leiker, HomeSmart Realty. REcolorado as distributed by MLS GRID
- $600,0003 bd3 ba2k sqft4345 Rapport Drive, Castle Rock, CO 80104For SaleMLS ID #2650603, Marcus Harris, Coldwell Banker Realty 24. REcolorado as distributed by MLS GRID
- $585,0004 bd2 ba1.7k sqft284 Vista Cliff Circle, Castle Rock, CO 80104For SaleMLS ID #1737778, Robert Sheets, HomeSmart. REcolorado as distributed by MLS GRID
- $749,0002 bd2 ba3.3k sqft5506 Water Avens Drive, Castle Rock, CO 80104New ConstructionMLS ID #5327808, Taylor Wilson, Compass - Denver. REcolorado as distributed by MLS GRID
- $660,0004 bd3 ba3.5k sqft39358 Hart Circle, Elizabeth, CO 80107New ConstructionMLS ID #5121162, Kyla Tyler, RE/MAX Professionals. REcolorado as distributed by MLS GRID
- $568,9003 bd4 ba2.2k sqft4915 Parsons Way, Castle Rock, CO 80104For SaleMLS ID #3585461, Lauren Creadick, RE/MAX Professionals. REcolorado as distributed by MLS GRID
- $624,9004 bd4 ba3.6k sqft7312 Grady Circle, Castle Rock, CO 80108For SaleMLS ID #9494346, Celsey Brown, Marlex Real Estate Corp. REcolorado as distributed by MLS GRID
- $885,0004 bd3 ba4.6k sqft5900 Echo Hollow Street, Castle Rock, CO 80104For SaleMLS ID #6037028, Okie Arnot, Keller Williams DTC. REcolorado as distributed by MLS GRID
- $565,0003 bd3 ba1.9k sqft6318 Vista Cliff Loop, Castle Rock, CO 80104For SaleMLS ID #5663838, Amber Hashemi, HomeSmart Realty. REcolorado as distributed by MLS GRID
- $725,0004 bd5 ba3.5k sqft472 Sage Grouse Circle, Castle Rock, CO 80109For SaleMLS ID #2514794, Steven Blickenstaff, Jillian Properties Inc. REcolorado as distributed by MLS GRID
- $640,0004 bd3 ba3.2k sqft11823 Barrentine Loop, Parker, CO 80138For SaleMLS ID #4078907, Elizabeth Hafler, Your Castle Real Estate Inc. REcolorado as distributed by MLS GRID
- $875,0003 bd3 ba4.7k sqft4936 Saddle Iron Road, Castle Rock, CO 80104For SaleMLS ID #5477954, Ashley Bevan, eXp Realty, LLC. REcolorado as distributed by MLS GRID
- $624,9005 bd3 ba3.4k sqft1173 Williams Loop, Elizabeth, CO 80107For SaleMLS ID #6286985, Jim Loveridge, Serhant Colorado LLC. REcolorado as distributed by MLS GRID
- $669,9004 bd4 ba4.2k sqft935 Peach Leaf Lane, Elizabeth, CO 80107For SaleMLS ID #3759173, Roger Shults, My Colorado Broker LLC. REcolorado as distributed by MLS GRID
- $652,5004 bd3 ba3.4k sqft39345 Hart Circle, Elizabeth, CO 80107For SaleMLS ID #7771032, Marjorie Engle, eXp Realty, LLC. REcolorado as distributed by MLS GRID
- $640,0003 bd4 ba2.9k sqft7145 Bedlam Drive, Castle Pines, CO 80108For SaleMLS ID #1697083, Melanie Lee, LIV Sotheby's International Realty. REcolorado as distributed by MLS GRID
