NEW SPECIAL OFFER- OCTOBER ONLY- The seller will pay $15,000 towards buying down your interest rate AND is offering a $5,000 appliance allowance OR use all $20k to LOWER YOUR PAYMENT!!!
Plus you save thousands on this move in ready home. The landscaping- ALREADY COMPLETED. The grass is truly greener here and you keep more “green” in your pockets; Why give it away to the builder? Sprinkler Systems- IN. Window coverings- DONE. Walk out basement with covered back porch- CHECK. And you’ll love the open floorplan, high ceilings, natural lighting in every room and sylish fixtures. The large deck and covered patio are great for entertaining or enjoying the beautiful sunsets and the Colorado mountain views are inspiring. So come enjoy Elizabeth, where you can still walk to the park, library, Big R, Safeway, Walmart, McDonalds and enjoy the fresh air along the way. Come and see, come and stay, come and enjoy this beautiful home in Elizabeth Colorado. This offer ends Oct. 31 (price will go back up to $689,000 come Nov. 1st)
For sale
Price cut: $1K (10/4)
$668,900
935 Peach Leaf Lane, Elizabeth, CO 80107
4beds
4,252sqft
Single Family Residence
Built in 2020
6,969 Square Feet Lot
$-- Zestimate®
$157/sqft
$50/mo HOA
What's special
- 216 days
- 167
- 14
Zillow last checked:
Listing updated:
Listed by:
Roger Shults 303-335-0567 mycoloradobroker@gmail.com,
My Colorado Broker LLC
Source: REcolorado as distributed by MLS GRID,MLS#: 3759173
Facts & features
Interior
Bedrooms & bathrooms
- Bedrooms: 4
- Bathrooms: 4
- Full bathrooms: 4
- Main level bathrooms: 1
- Main level bedrooms: 1
Bedroom
- Description: Main Level Guest Room
- Level: Main
- Area: 126.5 Square Feet
- Dimensions: 11.5 x 11
Bedroom
- Description: Coffered Ceiling, Custom Lighting
- Features: Primary Suite
- Level: Upper
- Area: 255 Square Feet
- Dimensions: 15 x 17
Bedroom
- Description: Walk In Closet
- Level: Upper
- Area: 175 Square Feet
- Dimensions: 14 x 12.5
Bedroom
- Level: Upper
- Area: 138 Square Feet
- Dimensions: 12 x 11.5
Bathroom
- Level: Main
Bathroom
- Description: 5 Piece Suite, Double Walk In Closets
- Features: Primary Suite
- Level: Upper
Bathroom
- Level: Upper
Bathroom
- Description: Jack & Jill Style
- Level: Upper
Bonus room
- Description: Back Patio And 2 Fire Escape Windows
- Level: Basement
- Area: 88 Square Feet
- Dimensions: 11 x 8
Family room
- Description: 18 Ft Ceiling, Great Natural Lighting
- Level: Main
- Area: 323 Square Feet
- Dimensions: 17 x 19
Gym
- Description: The Walkout Basement Is Plumbed For A
- Level: Basement
- Area: 288 Square Feet
- Dimensions: 18 x 16
Kitchen
- Description: Open Floor Plan, Large Island
- Level: Main
- Area: 319 Square Feet
- Dimensions: 29 x 11
Laundry
- Description: 220v, Built In Shelf
- Level: Upper
- Area: 56 Square Feet
- Dimensions: 7 x 8
Loft
- Description: Currently Used As 5th Bedroom, With Closet
- Level: Upper
- Area: 168 Square Feet
- Dimensions: 12 x 14
Media room
- Description: Full Bathroom And Has A Sliding Door To The
- Level: Basement
- Area: 621 Square Feet
- Dimensions: 27 x 23
Office
- Description: Built In Cabinets & Granite Work Space
- Level: Main
- Area: 80 Square Feet
- Dimensions: 10 x 8
Heating
- Forced Air, Natural Gas
Cooling
- Central Air
Appliances
- Included: Dishwasher, Disposal, Microwave, Range, Self Cleaning Oven
- Laundry: In Unit
Features
- Built-in Features, Eat-in Kitchen, Five Piece Bath, Granite Counters, High Ceilings, High Speed Internet, Jack & Jill Bathroom, Kitchen Island, Open Floorplan, Pantry, Primary Suite, Smart Thermostat, Smoke Free, Vaulted Ceiling(s), Walk-In Closet(s)
- Flooring: Carpet, Tile, Vinyl
- Windows: Double Pane Windows, Window Coverings, Window Treatments
- Basement: Bath/Stubbed,Daylight,Exterior Entry,Full,Sump Pump,Unfinished,Walk-Out Access
Interior area
- Total structure area: 4,252
- Total interior livable area: 4,252 sqft
- Finished area above ground: 2,947
- Finished area below ground: 0
Property
Parking
- Total spaces: 3
- Parking features: Concrete, Dry Walled, Oversized, Oversized Door, Tandem
- Attached garage spaces: 3
Features
- Levels: Two
- Stories: 2
- Entry location: Ground
- Patio & porch: Covered, Deck, Front Porch, Patio
- Exterior features: Balcony, Private Yard, Rain Gutters
- Has view: Yes
- View description: Mountain(s)
Lot
- Size: 6,969 Square Feet
- Features: Landscaped, Master Planned, Sprinklers In Front, Sprinklers In Rear
Details
- Parcel number: R122290
- Zoning: PUD
- Special conditions: Standard
Construction
Type & style
- Home type: SingleFamily
- Architectural style: Mid-Century Modern
- Property subtype: Single Family Residence
Materials
- Cement Siding, Frame
- Foundation: Concrete Perimeter, Slab
- Roof: Composition
Condition
- Year built: 2020
Details
- Builder model: Stonehaven
- Builder name: Lennar
- Warranty included: Yes
Utilities & green energy
- Electric: 220 Volts
- Sewer: Public Sewer
- Water: Public
- Utilities for property: Cable Available, Electricity Connected, Natural Gas Connected
Green energy
- Energy efficient items: Appliances, Construction, Doors, HVAC, Insulation, Lighting, Thermostat, Water Heater, Windows
Community & HOA
Community
- Security: Carbon Monoxide Detector(s), Smoke Detector(s)
- Subdivision: Ritoro
HOA
- Has HOA: Yes
- Services included: Reserve Fund
- HOA fee: $50 monthly
- HOA name: Gold Creek Valley
- HOA phone: 303-662-1999
Location
- Region: Elizabeth
Financial & listing details
- Price per square foot: $157/sqft
- Tax assessed value: $662,200
- Annual tax amount: $6,825
- Date on market: 3/21/2026
- Listing terms: Cash,Conventional,FHA,USDA Loan,VA Loan
- Exclusions: Seller's Personal Property
- Ownership: Individual
- Electric utility on property: Yes
- Road surface type: Paved
Estimated market value
Not available
Estimated sales range
Not available
Not available
Price history
| Date | Event | Price |
|---|---|---|
| 10/4/2026 | Price change | $668,900-0.1%$157/sqft |
Source:  REcolorado as distributed by MLS GRID #3759173 Report a problem REcolorado as distributed by MLS GRID #3759173 Report a problem | ||
| 7/8/2026 | Price change | $669,900-2%$158/sqft |
Source: REcolorado as distributed by MLS GRID #3759173 Report a problem | ||
| 5/2/2026 | Price change | $683,900-0.9%$161/sqft |
Source: REcolorado as distributed by MLS GRID #3759173 Report a problem | ||
| 3/21/2026 | Listed for sale | $690,000+29.5%$162/sqft |
Source: REcolorado as distributed by MLS GRID #3759173 Report a problem | ||
| 1/11/2021 | Sold | $532,950$125/sqft |
Source: Public Record Report a problem | ||
Public tax history
| Year | Property taxes | Tax assessment |
|---|---|---|
| 2025 | $6,825 -0.7% | $41,390 +1.1% |
| 2024 | $6,870 +17.5% | $40,930 |
| 2023 | $5,845 -0.6% | $40,930 +19.4% |
| 2022 | $5,879 | $34,290 -2.8% |
| 2021 | -- | $35,280 +589.1% |
| 2020 | $858 | $5,120 +1796.3% |
| 2019 | -- | $270 |
Find assessor info on the county website
Monthly payment
Est. payment
Payment breakdown
Explore the cost of this home by adjusting the details. Changes won't be saved.Climate risks
Neighborhood: 80107
Nearby schools
Schools provided by the listing agent
- Elementary: Legacy Academy
- Middle: Elizabeth
- High: Elizabeth
- District: Elizabeth C-1
Source: REcolorado as distributed by MLS GRID. This data may not be complete. We recommend contacting the local school district to confirm school assignments for this home.
Similar homes
- $689,9994 bd5 ba3.7k sqft1313 Black Haw Street, Elizabeth, CO 80107For Sale
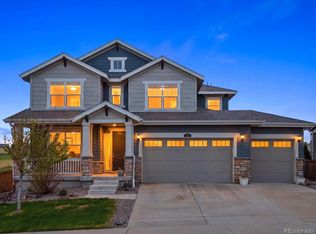
 MLS ID #4985514, Katina Farrell, MB Homes By Katina. REcolorado as distributed by MLS GRID
 - $--3 bd2 ba4k sqft1471 Conifer Trl, Elizabeth, CO 80107AuctionAuction.com 2
- $550,0004 bd3 ba2.7k sqft1275 High Point Trail, Elizabeth, CO 80107For Sale
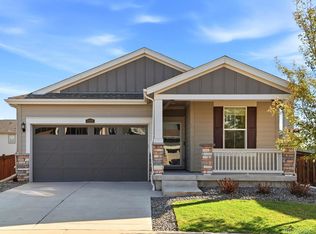 MLS ID #3183489, Evelyn Nambiar Schwimmer, Evernest Realty Advisors. REcolorado as distributed by MLS GRID
 - $642,5004 bd3 ba3.4k sqft39345 Hart Circle, Elizabeth, CO 80107For Sale
 MLS ID #7771032, Marjorie Engle, eXp Realty, LLC. REcolorado as distributed by MLS GRID
 - $650,0004 bd2 ba3.6k sqft1082 E Hopkins Drive, Elizabeth, CO 80107New ConstructionMLS ID #4334139, Michael Rush, Keller Williams DTC. REcolorado as distributed by MLS GRID
- $709,9005 bd4 ba4.4k sqft988 Congress Place, Elizabeth, CO 80107For SaleMLS ID #6382427, Reana Kaminsky, Landmark Residential Brokerage. REcolorado as distributed by MLS GRID
- $590,0004 bd3 ba3.4k sqft1147 E Hopkins Drive, Elizabeth, CO 80107For SaleMLS ID #4343872, Marjorie Engle, eXp Realty, LLC. REcolorado as distributed by MLS GRID
- $579,0004 bd2 ba4.3k sqft5513 Harbor Town Drive, Elizabeth, CO 80107For SaleMLS ID #7722730, Adam Ferguson, Coldwell Banker Realty 24. REcolorado as distributed by MLS GRID
- $665,0004 bd3 ba3.2k sqft3680 Outcrop Court, Castle Rock, CO 80108For SaleMLS ID #3274870, Vignesh Tanneru, SV Realty Group. REcolorado as distributed by MLS GRID
- $685,0006 bd4 ba3.6k sqft5958 High Timber Circle, Castle Rock, CO 80104For SaleMLS ID #8278898, Jane Pearson, 1 Percent Lists Mile High. REcolorado as distributed by MLS GRID
- $849,0004 bd4 ba3.6k sqft29429 Clear View Circle, Elizabeth, CO 80107For SaleMLS ID #7493956, Erica Dufford, Coldwell Banker Realty 24. REcolorado as distributed by MLS GRID
- $669,9004 bd3 ba2.4k sqft42992 Colonial Trail, Elizabeth, CO 80107New ConstructionREcolorado as distributed by MLS GRID
- $763,9005 bd3 ba4.4k sqft5591 Callaway Garden Drive, Elizabeth, CO 80107New ConstructionREcolorado as distributed by MLS GRID
- $699,9994 bd3 ba4.2k sqft4242 Opal Court, Castle Rock, CO 80104For SaleMLS ID #3488223, Janine Kempfer, Janine Kempfer. REcolorado as distributed by MLS GRID
- $645,0005 bd3 ba3.6k sqft5996 Point Rider Circle, Castle Rock, CO 80104For SaleMLS ID #3779894, Laura Muse, Serhant Colorado LLC. REcolorado as distributed by MLS GRID
- $667,0004 bd3 ba2.8k sqft12749 Horton Court, Parker, CO 80134For SaleMLS ID #3649722, Mike Ober, RE/MAX Alliance. REcolorado as distributed by MLS GRID
- $670,0004 bd3 ba3.1k sqft13548 Tree Sparrow Lane, Parker, CO 80134For SaleMLS ID #6924677, Audrey Will, LIV Sotheby's International Realty. REcolorado as distributed by MLS GRID
- $665,0005 bd3 ba2.7k sqft4875 Cattle Cross Trail, Castle Rock, CO 80104For SaleMLS ID #9803258, Cindy Sheldon, LIV Sotheby's International Realty. REcolorado as distributed by MLS GRID
- $584,9904 bd3 ba3.1k sqft4292 Kingsbarns Drive, Elizabeth, CO 80107New ConstructionREcolorado as distributed by MLS GRID
