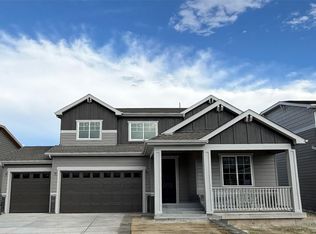
Discover your dream home in Spring Valley Ranch! At the heart of the Powell plan, a well-appointed kitchen with a center island overlooks a spacious dining and great room area—boasting plenty of space for entertaining with direct access to the backyard. Additional main-floor highlights include a bedroom and full bath off the foyer. Heading upstairs, you'll find a versatile loft with access to two secondary bedrooms—one with a walk-in closet—a full hall bath, and a lavish owner's suite with a sprawling walk-in closet and attached bath.
Additional home highlights include corner lot, walkout basement, quartz countertops, and upgraded exterior elevation.
Renderings and model photos are provided for representational purposes only and may not depict this exact property. Contact the builder for specifics on this property.
Pending
Price cut: $15K (11/4)
$549,990
4292 Kingsbarns Drive, Elizabeth, CO 80107
4beds
3,167sqft
Single Family Residence
Built in 2026
8,076 Square Feet Lot
$549,100 Zestimate®
$174/sqft
$44/mo HOA
What's special
- 183 days
- 126
- 10
Zillow last checked:
Listing updated:
Listed by:
TEAM KAMINSKY 720-248-7653 yan@elitemetro.com,
Landmark Residential Brokerage,
TEAM KAMINSKY 720-248-7653,
Landmark Residential Brokerage
Source: REcolorado as distributed by MLS GRID,MLS#: 6600848
Facts & features
Interior
Bedrooms & bathrooms
- Bedrooms: 4
- Bathrooms: 3
- Full bathrooms: 3
- Main level bathrooms: 1
- Main level bedrooms: 1
Bedroom
- Level: Main
Bedroom
- Features: Primary Suite
- Level: Upper
Bedroom
- Level: Upper
Bedroom
- Level: Upper
Bathroom
- Level: Main
Bathroom
- Features: Primary Suite
- Level: Upper
Bathroom
- Level: Upper
Dining room
- Level: Main
Great room
- Level: Main
Kitchen
- Level: Main
Laundry
- Level: Upper
Loft
- Level: Upper
Heating
- Forced Air
Cooling
- Central Air
Appliances
- Included: Dishwasher, Disposal, Microwave, Range
Features
- Kitchen Island, Pantry, Quartz Counters, Walk-In Closet(s)
- Flooring: Carpet, Vinyl
- Basement: Full,Unfinished,Walk-Out Access
Interior area
- Total structure area: 3,167
- Total interior livable area: 3,167 sqft
- Finished area above ground: 2,275
Property
Parking
- Total spaces: 2
- Parking features: Concrete, Oversized Door
- Attached garage spaces: 2
Features
- Levels: Two
- Stories: 2
- Patio & porch: Deck
Lot
- Size: 8,076 Square Feet
- Features: Corner Lot
Details
- Parcel number: 6432207119
- Special conditions: Standard
Construction
Type & style
- Home type: SingleFamily
- Property subtype: Single Family Residence
Materials
- Cement Siding, Concrete, Frame, Wood Siding
- Roof: Composition
Condition
- Under Construction
- New construction: Yes
- Year built: 2026
Details
- Builder model: Powell - 39206
- Builder name: Century Communities
Utilities & green energy
- Sewer: Public Sewer
Community & HOA
Community
- Security: Carbon Monoxide Detector(s), Smoke Detector(s)
- Subdivision: Spring Valley Ranch
HOA
- Has HOA: Yes
- Services included: Reserve Fund, Maintenance Grounds, Recycling, Trash
- HOA fee: $132 quarterly
- HOA name: Spring Valley Ranch II Homeowners Association
- HOA phone: 720-961-5150
Location
- Region: Elizabeth
Financial & listing details
- Price per square foot: $174/sqft
- Tax assessed value: $48,601
- Annual tax amount: $2,095
- Date on market: 5/19/2026
- Listing terms: Cash,Conventional,FHA,VA Loan
- Exclusions: None
- Ownership: Builder
Estimated market value
$549,100
$522,000 - $577,000
$3,374/mo
Price history
| Date | Event | Price |
|---|---|---|
| 11/11/2026 | Pending sale | $549,990$174/sqft |
Source:  REcolorado as distributed by MLS GRID #6600848 Report a problem | ||
| 11/4/2026 | Price change | $549,990-2.7%$174/sqft |
Source:  Century Communities Report a problem | ||
| 10/29/2026 | Price change | $564,990-1.7%$178/sqft |
Source: REcolorado as distributed by MLS GRID #6600848 Report a problem | ||
| 10/21/2026 | Price change | $574,990-1.7%$182/sqft |
Source: Century Communities Report a problem | ||
| 9/9/2026 | Price change | $584,990-2.5%$185/sqft |
Source: REcolorado as distributed by MLS GRID #6600848 Report a problem | ||
| 8/6/2026 | Price change | $599,990-4.8%$189/sqft |
Source: REcolorado as distributed by MLS GRID #6600848 Report a problem | ||
| 7/16/2026 | Price change | $629,990-1.6%$199/sqft |
Source: Century Communities Report a problem | ||
| 6/18/2026 | Price change | $639,990-0.8%$202/sqft |
Source: Century Communities Report a problem | ||
| 5/14/2026 | Listed for sale | $645,370$204/sqft |
Source: Century Communities Report a problem | ||
Public tax history
| Year | Property taxes | Tax assessment |
|---|---|---|
| 2025 | $2,095 +26.2% | $13,120 +21.6% |
| 2024 | $1,660 +25209.8% | $10,790 +649.3% |
| 2023 | $7 | $1,440 |
Find assessor info on the county website
Monthly payment
Est. payment
Payment breakdown
Explore the cost of this home by adjusting the details. Changes won't be saved.Climate risks
Neighborhood: 80107
Nearby schools
Schools provided by the listing agent
- Elementary: Singing Hills
- Middle: Elizabeth
- High: Elizabeth
- District: Elizabeth C-1
Source: REcolorado as distributed by MLS GRID. This data may not be complete. We recommend contacting the local school district to confirm school assignments for this home.
Similar homes
- $540,0004 bd3 ba4.3k sqft4453 River Highlands Loop, Elizabeth, CO 80107For Sale
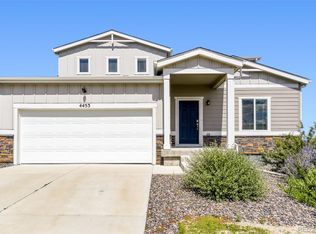
 MLS ID #9669816, Lisa Harris, HomeSmart Realty. REcolorado as distributed by MLS GRID
- $500,0004 bd3 ba2.2k sqft4423 River Highlands Loop, Elizabeth, CO 80107For Sale
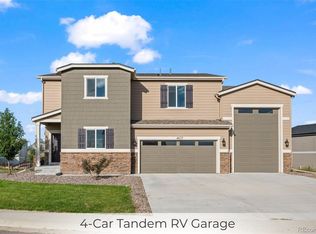 MLS ID #8473411, Team Lassen, MB Team Lassen. REcolorado as distributed by MLS GRID
- $514,9003 bd3 ba1.9k sqft4650 Colliers Reserve Circle, Elizabeth, CO 80107For Sale
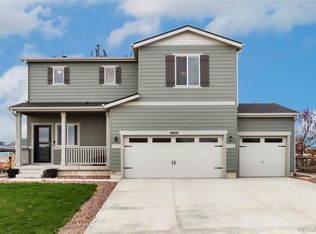 MLS ID #3930496, Julie Maeda, Guardian Real Estate Group. REcolorado as distributed by MLS GRID
- $589,8003 bd2 ba3.3k sqft42744 Calusa Pines Road, Elizabeth, CO 80107For Sale
 MLS ID #9067490, Donna Underwood, HomeSmart. REcolorado as distributed by MLS GRID
- $645,0004 bd3 ba3.4k sqft39345 Hart Circle, Elizabeth, CO 80107For SaleMLS ID #4822511, Joy Pursell, LIV Sotheby's International Realty. REcolorado as distributed by MLS GRID
- $578,2004 bd3 ba3.4k sqft1147 E Hopkins Drive, Elizabeth, CO 80107For SaleMLS ID #4343872, Marjorie Engle, eXp Realty, LLC. REcolorado as distributed by MLS GRID
- $596,5004 bd3 ba3.4k sqft875 Snowberry Avenue, Elizabeth, CO 80107For SaleMLS ID #3585105, Renee Ziegler, Keller Williams DTC. REcolorado as distributed by MLS GRID
- $545,0005 bd3 ba2.8k sqft1238 Black Haw Street, Elizabeth, CO 80107For SaleMLS ID #4599536, Mark Baker, City2Summit Realty. REcolorado as distributed by MLS GRID
- $619,9005 bd3 ba3.4k sqft1173 Williams Loop, Elizabeth, CO 80107For SaleMLS ID #6286985, Jim Loveridge, Serhant Colorado LLC. REcolorado as distributed by MLS GRID
- $799,0005 bd5 ba4.5k sqft42007 Westchester Circle, Elizabeth, CO 80107For SaleMLS ID #9675186, Melissa Brugh, eXp Realty, LLC. REcolorado as distributed by MLS GRID
- $500,0004 bd3 ba2.1k sqft241 Paloma Way, Elizabeth, CO 80107For SaleMLS ID #6670543, Erica Dufford, Coldwell Banker Realty 24. REcolorado as distributed by MLS GRID
- $505,0003 bd3 ba1.6k sqft1134 Osmulski Drive, Elizabeth, CO 80107For SaleMLS ID #3280299, Lindsay Stover, Home Run Real Estate LLC. REcolorado as distributed by MLS GRID
- $535,0004 bd3 ba1.9k sqft25662 E Bayaud Pl, Aurora, CO 80018For Sale
 MLS ID #1072030, Brandy Elias, Orchard Brokerage LLC. IRES as distributed by MLS GRID
- $562,0003 bd3 ba3k sqft6771 Sea Oats Drive, Parker, CO 80138For SaleMLS ID #5459146, Jenny Tempas, Resident Realty North Metro LLC. REcolorado as distributed by MLS GRID
- $570,0004 bd3 ba2.4k sqft3138 W Calypso Court, Castle Rock, CO 80109For SaleMLS ID #7650271, Jing Li, HomeSmart Realty. REcolorado as distributed by MLS GRID
- $565,0003 bd3 ba3k sqft11896 Barrentine Loop, Parker, CO 80138For SaleMLS ID #3062698, Marieke Kittelson, MB Bellissimo Homes. REcolorado as distributed by MLS GRID
- $567,0004 bd3 ba3.5k sqft247 S Scottsburg Court, Aurora, CO 80018For SaleMLS ID #2794325, Aimee Fletcher, eXp Realty, LLC. REcolorado as distributed by MLS GRID
- $589,0005 bd3 ba2.7k sqft3592 Evening Place, Castle Rock, CO 80109For SaleMLS ID #9202428, Joshua St. Romain, RE/MAX Leaders. REcolorado as distributed by MLS GRID
- $640,0004 bd4 ba2.8k sqftCanterberry Crossing, Parker, CO 80138For SaleMLS ID #7057331, Amy Kriegbaum, MB Homes by Amy K. REcolorado as distributed by MLS GRID
