Discover your dream home in Spring Valley Ranch! As you walk through the long foyer, the Marion bestows productivity, relaxation and entertainment on all sides. In a linear fashion, the great room, the dining area, and the kitchen are accompanied by a kitchen island with easy access to the patio. Adjacent to the staircase, a delightful private bedroom, a full bath, and a welcoming study create an undisturbed haven. Upstairs, two bedrooms and a loft share a full bath, while the opulent owner's suite awaits its own private wing. Abundant natural light streams through the large window, illuminating the walkthrough private bathroom that leads to a generously sized walk-in closet designed for two. Additional home highlights include a corner lot, an upgraded exterior elevation, a large upstairs loft, and a main-floor office.
Pending
Price cut: $50K (6/25)
$524,990
4293 Kingsbarns Drive, Elizabeth, CO 80107
4beds
2,410sqft
:
Get pre-qualified$3,291/mo
Single Family Residence
Built in 2026
8,055 Square Feet Lot
$524,300 Zestimate®
$218/sqft
$44/mo HOA
What's special
- 98 days |
- 97 |
- 11 |
Zillow last checked:
Listing updated:
Listed by:
TEAM KAMINSKY 720-248-7653 yan@elitemetro.com,
Landmark Residential Brokerage,
TEAM KAMINSKY 720-248-7653,
Landmark Residential Brokerage
Source: REcolorado as distributed by MLS GRID,MLS#: 4394765
Facts & features
Interior
Bedrooms & bathrooms
- Bedrooms: 4
- Bathrooms: 3
- Full bathrooms: 3
- Main level bathrooms: 1
- Main level bedrooms: 1
Bedroom
- Level: Main
Bedroom
- Features: Primary Suite
- Level: Upper
Bedroom
- Level: Upper
Bedroom
- Level: Upper
Bathroom
- Level: Main
Bathroom
- Features: Primary Suite
- Level: Upper
Bathroom
- Level: Upper
Dining room
- Level: Main
Great room
- Level: Main
Kitchen
- Level: Main
Laundry
- Level: Upper
Loft
- Level: Upper
Office
- Level: Main
Heating
- Forced Air
Cooling
- Central Air
Appliances
- Included: Dishwasher, Disposal, Microwave, Range
Features
- Kitchen Island, Pantry, Quartz Counters
- Flooring: Carpet, Vinyl
- Basement: Crawl Space
Interior area
- Total structure area: 2,410
- Total interior livable area: 2,410 sqft
- Finished area above ground: 2,410
Property
Parking
- Total spaces: 2
- Parking features: Concrete, Insulated Garage
- Attached garage spaces: 2
Features
- Levels: Two
- Stories: 2
- Patio & porch: Patio
Lot
- Size: 8,055 Square Feet
- Features: Corner Lot
Details
- Parcel number: 6432207118
- Special conditions: Standard
Construction
Type & style
- Home type: SingleFamily
- Property subtype: Single Family Residence
Materials
- Cement Siding, Concrete, Frame
- Roof: Composition
Condition
- Under Construction
- New construction: Yes
- Year built: 2026
Details
- Builder model: Marion - 39208
- Builder name: Century Communities
Utilities & green energy
- Sewer: Public Sewer
Community & HOA
Community
- Security: Carbon Monoxide Detector(s), Smoke Detector(s)
- Subdivision: Spring Valley Ranch
HOA
- Has HOA: Yes
- Services included: Reserve Fund, Maintenance Grounds, Recycling, Trash
- HOA fee: $132 quarterly
- HOA name: Spring Valley Ranch II Homeowners Association
- HOA phone: 720-961-5150
Location
- Region: Elizabeth
Financial & listing details
- Price per square foot: $218/sqft
- Tax assessed value: $38,662
- Annual tax amount: $2,095
- Date on market: 4/20/2026
- Listing terms: Cash,Conventional,FHA,VA Loan
- Exclusions: None
- Ownership: Builder
Estimated market value
$524,300
$498,000 - $551,000
$3,302/mo
Price history
| Date | Event | Price |
|---|---|---|
| 7/15/2026 | Pending sale | $524,990$218/sqft |
Source:  REcolorado as distributed by MLS GRID #4394765 Report a problem REcolorado as distributed by MLS GRID #4394765 Report a problem | ||
| 6/25/2026 | Price change | $524,990-8.7%$218/sqft |
Source:  Century Communities Report a problem Century Communities Report a problem | ||
| 5/28/2026 | Price change | $574,990-3.6%$239/sqft |
Source: Century Communities Report a problem | ||
| 4/15/2026 | Listed for sale | $596,520$248/sqft |
Source: Century Communities Report a problem | ||
Public tax history
| Year | Property taxes | Tax assessment |
|---|---|---|
| 2024 | $1,660 +2338.8% | $10,790 +649.3% |
| 2023 | $68 | $1,440 |
Find assessor info on the county website
Monthly payment
Est. payment
Payment breakdown
Explore the cost of this home by adjusting the details. Changes won't be saved.Climate risks
Neighborhood: 80107
Nearby schools
GreatSchools rating
- 6/10Singing Hills Elementary SchoolGrades: K-5Distance: 3.8 mi
- 5/10Elizabeth Middle SchoolGrades: 6-8Distance: 8.4 mi
- 6/10Elizabeth High SchoolGrades: 9-12Distance: 8.2 mi
Schools provided by the listing agent
- Elementary: Singing Hills
- Middle: Elizabeth
- High: Elizabeth
- District: Elizabeth C-1
Source: REcolorado as distributed by MLS GRID. This data may not be complete. We recommend contacting the local school district to confirm school assignments for this home.
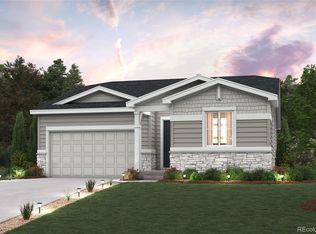
- $524,9903 bd2 ba1.9k sqft4303 Kingsbarns Dr, Elizabeth, CO 80107Pending
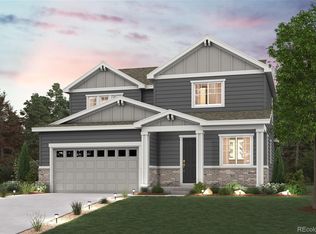
- $530,0003 bd3 ba1.9k sqft4313 Kingsbarns Dr, Elizabeth, CO 80107Sold
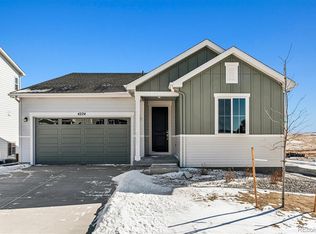
- $575,0003 bd2 ba1.9k sqft4224 Gozzer Ranch Dr, Elizabeth, CO 80107Sold
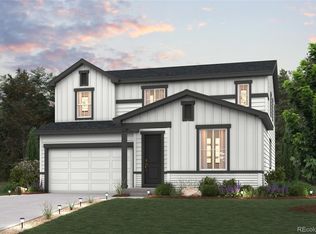
- $599,9904 bd3 ba3.5k sqft4234 Gozzer Ranch Dr, Elizabeth, CO 80107Sold
- $599,9903 bd2 ba1.9k sqft42581 Kinloch Trl, Elizabeth, CO 80107Pending
- $629,9904 bd3 ba3.1k sqft4292 Kingsbarns Dr, Elizabeth, CO 80107New Construction
- $624,9904 bd3 ba2.2k sqft42571 Kinloch Trl, Elizabeth, CO 80107Sold
- $600,0003 bd3 ba1.9k sqft4244 Gozzer Ranch Dr, Elizabeth, CO 80107Sold
A local agent can set up tours, give advice and negotiate with sellers.
Similar homes
- from $542,9903 bd3 ba2.2k sqftPowell | Residence 39206 Plan, Spring Valley Ranch, Elizabeth, CO 80107New Construction
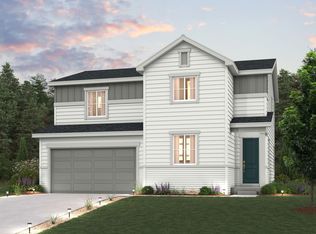 Century Communities
 - from $587,9904 bd3 ba2.7k sqftTahoe | Residence 39209 Plan, Spring Valley Ranch, Elizabeth, CO 80107New Construction
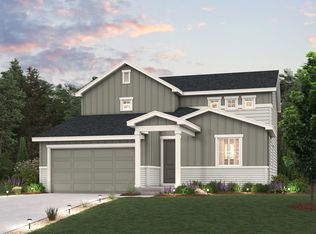 Century Communities
 - from $557,9904 bd3 ba2.4k sqftMarion | Residence 39208 Plan, Spring Valley Ranch, Elizabeth, CO 80107New Construction
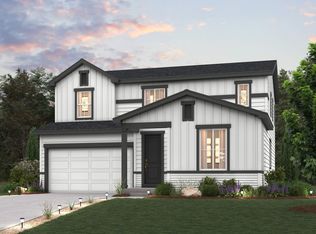 Century Communities
 - $529,9903 bd2 ba1.6k sqft4343 Kingsbarns Drive, Elizabeth, CO 80107New Construction

 REcolorado as distributed by MLS GRID
 - $629,9904 bd3 ba3.1k sqft4292 Kingsbarns Drive, Elizabeth, CO 80107New ConstructionREcolorado as distributed by MLS GRID
- from $532,9903 bd3 ba1.9k sqftOntario | Residence 39205 Plan, Spring Valley Ranch, Elizabeth, CO 80107New ConstructionCentury Communities
- from $522,9903 bd3 ba1.8k sqftMackenzie | Residence 36202 Plan, Spring Valley Ranch, Elizabeth, CO 80107New ConstructionCentury Communities
- $589,9903 bd3 ba2.8k sqft4322 Kingsbarns Drive, Elizabeth, CO 80107New ConstructionREcolorado as distributed by MLS GRID
- $649,9904 bd3 ba3.5k sqft4342 Kingsbarns Drive, Elizabeth, CO 80107New ConstructionREcolorado as distributed by MLS GRID
- from $542,9905 bd3 ba2.6k sqftHENLEY Plan, Spring Valley Ranch, Elizabeth, CO 80107New ConstructionDR Horton
- from $512,9903 bd2 ba1.6k sqftCimarron | Residence 39102 Plan, Spring Valley Ranch, Elizabeth, CO 80107New ConstructionCentury Communities
- $525,0005 bd3 ba2.6k sqft43149 Ganton Club St, Elizabeth, CO 80107New ConstructionDR Horton
- $669,9904 bd3 ba3.5k sqft4302 Kingsbarns Drive, Elizabeth, CO 80107New ConstructionREcolorado as distributed by MLS GRID
- from $537,9904 bd3 ba2.5k sqftBRIDGEPORT Plan, Spring Valley Ranch, Elizabeth, CO 80107New ConstructionDR Horton
- $639,9903 bd2 ba3.1k sqft4312 Kingsbarns Drive, Elizabeth, CO 80107New ConstructionREcolorado as distributed by MLS GRID
- from $512,9903 bd3 ba2.2k sqftPENDLETON Plan, Spring Valley Ranch, Elizabeth, CO 80107New ConstructionDR Horton
- from $474,9903 bd2 ba1.4k sqftHARMONY Plan, Spring Valley Ranch, Elizabeth, CO 80107New ConstructionDR Horton
- $598,9904 bd3 ba3.1k sqft39713 Penn Road, Elizabeth, CO 80107New ConstructionREcolorado as distributed by MLS GRID
- $619,9904 bd3 ba3.4k sqft694 Stillwell Avenue, Elizabeth, CO 80107New ConstructionREcolorado as distributed by MLS GRID
- $539,0004 bd3 ba2.3k sqft16179 E Flora Place, Aurora, CO 80013For SaleMLS ID #6715666, Adrienne Tran, Brokers Guild Real Estate. REcolorado as distributed by MLS GRID
