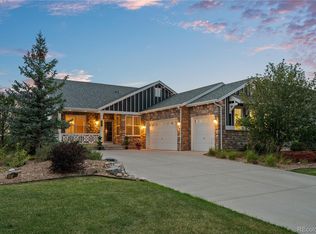
Welcome to the highly sought-after Spring Valley Ranch community of Elizabeth Colorado! Known for its golf course, dining, open space, and peaceful setting just 15 minutes from Parker. This well-maintained, move-in ready home offers exceptional space, flexibility, making it a standout against today’s new construction. True open-concept, fresh exterior paint, high ceilings, mountain views, and room for everyone. The entryway opens to a naturally bright and inviting floor plan perfect for everyday living and entertaining. The main-level office provides the ideal work-from-home space or can be converted to support main-level living needs. Multiple living and dining areas throughout the home allow everyone to spread out comfortably. Upstairs, you’ll find generously sized bedrooms with walk-in closets and their own bathroom, giving each space the privacy and space buyers demand. The expansive primary retreat has a five-piece bath, bar area, and an oversized custom walk-in closet. The walkout basement offers versatility with a kitchenette, second laundry hookup, private bedroom suite with an attached bath, and options to create an additional office or sixth bedroom. The basement has it's own separate entrance and private parking with the detached garage, this level is ideal for multigenerational living or potential income-producing use. Outside, enjoy nearly half an acre with a patio, mountain views, a fenced backyard, and a deck off the kitchen. Car enthusiasts, hobbyists, and DIYers will love the oversized heated detached garage with a floor drain and storage loft, while the attached garage includes a tandem fourth bay offers ample parking. With two separate HVAC systems, multiple laundry areas, flexible living spaces, and a location in one of Elizabeth’s most loved golf course communities, this Spring Valley Ranch home truly has room for all. Don’t miss one of the area’s most functional and value-packed homes!
For sale
$825,000
42007 Westchester Circle, Elizabeth, CO 80107
5beds
4,546sqft
:
Get pre-qualified$5,145/mo
Single Family Residence
Built in 2014
0.43 Acres Lot
$813,700 Zestimate®
$181/sqft
$43/mo HOA
What's special
- 30 days |
- 649 |
- 35 |
Zillow last checked:
Listing updated:
Listed by:
Melissa Brugh 303-521-3649,
eXp Realty, LLC
Source: REcolorado as distributed by MLS GRID,MLS#: 9675186
Facts & features
Interior
Bedrooms & bathrooms
- Bedrooms: 5
- Bathrooms: 5
- Full bathrooms: 3
- 3/4 bathrooms: 1
- 1/2 bathrooms: 1
- Main level bathrooms: 1
Bedroom
- Features: Primary Suite
- Level: Upper
Bedroom
- Level: Upper
Bedroom
- Level: Upper
Bedroom
- Level: Upper
Bedroom
- Level: Basement
Bathroom
- Features: Primary Suite
- Level: Upper
Bathroom
- Level: Upper
Bathroom
- Level: Upper
Bathroom
- Level: Basement
Bathroom
- Level: Main
Dining room
- Level: Main
Laundry
- Level: Main
Laundry
- Description: Located Off Of Basement Bedroom (Designed For Stackable)
- Level: Basement
Office
- Level: Main
Heating
- Forced Air
Cooling
- Air Conditioning-Room
Appliances
- Included: Cooktop, Dishwasher, Double Oven, Dryer, Microwave, Refrigerator, Washer
Features
- Basement: Daylight,Finished,Walk-Out Access
Interior area
- Total structure area: 4,546
- Total interior livable area: 4,546 sqft
- Finished area above ground: 2,892
- Finished area below ground: 1,654
Video & virtual tour
Property
Parking
- Total spaces: 6
- Parking features: Garage - Attached
- Attached garage spaces: 6
Features
- Levels: Two
- Stories: 2
Lot
- Size: 0.43 Acres
Details
- Parcel number: R119358
- Zoning: PUD
- Special conditions: Standard
Construction
Type & style
- Home type: SingleFamily
- Property subtype: Single Family Residence
Materials
- Frame
- Roof: Composition
Condition
- Year built: 2014
Utilities & green energy
- Sewer: Public Sewer
- Water: Public
Community & HOA
Community
- Subdivision: Spring Valley Ranch
HOA
- Has HOA: Yes
- Services included: Recycling, Road Maintenance, Valet Parking
- HOA fee: $128 quarterly
- HOA name: Spring Valley Ranch Master
- HOA phone: 303-369-1800
Location
- Region: Elizabeth
Financial & listing details
- Price per square foot: $181/sqft
- Tax assessed value: $772,200
- Annual tax amount: $7,597
- Date on market: 6/28/2026
- Listing terms: Cash,Conventional,FHA,USDA Loan,VA Loan
- Ownership: Relo Company
Estimated market value
$813,700
$773,000 - $854,000
$4,621/mo
Price history
| Date | Event | Price |
|---|---|---|
| 6/28/2026 | Listed for sale | $825,000+7.8%$181/sqft |
Source:  REcolorado as distributed by MLS GRID #9675186 Report a problem REcolorado as distributed by MLS GRID #9675186 Report a problem | ||
| 12/22/2021 | Sold | $765,000+12.5%$168/sqft |
Source: Public Record Report a problem | ||
| 2/10/2021 | Sold | $680,000-1.4%$150/sqft |
Source: Public Record Report a problem | ||
| 12/31/2020 | Pending sale | $689,500$152/sqft |
Source: Homesmart #9440669 Report a problem | ||
| 12/28/2020 | Price change | $689,500-0.8%$152/sqft |
Source: Homesmart #9440669 Report a problem | ||
| 12/12/2020 | Listed for sale | $695,000+22.9%$153/sqft |
Source: Homesmart #9440669 Report a problem | ||
| 5/20/2020 | Sold | $565,500-5%$124/sqft |
Source: Public Record Report a problem | ||
| 3/26/2020 | Pending sale | $595,000$131/sqft |
Source: Trelora Colorado #4380570 Report a problem | ||
| 3/24/2020 | Price change | $595,000-2.3%$131/sqft |
Source: Trelora Colorado #4380570 Report a problem | ||
| 3/12/2020 | Listed for sale | $609,000+5.9%$134/sqft |
Source: Trelora Colorado #4380570 Report a problem | ||
| 11/1/2019 | Listing removed | $575,000$126/sqft |
Source: TRELORA Colorado #7131880 Report a problem | ||
| 10/3/2019 | Price change | $575,000-4%$126/sqft |
Source: TRELORA Colorado #7131880 Report a problem | ||
| 9/25/2019 | Listed for sale | $599,000+42.9%$132/sqft |
Source: TRELORA Colorado #7131880 Report a problem | ||
| 3/5/2015 | Sold | $419,268$92/sqft |
Source: Public Record Report a problem | ||
Public tax history
| Year | Property taxes | Tax assessment |
|---|---|---|
| 2024 | $7,724 +41% | $51,740 |
| 2023 | $5,480 -1.3% | $51,740 +36.6% |
| 2022 | $5,553 | $37,880 -2.8% |
| 2021 | -- | $38,970 -2% |
| 2020 | $5,684 0% | $39,770 |
| 2019 | $5,687 +15.6% | $39,770 +15.3% |
| 2018 | $4,922 | $34,500 |
| 2017 | $4,922 +0.1% | $34,500 +1.8% |
| 2016 | $4,914 +435.7% | $33,880 +76% |
| 2015 | $917 +0% | $19,250 +197.1% |
| 2014 | $917 | $6,480 |
| 2013 | -- | $6,480 +33.3% |
| 2012 | -- | $4,860 +3.2% |
| 2011 | -- | $4,710 -24% |
| 2010 | -- | $6,200 |
| 2009 | -- | $6,200 +2595.7% |
| 2008 | -- | $230 |
Find assessor info on the county website
Monthly payment
Est. payment
Payment breakdown
Explore the cost of this home by adjusting the details. Changes won't be saved.Climate risks
Neighborhood: 80107
Nearby schools
GreatSchools rating
- 6/10Singing Hills Elementary SchoolGrades: K-5Distance: 4.9 mi
- 5/10Elizabeth Middle SchoolGrades: 6-8Distance: 8.3 mi
- 6/10Elizabeth High SchoolGrades: 9-12Distance: 8 mi
Schools provided by the listing agent
- Elementary: Singing Hills
- Middle: Elizabeth
- High: Elizabeth
- District: Elizabeth C-1
Source: REcolorado as distributed by MLS GRID. This data may not be complete. We recommend contacting the local school district to confirm school assignments for this home.
- $883,1005 bd4 ba6k sqft42020 Westchester Cir, Elizabeth, CO 80107Off Market

- $600,7002 bd3 ba3.5k sqft42022 Westchester Cir, Elizabeth, CO 80107Off Market

- $831,2005 bd4 ba3.9k sqft42017 Big Horn Cir, Elizabeth, CO 80107Off Market

- $977,2007 bd7 ba6k sqft42003 Westchester Cir, Elizabeth, CO 80107Off Market

- $667,6003 bd3 ba2.2k sqft42024 Westchester Cir, Elizabeth, CO 80107Off Market
- $730,0006 bd4 ba4.6k sqft42013 Big Horn Cir, Elizabeth, CO 80107Sold
- $787,5002 bd3 ba4.5k sqft42021 Big Horn Cir, Elizabeth, CO 80107Off Market
- $757,1003 bd3 ba4.8k sqft42011 Big Horn Cir, Elizabeth, CO 80107Off Market
A local agent can set up tours, give advice and negotiate with sellers.
Similar homes
- $799,0004 bd4 ba4.5k sqft42305 Forest Oaks Drive, Elizabeth, CO 80107For Sale
 MLS ID #5871142, Phillip Booghier, LIV Sotheby's International Realty. REcolorado as distributed by MLS GRID
 - $840,0003 bd3 ba4.3k sqft42038 Oakwood Street, Elizabeth, CO 80107For Sale
 MLS ID #3629120, Evelyn Nambiar Schwimmer, Evernest Realty Advisors. REcolorado as distributed by MLS GRID
 - $610,0004 bd3 ba3.3k sqft5607 En Joie Place, Elizabeth, CO 80107For Sale
 MLS ID #6698664, Paige McLaughlin, RE/MAX Alliance. REcolorado as distributed by MLS GRID
 - $825,0006 bd4 ba4.1k sqft23350 Mill Valley Place, Parker, CO 80138For Sale
 MLS ID #5681278, Christine Rodgers, RE/MAX Professionals. REcolorado as distributed by MLS GRID
 - $540,0004 bd3 ba3.6k sqft4807 River Highlands Loop, Elizabeth, CO 80107For SaleMLS ID #5958096, Shaphan Scott, Remax inMotion. REcolorado as distributed by MLS GRID
- $800,0005 bd4 ba4k sqft11854 S Breeze Grass Way, Parker, CO 80134For SaleMLS ID #4202699, Kimberly Beck, Corcoran Perry & Co.. REcolorado as distributed by MLS GRID
- $860,0005 bd4 ba4.9k sqft11983 S Allerton Circle, Parker, CO 80138For SaleMLS ID #9610213, Shannon Dudnick, Realty One Group Elevations, LLC. REcolorado as distributed by MLS GRID
- $510,0003 bd3 ba2.3k sqft4752 River Highlands Loop, Elizabeth, CO 80107For SaleMLS ID #8564412, Jim Franklin, RE/MAX Commercial Alliance. REcolorado as distributed by MLS GRID
- $755,0005 bd4 ba3.9k sqft6782 Petunia Place, Castle Rock, CO 80108For SaleMLS ID #8694129, Daniel Gurzhiev, Fixed Rate Real Estate, LLC. REcolorado as distributed by MLS GRID
- $815,0005 bd4 ba4.1k sqft1908 Treetop Drive, Castle Rock, CO 80109For SaleMLS ID #8465182, Kathryn Herman, 8z Real Estate. REcolorado as distributed by MLS GRID
- $875,0005 bd4 ba6.1k sqft5356 S Fultondale Way, Aurora, CO 80016For SaleMLS ID #7091812, Shana Barela, Keller Williams DTC. REcolorado as distributed by MLS GRID
- $1,149,0005 bd3 ba4.2k sqft3648 Tom Mix Circle, Parker, CO 80138For SaleMLS ID #2050301, Leanne Osgood, Osgood Team Real Estate. REcolorado as distributed by MLS GRID
- $599,8003 bd2 ba3.3k sqft42744 Calusa Pines Road, Elizabeth, CO 80107For SaleMLS ID #9067490, Jeannette Ivy, HomeSmart. REcolorado as distributed by MLS GRID
- $850,0004 bd4 ba4.6k sqftRichmond American, Parker, CO 80134For SaleMLS ID #3848338, Maggi Pritchard, HomeSmart. REcolorado as distributed by MLS GRID
- $850,0005 bd5 ba5k sqft6875 S Buchanan Court, Aurora, CO 80016For SaleMLS ID #1849553, Patrick Morgan, Madison & Company Properties. REcolorado as distributed by MLS GRID
- $875,0004 bd4 ba5.6k sqft21735 E Idyllwilde Drive, Parker, CO 80138For SaleMLS ID #7033789, Crystal Lockhart, RE/MAX Professionals. REcolorado as distributed by MLS GRID
- $800,0003 bd4 ba4.6k sqft23579 E Swallow Circle, Aurora, CO 80016For SaleMLS ID #2158105, Brian McWilliams, Compass - Denver. REcolorado as distributed by MLS GRID
- $795,0006 bd4 ba4.3k sqft12762 Fisher Street, Englewood, CO 80112For SaleMLS ID #2547591, Daniel Olson, Brokers Guild Real Estate. REcolorado as distributed by MLS GRID
- $849,0005 bd4 ba5k sqft898 Eveningsong Drive, Castle Rock, CO 80104For SaleMLS ID #5328242, Kelly Frye, RE/MAX Alliance. REcolorado as distributed by MLS GRID
- $875,0004 bd4 ba3.8k sqft6579 Steuben Way, Castle Rock, CO 80108For SaleMLS ID #6667444, James Gallinger, eXp Realty, LLC. REcolorado as distributed by MLS GRID
