Nestled on nearly an acre backing to Spring Valley Ranch Golf Course, this meticulously maintained ranch-style home offers the perfect blend of comfort, privacy, and thoughtful upgrades. Enjoy Colorado living from the covered deck with eastern views, where spectacular sunrises, frequent wildlife sightings, and breathtaking star-filled nights create a truly special setting. Whether enjoying your morning coffee, entertaining guests, or relaxing outdoors, you'll appreciate the peaceful surroundings and natural beauty that make this property feel like a retreat. The open-concept floor plan features a spacious great room with a gas fireplace, formal dining room, dedicated office, and upgraded kitchen with granite countertops, premium Bosch appliances, abundant cabinetry, a large center island, and a butler's pantry. The primary suite offers an updated bathroom, large walk-in closet, and direct access to the covered deck. Hardwood flooring, updated light fixtures, generous closet space, and main-floor laundry add comfort and convenience throughout the home. Recent improvements include a new roof (2024), furnace (2024), whole-house UV water filtration system, whole-house extractor system, extensive front and back landscaping, mature trees, outdoor storage shed, and hot tub. The fenced backyard provides space for pets, play, gardening, and outdoor enjoyment. Generously sized secondary bedrooms offer flexibility for family and guests. With more than 1,700 square feet, the unfinished basement offers great potential for future expansion, storage, or personal customization. The spacious tandem 3-car garage offers plenty of room for vehicles, hobbies, and storage. Combining nearly an acre of land, golf course views, mature landscaping, quality upgrades, and a highly functional floor plan, this exceptional Spring Valley Ranch home is a rare opportunity to enjoy the best of Colorado living.
For sale
Price cut: $9.9K (7/16)
$840,000
42038 Oakwood Street, Elizabeth, CO 80107
3beds
4,343sqft
:
Get pre-qualified$5,240/mo
Single Family Residence
Built in 2006
0.94 Acres Lot
$829,300 Zestimate®
$193/sqft
$45/mo HOA
What's special
- 38 days |
- 512 |
- 24 |
Zillow last checked:
Listing updated:
Listed by:
Evelyn Nambiar Schwimmer 303-345-8448 enambiar@yahoo.com,
Evernest Realty Advisors
Source: REcolorado as distributed by MLS GRID,MLS#: 3629120
Facts & features
Interior
Bedrooms & bathrooms
- Bedrooms: 3
- Bathrooms: 3
- Full bathrooms: 2
- 1/2 bathrooms: 1
- Main level bathrooms: 3
- Main level bedrooms: 3
Bedroom
- Description: The Primary Suite Serves As A Peaceful Retreat, Featuring A Beautifully Updated Bathroom, A Generously Sized Walk-In Closet, And Private Access To The Covered Deck.
- Features: Primary Suite
- Level: Main
Bedroom
- Level: Main
Bedroom
- Level: Main
Bathroom
- Description: A Shared Bathroom With Dual Access Connects The Two Secondary Bedrooms
- Features: En Suite Bathroom
- Level: Main
Bathroom
- Description: Beautifully Updated Bathroom
- Features: En Suite Bathroom, Primary Suite
- Level: Main
Bathroom
- Level: Main
Dining room
- Description: Formal Dining Room Space
- Level: Main
Family room
- Description: Updated Fireplace Tile, Views Of Golf Course
- Level: Main
Kitchen
- Description: Upgraded Kitchen, Featuring Granite Countertops, Premium Bosch Appliances, Abundant Cabinetry, A Large Center Island, And A Convenient Butler's Pantry
- Level: Main
Laundry
- Description: Main-Floor Laundry Is Thoughtfully Designed With A Utility Sink, Built-In Bench, And Storage Closet, Adding Convenience And Functionality To Everyday Living
- Level: Main
Office
- Description: A Dedicated Office With French Doors Provides An Ideal Work-From-Home Setup
- Level: Main
Heating
- Forced Air
Cooling
- Central Air
Appliances
- Included: Cooktop, Dishwasher, Microwave, Oven, Refrigerator, Water Softener
Features
- Ceiling Fan(s), Five Piece Bath, Granite Counters, High Ceilings, Jack & Jill Bathroom, Kitchen Island, Pantry, Primary Suite, Vaulted Ceiling(s), Walk-In Closet(s)
- Flooring: Wood
- Basement: Crawl Space,Unfinished,Walk-Out Access
- Number of fireplaces: 1
- Fireplace features: Family Room
Interior area
- Total structure area: 4,343
- Total interior livable area: 4,343 sqft
- Finished area above ground: 2,555
- Finished area below ground: 0
Video & virtual tour
Property
Parking
- Total spaces: 3
- Parking features: Oversized, Tandem
- Attached garage spaces: 3
Features
- Levels: One
- Stories: 1
- Patio & porch: Covered, Deck, Front Porch, Patio
- Has spa: Yes
- Spa features: Spa/Hot Tub, Heated
- Fencing: Full
- Has view: Yes
- View description: Golf Course
Lot
- Size: 0.94 Acres
- Features: On Golf Course, Sprinklers In Front, Sprinklers In Rear
Details
- Parcel number: R117442
- Zoning: PUD
- Special conditions: Standard
Construction
Type & style
- Home type: SingleFamily
- Property subtype: Single Family Residence
Materials
- Rock, Wood Siding
- Foundation: Slab
- Roof: Composition
Condition
- Updated/Remodeled
- Year built: 2006
Utilities & green energy
- Sewer: Public Sewer
- Water: Public, Shared Well
Community & HOA
Community
- Security: Security System
- Subdivision: Spring Valley Ranch
HOA
- Has HOA: Yes
- Services included: Recycling, Trash
- HOA fee: $135 quarterly
- HOA name: Westwind Management Group, LLC
- HOA phone: 303-369-1800
Location
- Region: Elizabeth
Financial & listing details
- Price per square foot: $193/sqft
- Tax assessed value: $690,900
- Annual tax amount: $6,961
- Date on market: 6/26/2026
- Listing terms: Cash,Conventional,FHA,VA Loan
- Exclusions: Personal Property, Any Attached Decortive Items In The Home, 2nd Bedroom -Attached Tv (Mount Included), Decortive Items Outside The Home On Property, Washer, Dryer, Attached Vacuum & Accessories, Shelving In Gargae, Husky Tool Storage. Snow Blower Negotiable.
- Ownership: Individual
- Road surface type: Paved
Estimated market value
$829,300
$788,000 - $871,000
$4,282/mo
Price history
| Date | Event | Price |
|---|---|---|
| 7/16/2026 | Price change | $840,000-1.2%$193/sqft |
Source:  REcolorado as distributed by MLS GRID #3629120 Report a problem REcolorado as distributed by MLS GRID #3629120 Report a problem | ||
| 6/26/2026 | Listed for sale | $849,900+50.4%$196/sqft |
Source: REcolorado as distributed by MLS GRID #3629120 Report a problem | ||
| 4/14/2018 | Sold | $565,000-1.7%$130/sqft |
Source: Public Record Report a problem | ||
| 3/26/2018 | Pending sale | $575,000$132/sqft |
Source: Keller Williams Action Realty LLC #5485221 Report a problem | ||
| 2/28/2018 | Listed for sale | $575,000+33%$132/sqft |
Source: Keller Williams Action Realty LLC #5485221 Report a problem | ||
| 3/9/2007 | Sold | $432,270$100/sqft |
Source: Public Record Report a problem | ||
Public tax history
| Year | Property taxes | Tax assessment |
|---|---|---|
| 2024 | $6,910 +19.4% | $46,290 |
| 2023 | $5,788 -1.3% | $46,290 +15.7% |
| 2022 | $5,866 | $40,010 -2.8% |
| 2021 | -- | $41,160 +10.1% |
| 2020 | $5,343 0% | $37,380 |
| 2019 | $5,345 +6.7% | $37,380 +6.4% |
| 2018 | $5,011 | $35,130 |
| 2017 | $5,011 +0.1% | $35,130 +9.2% |
| 2016 | $5,004 +32.3% | $32,180 |
| 2015 | $3,783 +0% | $32,180 +20.4% |
| 2014 | $3,782 | $26,720 |
| 2013 | -- | $26,720 -2.1% |
| 2012 | -- | $27,300 |
| 2011 | -- | $27,300 -9.2% |
| 2010 | -- | $30,080 |
| 2009 | -- | $30,080 -5.3% |
| 2008 | -- | $31,750 +63.1% |
| 2007 | $1,547 | $19,470 |
Find assessor info on the county website
Monthly payment
Est. payment
Payment breakdown
Explore the cost of this home by adjusting the details. Changes won't be saved.Climate risks
Neighborhood: 80107
Nearby schools
GreatSchools rating
- 6/10Singing Hills Elementary SchoolGrades: K-5Distance: 4.1 mi
- 5/10Elizabeth Middle SchoolGrades: 6-8Distance: 8.1 mi
- 6/10Elizabeth High SchoolGrades: 9-12Distance: 7.8 mi
Schools provided by the listing agent
- Elementary: Singing Hills
- Middle: Elizabeth
- High: Elizabeth
- District: Elizabeth C-1
Source: REcolorado as distributed by MLS GRID. This data may not be complete. We recommend contacting the local school district to confirm school assignments for this home.
- $825,4003 bd2 ba2.9k sqft42030 Oakwood St, Elizabeth, CO 80107Off Market
- $901,1006 bd4 ba4.9k sqft42040 Oakwood St, Elizabeth, CO 80107Off Market

- $880,0004 bd3 ba4.3k sqft4595 Pleasant Valley Cir, Elizabeth, CO 80107Sold

- $755,0005 bd6 ba4.8k sqft42028 Oakwood St, Elizabeth, CO 80107Sold

- $900,7004 bd3 ba4.4k sqft42050 Oakwood St, Elizabeth, CO 80107Off Market
- $854,0004 bd4 ba3.8k sqft4590 Pleasant Valley Cir, Elizabeth, CO 80107Off Market
- $810,0003 bd3 ba4.3k sqft4585 Pleasant Valley Cir, Elizabeth, CO 80107Sold
- $940,0006 bd5 ba4.3k sqft42018 Oakwood St, Elizabeth, CO 80107Sold
A local agent can set up tours, give advice and negotiate with sellers.
Similar homes
- $799,0004 bd4 ba4.5k sqft42305 Forest Oaks Drive, Elizabeth, CO 80107For Sale
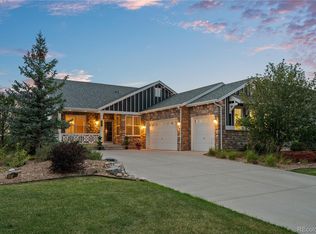
 MLS ID #5871142, Phillip Booghier, LIV Sotheby's International Realty. REcolorado as distributed by MLS GRID
 - $875,0004 bd3 ba3.6k sqft45689 Rampart Road, Parker, CO 80138For Sale
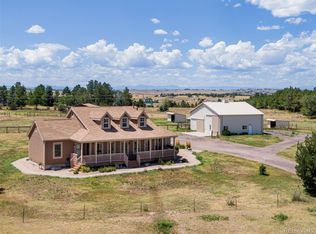 MLS ID #6454359, Tania Story, Compass - Denver. REcolorado as distributed by MLS GRID
 - $610,0004 bd3 ba3.3k sqft5607 En Joie Place, Elizabeth, CO 80107For Sale
 MLS ID #6698664, Paige McLaughlin, RE/MAX Alliance. REcolorado as distributed by MLS GRID
 - $880,0004 bd3 ba3.6k sqft1740 Territory Circle, Parker, CO 80138For Sale
 MLS ID #4951858, Mary Yingling, Relax Real Estate Pros. REcolorado as distributed by MLS GRID
 - $1,049,9004 bd3 ba5.2k sqft625 Coyote Trail, Elizabeth, CO 80107For SaleMLS ID #7815301, Angela Hernandez, LPT Realty. REcolorado as distributed by MLS GRID
- $955,5005 bd5 ba4.7k sqft6987 Ashley Court, Parker, CO 80134For SaleMLS ID #9725789, Bob Kelly, Kentwood Real Estate DTC, LLC. REcolorado as distributed by MLS GRID
- $1,124,0005 bd3 ba4.2k sqft3648 Tom Mix Circle, Parker, CO 80138For SaleMLS ID #2050301, Leanne Osgood, Osgood Team Real Estate. REcolorado as distributed by MLS GRID
- $825,0005 bd5 ba4.4k sqft11960 Singing Winds Street, Parker, CO 80138For SaleMLS ID #9142937, Robert Sharpe, RE/MAX Synergy. REcolorado as distributed by MLS GRID
- $1,140,0005 bd5 ba3.9k sqft1680 Legacy Trail, Elizabeth, CO 80107For SaleMLS ID #2736286, Sarah Phillips, Compass - Denver. REcolorado as distributed by MLS GRID
- $825,0006 bd4 ba4.1k sqft23350 Mill Valley Place, Parker, CO 80138For SaleMLS ID #5681278, Christine Rodgers, RE/MAX Professionals. REcolorado as distributed by MLS GRID
- $830,0005 bd4 ba4.3k sqft18093 E Alamo Drive, Centennial, CO 80015For SaleMLS ID #2423506, Adam Haman, Your Castle Real Estate Inc. REcolorado as distributed by MLS GRID
- $815,0002 bd2 ba4.2k sqft8045 S Elk Court, Aurora, CO 80016For SaleMLS ID #2618957, Mark J. Solis, HomeSmart Realty. REcolorado as distributed by MLS GRID
- $860,0005 bd4 ba4.9k sqft11983 S Allerton Circle, Parker, CO 80138For SaleMLS ID #9610213, Shannon Dudnick, Realty One Group Elevations, LLC. REcolorado as distributed by MLS GRID
- $895,0005 bd4 ba5.1k sqft3037 Mashie Circle, Castle Rock, CO 80109For SaleMLS ID #4697109, Meg Bente, Windermere DTC. REcolorado as distributed by MLS GRID
- $775,0004 bd3 ba4.1k sqft23383 Rockdale Place, Parker, CO 80138For SaleMLS ID #3520086, Duane Rademacher, Mile High Real Estate. REcolorado as distributed by MLS GRID
- $695,0006 bd4 ba3.8k sqft19249 E Downy Creek Place, Parker, CO 80134For SaleMLS ID #1602654, Meg Bente, Windermere DTC. REcolorado as distributed by MLS GRID
- $879,9005 bd5 ba5.4k sqft1761 Wild Rye Court, Castle Rock, CO 80109For SaleMLS ID #8298177, Nadine Kirk, RE/MAX Alliance. REcolorado as distributed by MLS GRID
- $787,0005 bd4 ba4.3k sqft17783 Coral Burst Street, Parker, CO 80134For SaleMLS ID #9613183, Debra Gleason, RE/MAX Professionals. REcolorado as distributed by MLS GRID
- $800,0005 bd4 ba4k sqft11854 S Breeze Grass Way, Parker, CO 80134For SaleMLS ID #4202699, Kimberly Beck, Corcoran Perry & Co.. REcolorado as distributed by MLS GRID
- $800,0005 bd4 ba4.3k sqft8331 Briar Haven Court, Castle Pines, CO 80108For SaleMLS ID #8626723, Doug Hutchins, eXp Realty, LLC. REcolorado as distributed by MLS GRID
