Skip main navigation
Sold for $810,000
  • $810,000

    4585 Pleasant Valley Circle, Elizabeth, CO 80107

    3beds
    4,338sqft
    Single Family Residence
    Built in 2006
    0.93 Acres Lot
    $791,200 Zestimate®
    $187/sqft
    $3,665 Estimated rent

    Home value

    $791,200

    $696,000 - $894,000

    $3,665/mo

    Zestimate® history
    Loading
    Loading...

    Owner options

    List your home for rent

    $3,665/mo

    Rent Zestimate®

    Find your next renter with Zillow Rental Manager. Plus, with online applications, you can quickly screen prospective tenants – for free.

    Learn more

    $3,665/mo

    Rent Zestimate®

    Refinance and save

    $4,722/mo

    Est. payment

    Refinancing to a lower rate could help reduce your monthly payments and save thousands over the life of the loan.

    See today's rates

    $4,722/mo

    Est. payment

    Explore your selling options

    Work with a Zillow partner agent

    Leverage their expertise and Zillow's premium Showcase listings to get your home seen by more buyers.

    Get started

    List with your own agent

    Get your home in front of millions of buyers by listing it on Zillow.

    Learn how to do it

    Sell it yourself

    Take full control of how buyers see your home on Zillow by listing For Sale by Owner (FSBO).

    List your home

    What's special

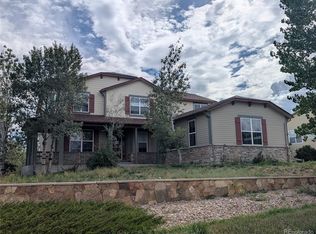
    *FOUR CAR GARAGE + 12X16 SHED, $200K+ IN LANDSCAPING, LARGE LOT, CUL-DE-SAC, SOUTH FACING!* Welcome to this exceptional home in a highly sought-after golf course community, ideally located just 15 minutes from the amenities of both Elizabeth and Parker. Tucked into a peaceful cul-de-sac, this property combines luxury with practicality, starting with an oversized, fully insulated 4-car garage, complete with 220V power and a 12x16 Tuff Shed for additional storage. Inside, the newly updated kitchen shines with hickory cabinets, white quartz counters, a farmhouse sink, and a large island that seats four—ideal for entertaining. Enjoy a butler’s pantry with a coffee and wine bar, a formal dining room, and a mudroom off the garage entrance. The kitchen opens up the living room that overlooks the gorgeous backyard complete with a gas fireplace. The master suite is a true retreat, featuring a cozy fireplace, sitting area perfect for an office, and a custom extra-large closet with $6K+ in built-ins. The en suite bath offers a relaxing jacuzzi tub, shower, toilet closet and double sinks. Down a private hallway, secondary bedrooms include one with its own en suite bath, perfect for multi-generational living, while another has access to a separate full bath. The backyard, with over $200K in landscaping, is an entertainer’s dream, featuring a large concrete pad, putting green, and fire pit—a space so beautiful it’s even hosted weddings. Additional features include a central vacuum, a 1-year-old roof with Class 4 shingles, and south-facing orientation for easy winter snow melt. Mature trees surround the home, which also offers covered porches and an unfinished basement with 10-foot ceilings. This rare find is waiting to welcome you—schedule your tour today!

    Zillow last checked:

    Listing updated:

    Listed by:

    Becky Clay 720-333-7116 beckyclay.re@yahoo.com,

    eXp Realty, LLC

    Bought with:

    Jon Urban, 040009589

    Urban Companies

    Source: REcolorado as distributed by MLS GRID,MLS#: 3895885MLS Logo

    Facts & features

    Interior

    Bedrooms & bathrooms
    • Bedrooms: 3
    • Bathrooms: 3
    • Full bathrooms: 2
    • 3/4 bathrooms: 1
    • Main level bathrooms: 3
    • Main level bedrooms: 3
    Primary bedroom
    • Level: Main
    Bedroom
    • Level: Main
    Bedroom
    • Level: Main
    Primary bathroom
    • Level: Main
    Bathroom
    • Level: Main
    Bathroom
    • Level: Main
    Dining room
    • Level: Main
    Kitchen
    • Level: Main
    Laundry
    • Level: Main
    Living room
    • Level: Main
    Heating
    • Baseboard
    Cooling
    • Central Air
    Appliances
    • Included: Cooktop, Dishwasher, Disposal, Double Oven, Down Draft, Dryer, Microwave, Refrigerator, Washer
    Features
    • Built-in Features, Ceiling Fan(s), Central Vacuum, Eat-in Kitchen, Entrance Foyer, Five Piece Bath, Granite Counters, High Ceilings, High Speed Internet, Kitchen Island, Open Floorplan, Pantry, Primary Suite, Radon Mitigation System, Walk-In Closet(s)
    • Flooring: Carpet, Tile, Wood
    • Windows: Double Pane Windows
    • Basement: Bath/Stubbed,Full,Unfinished
    • Number of fireplaces: 2
    • Fireplace features: Gas Log, Living Room, Master Bedroom
    Interior area
    • Total structure area: 4,338
    • Total interior livable area: 4,338 sqft
    • Finished area above ground: 2,578
    • Finished area below ground: 0

    Property

    Parking
    • Total spaces: 4
    • Parking features: Asphalt, Concrete, Exterior Access Door, Insulated Garage, Oversized Door
    • Attached garage spaces: 4
    Features
    • Levels: One
    • Stories: 1
    • Patio & porch: Covered, Front Porch, Patio
    • Exterior features: Fire Pit, Garden, Gas Valve, Private Yard
    Lot
    • Size: 0.93 Acres
    • Features: Cul-De-Sac, Irrigated, Landscaped, Many Trees, On Golf Course, Sprinklers In Front, Sprinklers In Rear
    Details
    • Parcel number: R117405
    • Zoning: PUD
    • Special conditions: Standard

    Construction

    Type & style
    • Home type: SingleFamily
    • Property subtype: Single Family Residence
    Materials
    • Frame, Stone, Wood Siding
    • Roof: Composition
    Condition
    • Year built: 2006

    Utilities & green energy

    • Electric: 220 Volts, 220 Volts in Garage
    • Sewer: Public Sewer
    • Water: Public
    • Utilities for property: Natural Gas Connected

    Community & neighborhood

    Security
    • Security features: Carbon Monoxide Detector(s), Smoke Detector(s)
    Location
    • Region: Elizabeth
    • Subdivision: Spring Valley Ranch

    HOA & financial

    HOA
    • Has HOA: Yes
    • HOA fee: $126 quarterly
    • Services included: Maintenance Grounds, Trash
    • Association name: Spring Valley Ranch Master
    • Association phone: 303-369-1800

    Other

    Other facts
    • Listing terms: Cash,Conventional,FHA,Other,VA Loan
    • Ownership: Individual

    Price history

    DateEventPrice
    12/13/2024Sold$810,000-1.8%$187/sqft
    Source: REcolorado as distributed by MLS GRID #3895885 Report a problem
    11/9/2024Pending sale$825,000$190/sqft
    Source: REcolorado as distributed by MLS GRID #3895885 Report a problem
    11/1/2024Listed for sale$825,000+13.3%$190/sqft
    Source: REcolorado as distributed by MLS GRID #3895885 Report a problem
    9/13/2021Sold$728,000+6.3%$168/sqft
    Source: Public Record Report a problem
    7/16/2021Listed for sale$685,000$158/sqft
    Source: HomeSmart #1542435 Report a problem
    6/29/2021Listing removed--
    Source: HomeSmart Report a problem
    6/23/2021Listed for sale$685,000+101.5%$158/sqft
    Source: HomeSmart #1542435 Report a problem
    9/27/2013Sold$340,000$78/sqft
    Source: Agent Provided Report a problem
    10/1/2012Sold$340,000-2.6%$78/sqft
    Source: Agent Provided Report a problem
    9/5/2012Pending sale$349,000$80/sqft
    Source: Home Real Estate #1120449 Report a problem
    6/23/2012Price change$349,000-2.8%$80/sqft
    Source: RE/MAX UNLIMITED #1104650 Report a problem
    5/25/2012Price change$359,000-9.7%$83/sqft
    Source: RE/MAX UNLIMITED #1104650 Report a problem
    2/8/2012Listed for sale$397,600+0.7%$92/sqft
    Source: RE/MAX Unlimited, Inc. #1065448 Report a problem
    6/6/2007Sold$394,965$91/sqft
    Source: Public Record Report a problem

    Public tax history

    YearProperty taxesTax assessment
    2024$7,451 +28.7%$49,910
    2023$5,791 -1.3%$49,910 +24.7%
    2022$5,870 $40,030 -2.8%
    2021-- $41,190 +9.4%
    2020$5,381 0%$37,650
    2019$5,384 +6%$37,650 +5.8%
    2018$5,078 $35,600
    2017$5,078 +0.1%$35,600 +8.7%
    2016$5,071 +31.8%$32,750
    2015$3,848 +0%$32,750 +20.5%
    2014$3,847 $27,180
    2013-- $27,180 -2.1%
    2012-- $27,750
    2011-- $27,750 -9.1%
    2010-- $30,530
    2009-- $30,530 -5.3%
    2008-- $32,250

    Find assessor info on the county website

    Neighborhood: 80107

    Nearby schools

    GreatSchools rating
    Schools provided by the listing agent
    • Elementary: Legacy Academy
    • Middle: Elizabeth
    • High: Elizabeth
    • District: Elizabeth C-1

    Source: REcolorado as distributed by MLS GRID. This data may not be complete. We recommend contacting the local school district to confirm school assignments for this home.

    Get a cash offer in 3 minutes
    Find out how much your home could sell for in as little as 3 minutes with a no-obligation cash offer.
    Estimated market value
    $791,200
    Get a cash offer in 3 minutes
    Find out how much your home could sell for in as little as 3 minutes with a no-obligation cash offer.
    Estimated market value
    $791,200