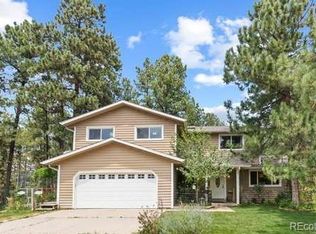
Exceptional Elizabeth Opportunity - 4 bedroom + main floor study + 4 bathroom - 4 car garage - Walk out basement ready for your finishes! Just Under an Acre with Instant Equity Potential. Welcome to peaceful country living with endless opportunity. Nestled on a private lot spanning just under an acre in Elizabeth, this property offers open space, mature trees, serenity, and the ideal framework to design your custom Colorado retreat. Priced aggresively to reflect the need for some cosmetic TLC, this home represents a rare $ value proposition in today’s market. Bring your vision and design ideas to build immediate sweat equity. Just under an acre of land for a feeling of openess. Features a light-filled floor plan with solid bones, vaulted spaces, and a comfortable living design ready for your modern cosmetic updates. Generous primary bedroom footprint complete with an en-suite bath waiting for personalized finishes. Situated on a tranquil, low-traffic circle offering peaceful starry nights and unobstructed daylight views.
Enjoy peaceful privacy without sacrificing convenience—just a short drive into Elizabeth and easy commuting distance to Parker and Castle Rock. Whether you are an investor looking for a high-upside project or a buyer dreaming of country living on a spacious lot at an accessible price point, this home delivers unbeatable value. Sold strictly as-is—schedule your showing today and imagine the possibilities!
For sale
$639,000
4590 Pleasant Valley Circle, Elizabeth, CO 80107
4beds
4,678sqft
Single Family Residence
Built in 2007
0.9 Acres Lot
$631,300 Zestimate®
$137/sqft
$45/mo HOA
What's special
- 7 days
- 503
- 63
Zillow last checked:
Listing updated:
Listed by:
Dave Edwards 303-740-7676 Dave@keyrealestategroup.com,
Key Real Estate Group LLC,
Mark Kinslow II 303-596-3747,
Key Real Estate Group LLC
Source: REcolorado as distributed by MLS GRID,MLS#: 3370337
Facts & features
Interior
Bedrooms & bathrooms
- Bedrooms: 4
- Bathrooms: 4
- Full bathrooms: 3
- 1/2 bathrooms: 1
- Main level bathrooms: 1
Bedroom
- Level: Main
Bedroom
- Description: Primary Suite - Bed #1
- Features: Primary Suite
- Level: Upper
Bedroom
- Description: Bedroom #2
- Level: Upper
Bedroom
- Description: Bedroom #3
- Level: Upper
Bedroom
- Description: Bedroom #4
- Features: Primary Suite
- Level: Upper
Bathroom
- Description: 5 Piece Bathroom Private In The Primary Suite
- Features: Primary Suite
- Level: Upper
Bathroom
- Level: Upper
Bathroom
- Level: Upper
Bathroom
- Description: Powder Bathroom
- Level: Main
Dining room
- Level: Main
Family room
- Description: Large Family Room With Fireplace
- Level: Main
Kitchen
- Description: Lots Of Cabinets And Large Island
- Level: Main
Laundry
- Description: Large Laundry Room With Lots Of Cabinets And Utility Sink
- Level: Main
Living room
- Level: Main
Office
- Description: Main Floor Study With Glass French Doors
- Level: Main
Heating
- Forced Air
Cooling
- Central Air
Features
- Flooring: Carpet, Tile, Wood
- Basement: Full,Unfinished
- Number of fireplaces: 1
- Fireplace features: Family Room
Interior area
- Total structure area: 4,678
- Total interior livable area: 4,678 sqft
- Finished area above ground: 3,058
- Finished area below ground: 0
Property
Parking
- Total spaces: 4
- Parking features: Concrete
- Attached garage spaces: 4
Features
- Levels: Two
- Stories: 2
- Patio & porch: Covered, Deck
- Fencing: Full
Lot
- Size: 0.9 Acres
- Features: Corner Lot
Details
- Parcel number: R117392
- Zoning: PUD
- Special conditions: Standard
Construction
Type & style
- Home type: SingleFamily
- Architectural style: Traditional
- Property subtype: Single Family Residence
Materials
- Frame
- Roof: Composition
Condition
- Year built: 2007
Utilities & green energy
- Electric: 220 Volts
- Sewer: Public Sewer
- Water: Public
- Utilities for property: Cable Available, Electricity Connected, Natural Gas Connected
Community & HOA
Community
- Subdivision: Spring Valley Ranch
HOA
- Has HOA: Yes
- HOA fee: $135 quarterly
- HOA name: Spring Valley Ranch
Location
- Region: Elizabeth
Financial & listing details
- Price per square foot: $137/sqft
- Tax assessed value: $803,000
- Annual tax amount: $9,500
- Date on market: 9/17/2026
- Listing terms: Cash,Conventional
- Exclusions: None
- Ownership: Government
- Electric utility on property: Yes
Estimated market value
$631,300
$600,000 - $663,000
$4,152/mo
Price history
| Date | Event | Price |
|---|---|---|
| 9/17/2026 | Listed for sale | $639,000-21.1%$137/sqft |
Source:  REcolorado as distributed by MLS GRID #3370337 Report a problem REcolorado as distributed by MLS GRID #3370337 Report a problem | ||
| 12/7/2022 | Sold | $810,000+24.6%$173/sqft |
Source: Public Record Report a problem | ||
| 11/25/2020 | Sold | $650,000-2.3%$139/sqft |
Source: Public Record Report a problem | ||
| 10/1/2020 | Pending sale | $665,000$142/sqft |
Source: Re/max Edge #6195899 Report a problem | ||
| 9/18/2020 | Price change | $665,000-1.5%$142/sqft |
Source: Re/max Edge #6195899 Report a problem | ||
| 8/21/2020 | Price change | $675,000-1.4%$144/sqft |
Source: Re/max Edge #6195899 Report a problem | ||
| 8/8/2020 | Price change | $684,240-0.7%$146/sqft |
Source: Re/max Edge #6195899 Report a problem | ||
| 8/2/2020 | Price change | $689,000-0.9%$147/sqft |
Source: Re/max Edge #6195899 Report a problem | ||
| 7/14/2020 | Price change | $695,000-0.7%$149/sqft |
Source: Re/max Edge #6195899 Report a problem | ||
| 6/30/2020 | Price change | $699,900-2.1%$150/sqft |
Source: Re/max Edge #6195899 Report a problem | ||
| 6/18/2020 | Price change | $715,000-1.2%$153/sqft |
Source: Re/max Edge #6195899 Report a problem | ||
| 6/12/2020 | Price change | $723,500-0.2%$155/sqft |
Source: Re/max Edge #6195899 Report a problem | ||
| 5/29/2020 | Price change | $725,000-1.4%$155/sqft |
Source: Re/max Edge #6195899 Report a problem | ||
| 5/19/2020 | Price change | $735,000-2%$157/sqft |
Source: Re/max Edge #6195899 Report a problem | ||
| 5/6/2020 | Price change | $749,900-1.3%$160/sqft |
Source: Re/max Edge #6195899 Report a problem | ||
| 4/9/2020 | Price change | $759,900-1.3%$162/sqft |
Source: Re/max Edge #6195899 Report a problem | ||
| 3/24/2020 | Listed for sale | $770,000+73.4%$165/sqft |
Source: RE/MAX Edge #6195899 Report a problem | ||
| 3/23/2015 | Sold | $444,000-1.1%$95/sqft |
Source: Public Record Report a problem | ||
| 2/14/2015 | Pending sale | $449,000$96/sqft |
Source: RE/MAX UNLIMITED #1786622 Report a problem | ||
| 12/10/2014 | Listed for sale | $449,000+38.2%$96/sqft |
Source: RE/MAX UNLIMITED #1786622 Report a problem | ||
| 10/16/2008 | Sold | $325,000$69/sqft |
Source: Public Record Report a problem | ||
Public tax history
| Year | Property taxes | Tax assessment |
|---|---|---|
| 2025 | $9,500 +30.8% | $50,190 -3.1% |
| 2024 | $7,263 +13.8% | $51,820 |
| 2023 | $6,381 -1.3% | $51,820 +17.5% |
| 2022 | $6,467 | $44,110 -2.8% |
| 2021 | -- | $45,380 +12.7% |
| 2020 | $5,754 0% | $40,260 |
| 2019 | $5,757 +22% | $40,260 +21.7% |
| 2018 | $4,718 | $33,070 |
| 2017 | $4,718 +0.1% | $33,070 -6.4% |
| 2016 | $4,711 +13.8% | $35,320 |
| 2015 | $4,139 +0% | $35,320 +20.8% |
| 2014 | $4,139 | $29,240 |
| 2013 | -- | $29,240 -1.8% |
| 2012 | -- | $29,780 |
| 2011 | -- | $29,780 -7.2% |
| 2010 | -- | $32,100 |
| 2009 | -- | $32,100 -17.2% |
| 2008 | -- | $38,750 |
Find assessor info on the county website
Monthly payment
Est. payment
Payment breakdown
Explore the cost of this home by adjusting the details. Changes won't be saved.Climate risks
Neighborhood: 80107
Nearby schools
Schools provided by the listing agent
- Elementary: Singing Hills
- Middle: Elizabeth
- High: Elizabeth
- District: Elizabeth C-1
Source: REcolorado as distributed by MLS GRID. This data may not be complete. We recommend contacting the local school district to confirm school assignments for this home.


Similar homes
- $579,0004 bd2 ba4.3k sqft5513 Harbor Town Drive, Elizabeth, CO 80107For Sale

 MLS ID #7722730, Adam Ferguson, Coldwell Banker Realty 24. REcolorado as distributed by MLS GRID
 - $699,0004 bd4 ba2.9k sqft5025 Mahogany Way, Elizabeth, CO 80107For Sale
 MLS ID #3635355, Katie Halsey, Compass - Denver. REcolorado as distributed by MLS GRID
 - $--4 bd3 ba2.4k sqft1144 E Hopkins Dr, Elizabeth, CO 80107Auction
 Auction.com 2
 - $639,9004 bd3 ba2.4k sqft42992 Colonial Trail, Elizabeth, CO 80107New Construction
 REcolorado as distributed by MLS GRID
 - $669,9004 bd4 ba4.2k sqft935 Peach Leaf Lane, Elizabeth, CO 80107For SaleMLS ID #3759173, Roger Shults, My Colorado Broker LLC. REcolorado as distributed by MLS GRID
- $714,9005 bd3 ba4.4k sqft42962 Colonial Tr, Elizabeth, CO 80107New ConstructionREcolorado as distributed by MLS GRID
- $658,0003 bd2 ba3.9k sqft1364 Sumac Avenue, Elizabeth, CO 80107For SaleMLS ID #9727863, Rose Lucero, HomeSmart Realty. REcolorado as distributed by MLS GRID
- $649,9504 bd3 ba4.1k sqft760 Lawson Drive, Elizabeth, CO 80107New ConstructionREcolorado as distributed by MLS GRID
- $799,0003 bd3 ba2.4k sqft9225 County Road 174, Elizabeth, CO 80107For SaleMLS ID #9408946, Alex Katsenelson, Champion Realty. REcolorado as distributed by MLS GRID
- $721,9004 bd3 ba2.4k sqft5560 Callaway Garden Drive, Elizabeth, CO 80107New ConstructionREcolorado as distributed by MLS GRID
- $534,9954 bd3 ba2.5k sqft43112 Castle Stuart Street, Elizabeth, CO 80107New ConstructionREcolorado as distributed by MLS GRID
- $674,9503 bd3 ba4.1k sqft780 Lawson Drive, Elizabeth, CO 80107New ConstructionREcolorado as distributed by MLS GRID
- $640,0004 bd3 ba3.5k sqft12801 Randles Avenue, Parker, CO 80134For SaleMLS ID #8563856, Naresh Chhetry, Keller Williams DTC. REcolorado as distributed by MLS GRID
- $650,0004 bd4 ba4.1k sqft7167 S Patsburg Way, Aurora, CO 80016For SaleMLS ID #8896517, Azad Hossain, Concord Realty USA. REcolorado as distributed by MLS GRID
- $630,0004 bd3 ba2.6k sqft7181 S Oak Hill Circle, Aurora, CO 80016For SaleMLS ID #7364260, Kathy Nelson, Compass - Denver. REcolorado as distributed by MLS GRID
- $625,0003 bd3 ba2.9k sqft20890 E Sussex Court, Parker, CO 80138For SaleMLS ID #5253109, Tara Jones, Opendoor Brokerage LLC. REcolorado as distributed by MLS GRID
