Experience the best of space and warmth in this must-see, 5-bedroom, 6-bath residence—priced to sell. Set on nearly an acre in Spring Valley Ranch, this home backs directly to Spring Valley Golf Course, creating a serene backdrop and breathtaking views from the covered back deck that you’ll enjoy year-round. Upon entry, you’re welcomed by an office/sitting room and a formal dining room. Natural light floods the living space through large windows adorned with plantation shutters. The gourmet kitchen boasts granite countertops and ample storage, perfect for culinary enthusiasts, everyday living, and effortless entertaining. The main level includes a non-conforming bedroom and a newly remodeled half bath that’s plumbed and ready for a shower/tub addition. Convenience is built in with washer/dryer hookups on every level of the home. Upstairs, you’ll find five bedrooms, each with on-suite access to its own bathroom, including a Jack-and-Jill shared by two of the rooms - ensuring privacy and convenience for residents and guests. Recent upgrades include an electrical panel sized to support a future outbuilding and an EV charger in the garage. Step outside to the flat, private backyard with an expansive stamped concrete patio - an ideal spot for outdoor relaxation. Here, a private hot tub awaits, providing a perfect retreat with panoramic views of the golf course and surrounding landscapes. Nearby, a raised bed invites gardening enthusiasts to cultivate their favorite plants. The convenient 4-car garage ensures easy access and plenty of space for toys alongside a practical storage shed for outdoor equipment. Discover the ultimate blend of luxury, space, and natural beauty in Elizabeth’s premier golf course community.
Sold for $755,000
$755,000
42028 Oakwood Street, Elizabeth, CO 80107
5beds
4,892sqft
Single Family Residence
Built in 2006
0.96 Acres Lot
$741,900 Zestimate®
$154/sqft
$5,182 Estimated rent
Home value
$741,900
$653,000 - $846,000
$5,182/mo
Zestimate® history
Owner options
List your home for rent
$5,182/mo
Rent Zestimate®
Find your next renter with Zillow Rental Manager. Plus, with online applications, you can quickly screen prospective tenants – for free.
$5,182/mo
Rent Zestimate®
Refinance and save
$4,537/mo
Est. payment
Refinancing to a lower rate could help reduce your monthly payments and save thousands over the life of the loan.
$4,537/mo
Est. payment
Explore your selling options
Work with a Zillow partner agent
Leverage their expertise and Zillow's premium Showcase listings to get your home seen by more buyers.
Get startedList with your own agent
Get your home in front of millions of buyers by listing it on Zillow.
Learn how to do itSell it yourself
Take full control of how buyers see your home on Zillow by listing For Sale by Owner (FSBO).
List your homeWhat's special
Zillow last checked:
Listing updated:
Listed by:
Karissa McCoy 970-749-3167 Karissa@thehallteamco.com,
LIVE Real Estate,
Johnna Hall 720-205-6556,
LIVE Real Estate
Bought with:
Marshall Henry, 100092815
Luxe Living
Source: REcolorado as distributed by MLS GRID,MLS#: 9479009
Facts & features
Interior
Bedrooms & bathrooms
- Bedrooms: 5
- Bathrooms: 6
- Full bathrooms: 4
- 1/2 bathrooms: 2
- Main level bathrooms: 2
Bedroom
- Description: With Bathroom And Walk-In Closet
- Level: Upper
Bedroom
- Description: With Bathroom
- Level: Upper
Bedroom
- Description: Jack And Jill Bathroom
- Level: Upper
Bedroom
- Description: Currently Being Used As An Upstairs Laundry Room
- Level: Upper
Bathroom
- Description: Newly Updated
- Level: Main
Bathroom
- Description: Newly Renovated
- Level: Main
Bathroom
- Level: Upper
Bathroom
- Level: Upper
Bathroom
- Level: Upper
Other
- Description: Vaulted Ceilings With Attached Walk In Closet And Primary Bath
- Level: Upper
Other
- Description: 5-Piece With Jetted Soaking Tub
- Level: Upper
Dining room
- Level: Main
Family room
- Level: Main
Kitchen
- Description: Open To Family Room
- Level: Main
Laundry
- Description: Newly Renovated Main Floor Laundry
- Level: Main
Living room
- Level: Main
Mud room
- Level: Main
Office
- Description: Can Also Be A Non-Conforming Main Level Bedroom
- Level: Main
Heating
- Forced Air, Natural Gas
Cooling
- Central Air
Appliances
- Included: Cooktop, Dishwasher, Disposal, Double Oven, Gas Water Heater, Microwave, Refrigerator, Self Cleaning Oven
Features
- Built-in Features, Ceiling Fan(s), Eat-in Kitchen, Entrance Foyer, Five Piece Bath, Granite Counters, High Ceilings, High Speed Internet, Jack & Jill Bathroom, Kitchen Island, Open Floorplan, Pantry, Primary Suite, Radon Mitigation System, Smoke Free, Walk-In Closet(s)
- Flooring: Carpet, Tile, Wood
- Windows: Double Pane Windows, Window Coverings
- Basement: Bath/Stubbed,Daylight,Full,Unfinished
Interior area
- Total structure area: 4,892
- Total interior livable area: 4,892 sqft
- Finished area above ground: 3,272
- Finished area below ground: 0
Property
Parking
- Total spaces: 4
- Parking features: Asphalt, Concrete, Electric Vehicle Charging Station(s), Insulated Garage, Oversized, Garage Door Opener
- Attached garage spaces: 4
Features
- Levels: Two
- Stories: 2
- Entry location: Ground
- Patio & porch: Covered, Deck, Front Porch, Patio
- Exterior features: Balcony, Garden, Gas Valve, Lighting, Private Yard, Rain Gutters
- Has spa: Yes
- Spa features: Spa/Hot Tub, Heated
- Fencing: Full
Lot
- Size: 0.96 Acres
- Features: Landscaped, Level, On Golf Course, Open Space, Sprinklers In Front, Sprinklers In Rear
Details
- Parcel number: R117444
- Zoning: PUD
- Special conditions: Standard
Construction
Type & style
- Home type: SingleFamily
- Architectural style: Contemporary
- Property subtype: Single Family Residence
Materials
- Frame, Stone, Wood Siding
- Foundation: Slab
- Roof: Composition
Condition
- Updated/Remodeled
- Year built: 2006
Details
- Builder name: Beazer Homes
Utilities & green energy
- Sewer: Public Sewer
- Water: Public
Community & HOA
Community
- Security: Carbon Monoxide Detector(s), Smoke Detector(s), Video Doorbell
- Subdivision: Spring Valley Ranch
HOA
- Has HOA: Yes
- Amenities included: Park, Playground
- Services included: Trash
- HOA fee: $135 quarterly
- HOA name: Spring Valley HOA
- HOA phone: 303-369-1800
Location
- Region: Elizabeth
Financial & listing details
- Price per square foot: $154/sqft
- Tax assessed value: $787,200
- Annual tax amount: $7,873
- Date on market: 9/19/2025
- Listing terms: Cash,Conventional,FHA,VA Loan
- Exclusions: Sellers Personal Property. Main Floor All-In-One Washer/Dryer And White Refrigerator In The Garage.
- Ownership: Individual
- Road surface type: Paved
Price history
| Date | Event | Price |
|---|---|---|
| 12/18/2025 | Sold | $755,000-5.6%$154/sqft |
Source:  REcolorado as distributed by MLS GRID #9479009 Report a problem REcolorado as distributed by MLS GRID #9479009 Report a problem | ||
| 11/18/2025 | Pending sale | $799,999$164/sqft |
Source: REcolorado as distributed by MLS GRID #9479009 Report a problem | ||
| 9/19/2025 | Listed for sale | $799,999-4.8%$164/sqft |
Source: REcolorado as distributed by MLS GRID #9479009 Report a problem | ||
| 7/30/2024 | Sold | $840,000$172/sqft |
Source: Public Record Report a problem | ||
| 7/2/2024 | Pending sale | $840,000$172/sqft |
Source: REcolorado as distributed by MLS GRID #3798126 Report a problem | ||
| 6/17/2024 | Price change | $840,000-5.1%$172/sqft |
Source: REcolorado as distributed by MLS GRID #3798126 Report a problem | ||
| 6/16/2024 | Pending sale | $885,000$181/sqft |
Source: REcolorado as distributed by MLS GRID #3798126 Report a problem | ||
| 5/21/2024 | Listed for sale | $885,000+21.2%$181/sqft |
Source: REcolorado as distributed by MLS GRID #3798126 Report a problem | ||
| 4/8/2021 | Sold | $730,000+4.3%$149/sqft |
Source: Public Record Report a problem | ||
| 2/18/2021 | Pending sale | $699,900$143/sqft |
Source: RE/MAX Professionals #8581985 Report a problem | ||
| 2/12/2021 | Listed for sale | $699,900+16.7%$143/sqft |
Source: RE/MAX Professionals #8581985 Report a problem | ||
| 1/28/2021 | Listing removed | -- |
Source: Owner Report a problem | ||
| 8/23/2016 | Listing removed | $599,900$123/sqft |
Source: Owner #24046011 Report a problem | ||
| 7/29/2016 | Listed for sale | $599,900+16.5%$123/sqft |
Source: Owner #24046011 Report a problem | ||
| 5/23/2016 | Sold | $515,000-14.2%$105/sqft |
Source: BROKERS GUILD solds #8318786_80107 Report a problem | ||
| 12/13/2015 | Price change | $599,900+14.3%$123/sqft |
Source: Owner #24046011 Report a problem | ||
| 11/3/2015 | Price change | $525,000-4.5%$107/sqft |
Source: BROKERS GUILD-CHERRY CREEK LTD #8318786 Report a problem | ||
| 10/11/2015 | Price change | $549,900-4.4%$112/sqft |
Source: BROKERS GUILD-CHERRY CREEK LTD #8318786 Report a problem | ||
| 9/25/2015 | Price change | $575,000-3.4%$118/sqft |
Source: BROKERS GUILD-CHERRY CREEK LTD #8318786 Report a problem | ||
| 9/20/2015 | Price change | $595,000-0.8%$122/sqft |
Source: BROKERS GUILD-CHERRY CREEK LTD #8318786 Report a problem | ||
| 9/14/2015 | Listed for sale | $599,900+0.2%$123/sqft |
Source: Owner Report a problem | ||
| 6/15/2015 | Listing removed | $599,000$122/sqft |
Source: Owner Report a problem | ||
| 6/9/2015 | Listed for sale | $599,000+82.6%$122/sqft |
Source: Owner Report a problem | ||
| 8/30/2010 | Sold | $328,000-13.2%$67/sqft |
Source: Public Record Report a problem | ||
| 7/27/2010 | Price change | $377,900+8%$77/sqft |
Source: Keller Williams Realty, LLC #879998 Report a problem | ||
| 7/10/2010 | Price change | $349,900-4.1%$72/sqft |
Source: foreclosure.com Report a problem | ||
| 6/11/2010 | Listed for sale | $364,900$75/sqft |
Source: foreclosure.com Report a problem | ||
Public tax history
| Year | Property taxes | Tax assessment |
|---|---|---|
| 2024 | $7,873 +31.8% | $52,740 |
| 2023 | $5,976 -1.3% | $52,740 +27.7% |
| 2022 | $6,055 | $41,310 -2.8% |
| 2021 | -- | $42,490 +8.3% |
| 2020 | $5,610 0% | $39,250 |
| 2019 | $5,613 +2.4% | $39,250 +2.2% |
| 2018 | $5,479 | $38,410 |
| 2017 | $5,479 +0.1% | $38,410 -7.6% |
| 2016 | $5,471 +12.9% | $41,550 |
| 2015 | $4,847 +0% | $41,550 +21.3% |
| 2014 | $4,847 | $34,240 |
| 2013 | -- | $34,240 -1.4% |
| 2012 | -- | $34,740 |
| 2011 | -- | $34,740 -8.2% |
| 2010 | -- | $37,840 |
| 2009 | -- | $37,840 -6.4% |
| 2008 | -- | $40,420 |
| 2007 | $2,321 | $40,420 |
Find assessor info on the county website
Neighborhood: 80107
Nearby homes
- $814,1003 bd2 ba2.9k sqft42030 Oakwood St, Elizabeth, CO 80107Off Market
- $940,0006 bd5 ba4.3k sqft42018 Oakwood St, Elizabeth, CO 80107Sold

- $854,0004 bd4 ba3.8k sqft4590 Pleasant Valley Cir, Elizabeth, CO 80107Off Market
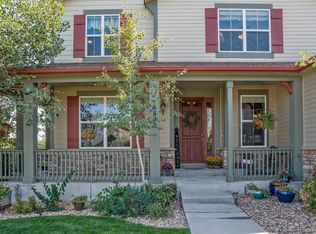
- $840,0003 bd3 ba4.3k sqft42038 Oakwood St, Elizabeth, CO 80107For Sale

- $869,4003 bd3 ba2.5k sqft42010 Oakwood St, Elizabeth, CO 80107Off Market
- $835,3003 bd3 ba4.9k sqft42009 Oakwood St, Elizabeth, CO 80107Off Market
- $880,0004 bd3 ba4.3k sqft4595 Pleasant Valley Cir, Elizabeth, CO 80107Sold
- $782,0003 bd3 ba4.3k sqft4580 Pleasant Valley Cir, Elizabeth, CO 80107Sold
Nearby schools
GreatSchools rating
- 6/10Singing Hills Elementary SchoolGrades: K-5Distance: 4.1 mi
- 5/10Elizabeth Middle SchoolGrades: 6-8Distance: 8 mi
- 6/10Elizabeth High SchoolGrades: 9-12Distance: 7.8 mi
Schools provided by the listing agent
- Elementary: Singing Hills
- Middle: Elizabeth
- High: Elizabeth
- District: Elizabeth C-1
Source: REcolorado as distributed by MLS GRID. This data may not be complete. We recommend contacting the local school district to confirm school assignments for this home.
Get a cash offer in 3 minutes
Find out how much your home could sell for in as little as 3 minutes with a no-obligation cash offer.
Estimated market value
$741,900
Get a cash offer in 3 minutes
Find out how much your home could sell for in as little as 3 minutes with a no-obligation cash offer.
Estimated market value
$741,900
- Colorado
- Elbert County
- Elizabeth
- 80107
- 42028 Oakwood Street
Nearby cities
Nearby zip codes
Other Elizabeth Topics
