$20k Price Reduction! This spacious two-story home sits on a desirable corner lot in the beautifully planned Southshore community, offering an open floor plan and access to top tier amenities. Featuring 4 generously sized bedrooms, 3 bathrooms, and 3-car garage, this home is designed for both comfort and functionality.
The main floor includes a bedroom with convenient access to a bathroom with a newly updated shower title. Upstairs, you’ll find three additional bedrooms, including a roomy primary suite with a private bath and separate toilet area. Both upstairs and downstair bathrooms feature newly updated tile, with one offering a bathtub. A large laundry room adds everyday convenience.
Inside, the home showcases fresh, tasteful interior paint and brand-new plush carpeting throughout. The kitchen offers abundant cabinetry, a large center island perfect for gathering and meal preparation, and an adjacent walk-in pantry for ample storage. The open concept family room features a cozy gas fireplace, creating an inviting space for relaxing or entertaining.
Step outside to a spacious patio, ideal for hosting BBQs or simply unwinding. The full unfinished basement provides endless possibilities, whether you envision extra storage, a home theater, game room, or recreation space.
Residents of Southshore enjoy exceptional community amenities, including fitness centers, clubhouses, two swimming pools, and multiple parks. The home is conveniently located near Aurora Reservoir, shopping, dining, and scenic outdoor spaces. It is also part of the award winning Cherry Creek School District.
Don’t miss this opportunity to own a move-in ready home in one of the area’s most sought-after communities!
For sale
Price cut: $20K (6/29)
$650,000
7244 S Scottsburg Way, Aurora, CO 80016
4beds
3,035sqft
:
Get pre-qualified$4,089/mo
Single Family Residence
Built in 2019
8,952 Square Feet Lot
$-- Zestimate®
$214/sqft
$30/mo HOA
What's special
- 85 days |
- 804 |
- 33 |
Zillow last checked:
Listing updated:
Listed by:
Nancy Tan 720-220-8300 nttan@comcast.net,
Brokers Guild Homes
Source: REcolorado as distributed by MLS GRID,MLS#: 4992175
Facts & features
Interior
Bedrooms & bathrooms
- Bedrooms: 4
- Bathrooms: 3
- Full bathrooms: 1
- 3/4 bathrooms: 2
- Main level bathrooms: 1
- Main level bedrooms: 1
Bedroom
- Level: Upper
Bedroom
- Level: Main
Bedroom
- Level: Upper
Bedroom
- Level: Upper
Bathroom
- Level: Upper
Bathroom
- Level: Upper
Bathroom
- Level: Main
Heating
- Forced Air
Cooling
- Central Air
Appliances
- Included: Convection Oven, Dishwasher, Disposal, Electric Water Heater, Microwave, Oven, Range, Range Hood, Refrigerator, Self Cleaning Oven
Features
- Corian Counters, Eat-in Kitchen, Kitchen Island, Open Floorplan, Pantry, Smoke Free, Walk-In Closet(s)
- Flooring: Carpet, Tile, Wood
- Windows: Double Pane Windows
- Basement: Full,Unfinished
- Number of fireplaces: 1
- Fireplace features: Family Room
Interior area
- Total structure area: 3,035
- Total interior livable area: 3,035 sqft
- Finished area above ground: 2,038
- Finished area below ground: 0
Property
Parking
- Total spaces: 3
- Parking features: Garage - Attached
- Attached garage spaces: 3
Features
- Levels: Two
- Stories: 2
- Patio & porch: Patio
- Exterior features: Private Yard
Lot
- Size: 8,952 Square Feet
Details
- Parcel number: 035156231
- Special conditions: Standard
Construction
Type & style
- Home type: SingleFamily
- Architectural style: Traditional
- Property subtype: Single Family Residence
Materials
- Brick, Frame, Wood Siding
- Foundation: Slab
- Roof: Composition
Condition
- Year built: 2019
Utilities & green energy
- Sewer: Public Sewer
- Water: Public
Community & HOA
Community
- Security: Carbon Monoxide Detector(s), Smoke Detector(s)
- Subdivision: Southshore
HOA
- Has HOA: Yes
- Amenities included: Clubhouse, Fitness Center, Park, Pool
- Services included: Maintenance Grounds, Sewer, Trash
- HOA fee: $30 monthly
- HOA name: Southshore Homeowners Association
- HOA phone: 720-870-2221
Location
- Region: Aurora
Financial & listing details
- Price per square foot: $214/sqft
- Tax assessed value: $664,000
- Annual tax amount: $6,231
- Date on market: 5/8/2026
- Listing terms: Cash,Conventional,FHA,Other
- Exclusions: None
- Ownership: Individual
Estimated market value
Not available
Estimated sales range
Not available
Not available
Price history
| Date | Event | Price |
|---|---|---|
| 6/29/2026 | Price change | $650,000-3%$214/sqft |
Source:  REcolorado as distributed by MLS GRID #4992175 Report a problem REcolorado as distributed by MLS GRID #4992175 Report a problem | ||
| 5/8/2026 | Listed for sale | $670,000+44.4%$221/sqft |
Source: REcolorado as distributed by MLS GRID #4992175 Report a problem | ||
| 5/9/2019 | Sold | $463,945$153/sqft |
Source: Public Record Report a problem | ||
Public tax history
| Year | Property taxes | Tax assessment |
|---|---|---|
| 2025 | $5,991 +1.3% | $41,500 -2.9% |
| 2024 | $5,914 +34.2% | $42,759 -8.8% |
| 2023 | $4,406 +7.1% | $46,895 +40.5% |
| 2022 | $4,114 | $33,367 -2.8% |
| 2021 | -- | $34,328 +4.5% |
| 2020 | $4,260 +814.7% | $32,847 |
| 2019 | $466 | -- |
| 2018 | $466 +3.9% | $3,548 +3% |
| 2017 | $448 | $3,444 +45.4% |
| 2016 | -- | $2,369 |
Find assessor info on the county website
Monthly payment
Est. payment
Payment breakdown
Explore the cost of this home by adjusting the details. Changes won't be saved.Climate risks
Neighborhood: Southshore
Nearby schools
GreatSchools rating
- 8/10Altitude Elementary SchoolGrades: PK-5Distance: 0.3 mi
- 6/10Fox Ridge Middle SchoolGrades: 6-8Distance: 0.5 mi
- 8/10Cherokee Trail High SchoolGrades: 9-12Distance: 0.7 mi
Schools provided by the listing agent
- Elementary: Altitude
- Middle: Fox Ridge
- High: Cherokee Trail
- District: Cherry Creek 5
Source: REcolorado as distributed by MLS GRID. This data may not be complete. We recommend contacting the local school district to confirm school assignments for this home.
- $655,3004 bd3 ba2.2k sqft7254 S Scottsburg Way, Aurora, CO 80016Off Market
- $696,0004 bd3 ba2.6k sqft7290 Shady Grove Way, Aurora, CO 80016Off Market
- $663,8004 bd3 ba2.6k sqft7264 S Scottsburg Way, Aurora, CO 80016Off Market
- $725,4005 bd3 ba3.6k sqft7238 S Scottsburg Way, Aurora, CO 80016Off Market

- $712,2004 bd3 ba3k sqft7243 S Scottsburg Way, Aurora, CO 80016Off Market
- $676,8004 bd4 ba2.6k sqft7253 S Scottsburg Way, Aurora, CO 80016Off Market
- $618,5003 bd2 ba3.2k sqft7268 S Scottsburg Way, Aurora, CO 80016Off Market
- $641,2004 bd3 ba2.1k sqft7224 S Scottsburg Way, Aurora, CO 80016Off Market
A local agent can set up tours, give advice and negotiate with sellers.
Similar homes
- $778,5005 bd5 ba3.9k sqft27746 E Frost Place, Aurora, CO 80016For Sale
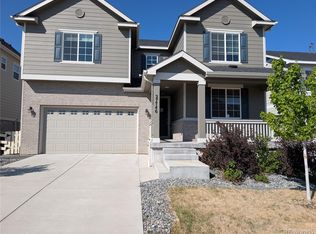
 MLS ID #6031180, Jeff Molenda, Key Real Estate Group LLC. REcolorado as distributed by MLS GRID
 - $559,0004 bd4 ba2.6k sqft21924 E Lake Avenue, Aurora, CO 80015For Sale
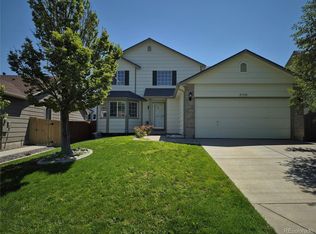 MLS ID #7667370, Katherine Prewitt, Cashew Real Estate LLC. REcolorado as distributed by MLS GRID
 - $619,0004 bd3 ba3.4k sqft7730 S Joplin Way, Englewood, CO 80112For Sale
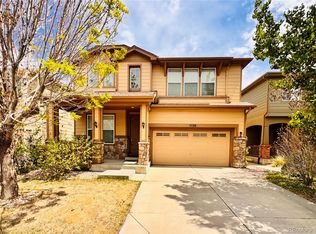 MLS ID #6178309, Uyanga Khulan, eXp Realty, LLC. REcolorado as distributed by MLS GRID
 - $649,9003 bd3 ba3.5k sqft4435 N Picadilly Court, Aurora, CO 80019New Construction
 MLS ID #3396516, Kim Buchhammer, RE/MAX Northwest Inc. REcolorado as distributed by MLS GRID
 - $892,8005 bd4 ba3.9k sqft24734 E Kettle Court, Aurora, CO 80016New ConstructionREcolorado as distributed by MLS GRID
- $670,9904 bd3 ba3.6k sqft1730 S Gold Bug Way, Aurora, CO 80018New ConstructionREcolorado as distributed by MLS GRID
- $674,9004 bd3 ba3.5k sqft11090 Night Heron Drive, Parker, CO 80134For SaleMLS ID #4559557, Lori Knapp, HomeSmart. REcolorado as distributed by MLS GRID
- $719,9004 bd3 ba3.7k sqft188 S Waterloo Street, Aurora, CO 80018New ConstructionMLS ID #2409006, Blessed Barrack, Equity Colorado Real Estate. REcolorado as distributed by MLS GRID
- $575,0003 bd3 ba1.9k sqft21073 E Tufts Avenue, Aurora, CO 80015For SaleMLS ID #7377658, Uyanga Khulan, eXp Realty, LLC. REcolorado as distributed by MLS GRID
- $586,5004 bd3 ba3.1k sqft5883 Littlehouse Lane, Castle Rock, CO 80108For SaleMLS ID #4913513, Dave Edwards, Key Real Estate Group LLC. REcolorado as distributed by MLS GRID
- $529,0004 bd4 ba2.4k sqft17842 E Lehigh Place, Aurora, CO 80013For SaleMLS ID #9225679, Shahbaz Hussain, Brokers Guild Real Estate. REcolorado as distributed by MLS GRID
- $610,0003 bd2 ba3.5k sqft24088 E Atlantic Place, Aurora, CO 80018For SaleMLS ID #4400032, Jody A OBrien, HomeSmart. REcolorado as distributed by MLS GRID
- $599,9904 bd2 ba4.3k sqft5513 Harbor Town Drive, Elizabeth, CO 80107For SaleMLS ID #7722730, Adam Ferguson, Coldwell Banker Realty 24. REcolorado as distributed by MLS GRID
- $509,8883 bd3 ba2.7k sqft4856 S Argonne Street, Aurora, CO 80015For SaleMLS ID #8118877, Jim Gordon, Your Castle Real Estate Inc. REcolorado as distributed by MLS GRID
- $425,0003 bd3 ba2.8k sqft22843 E Briarwood Place, Aurora, CO 80016For SaleMLS ID #2294248, Amanda Jackson, LoKation Real Estate. REcolorado as distributed by MLS GRID
- $675,0003 bd3 ba3.3k sqft10863 Touchstone Loop, Parker, CO 80134For SaleMLS ID #3114532, Piyush Ashra, MB Vibrant Real Estate, Inc. REcolorado as distributed by MLS GRID
- $659,9503 bd3 ba3.6k sqft2132 S Irvington Street, Aurora, CO 80018New ConstructionREcolorado as distributed by MLS GRID
- $649,9904 bd4 ba3k sqft5572 Stone Harbor Drive, Elizabeth, CO 80107New ConstructionREcolorado as distributed by MLS GRID
- $675,0003 bd3 ba2.6k sqft10848 Hayloft Street, Parker, CO 80134For SaleMLS ID #4349265, Deni Niethammer, The Resource Group LLC. REcolorado as distributed by MLS GRID
- $625,0004 bd3 ba3.3k sqft1681 Ghost Dance Circle, Castle Rock, CO 80108For SaleMLS ID #4140775, Chun Ouyang, Brokers Guild Real Estate. REcolorado as distributed by MLS GRID
