Welcome to your new home on the beautiful Murphy Creek Golf Course, where thoughtful design, modern finishes, and a prime location come together. Nestled on a quiet cul-de-sac, this stunning ranch-style home offers comfortable single-level living with room to grow. The open-concept floor plan welcomes you to a spacious great room that flows effortlessly into the dining area & beautifully appointed kitchen—the true heart of the home. Designed for entertaining the kitchen features quartz countertops, stainless steel appliances, gas stove, tile backsplash, recessed lighting, walk-in pantry, and a large center island with additional seating. Luxury vinyl plank flooring extends throughout the main living areas, creating a warm and contemporary feel. The spacious primary suite serves as a private retreat, complete with a 3/4 bathroom featuring double vanities, a walk-in shower, linen closet and a generous walk-in closet with built-in shelving. Two additional bedrooms and a full bathroom with double sinks provide comfortable accommodations for family or guests. A versatile flex room offers endless possibilities as a home office, study or a future 4th bedroom, designed with a closet. The laundry room off the garage includes additional cabinets for storage and organization. Step outside to enjoy the fully fenced, landscaped backyard, complete with low-maintenance turf and a spacious patio—an ideal setting for outdoor dining, entertaining, or simply relaxing while enjoying the peaceful surroundings. Additional features include central air conditioning, high ceilings, dimmable recessed lighting, a two-car garage and an unfinished basement already stubbed for a future bathroom, providing the perfect opportunity to create additional living space tailored to your needs. Offering beautiful golf course living, modern finishes and exceptional potential for future expansion, this move-in ready Murphy Creek home is ready to welcome its next owners. Schedule your private showing today!
For sale
Price cut: $11K (8/13)
$599,000
24088 E Atlantic Place, Aurora, CO 80018
3beds
3,592sqft
Single Family Residence
Built in 2024
5,532 Square Feet Lot
$-- Zestimate®
$167/sqft
$125/mo HOA
What's special
- 54 days
- 268
- 18
Zillow last checked:
Listing updated:
Listed by:
Jody A OBrien 303-946-3408 jodyobrienhomes@comcast.net,
HomeSmart
Source: REcolorado as distributed by MLS GRID,MLS#: 4400032
Facts & features
Interior
Bedrooms & bathrooms
- Bedrooms: 3
- Bathrooms: 2
- Full bathrooms: 1
- 3/4 bathrooms: 1
- Main level bathrooms: 2
- Main level bedrooms: 3
Bedroom
- Description: Carpet, Walk In Closet, Spacious, 3/4 Bath, Wiring For Ceiling Fan, Tv Conduits
- Features: Primary Suite
- Level: Main
Bedroom
- Description: Carpet, Closet, Larger Closet
- Level: Main
Bedroom
- Description: Carpet, Closet
- Level: Main
Bathroom
- Description: Ceramic Tile, Double Sinks, Quartz, Vinyl Plank Floor, Linen Closet
- Features: En Suite Bathroom
- Level: Main
Bathroom
- Description: Vinyl Plank, Linen Closet, Ceramic Tile On Shower Wall
- Level: Main
Dining room
- Description: Sliding Door Out To Patio, Open To Kitchen
- Level: Main
Great room
- Description: Open To Dining Area & Kitchen, Large Windows, Vinyl Plank Flooring, Tv Conduits
- Level: Main
Laundry
- Description: Vinyl Plank, Cabinets
- Level: Main
Office
- Description: Carpet, Closet
- Level: Main
Heating
- Forced Air, Natural Gas
Cooling
- Central Air
Appliances
- Included: Dishwasher, Disposal, Dryer, Gas Water Heater, Microwave, Oven, Range, Refrigerator, Self Cleaning Oven, Washer
- Laundry: In Unit
Features
- Kitchen Island, Open Floorplan, Pantry, Quartz Counters, Smart Thermostat, Smoke Free, Walk-In Closet(s)
- Flooring: Carpet, Vinyl
- Windows: Double Pane Windows, Window Coverings, Window Treatments
- Basement: Bath/Stubbed,Full,Sump Pump,Unfinished
Interior area
- Total structure area: 3,592
- Total interior livable area: 3,592 sqft
- Finished area above ground: 1,796
- Finished area below ground: 0
Video & virtual tour
Property
Parking
- Total spaces: 2
- Parking features: Garage - Attached
- Attached garage spaces: 2
Features
- Levels: One
- Stories: 1
- Patio & porch: Covered, Front Porch, Patio
- Exterior features: Private Yard, Rain Gutters
- Fencing: Full
- Has view: Yes
- View description: Golf Course
Lot
- Size: 5,532 Square Feet
- Features: Cul-De-Sac, Irrigated, Landscaped, Level, On Golf Course, Sprinklers In Front, Sprinklers In Rear
Details
- Parcel number: 035494080
- Special conditions: Standard
Construction
Type & style
- Home type: SingleFamily
- Architectural style: Traditional
- Property subtype: Single Family Residence
Materials
- Cement Siding, Frame, Stone
- Foundation: Slab
- Roof: Composition
Condition
- Year built: 2024
Details
- Builder model: Blue Mesa
- Builder name: Meritage Homes
Utilities & green energy
- Sewer: Public Sewer
- Water: Public
Community & HOA
Community
- Security: Carbon Monoxide Detector(s), Smoke Detector(s)
- Subdivision: Murphy Creek
HOA
- Has HOA: Yes
- Amenities included: Park, Playground
- Services included: Maintenance Grounds, Recycling, Road Maintenance, Trash
- HOA fee: $125 monthly
- HOA name: Murphy Creek West Homeowners/Keyston Pacific
- HOA phone: 303-369-0800
- Second HOA name: t
Location
- Region: Aurora
Financial & listing details
- Price per square foot: $167/sqft
- Tax assessed value: $631,000
- Annual tax amount: $7,184
- Date on market: 7/17/2026
- Listing terms: Cash,Conventional,FHA,VA Loan
- Exclusions: Seller's Personal Property
- Ownership: Individual
- Road surface type: Paved
Estimated market value
Not available
Estimated sales range
Not available
Not available
Price history
| Date | Event | Price |
|---|---|---|
| 8/13/2026 | Price change | $599,000-1.8%$167/sqft |
Source:  REcolorado as distributed by MLS GRID #4400032 Report a problem REcolorado as distributed by MLS GRID #4400032 Report a problem | ||
| 7/30/2026 | Price change | $610,000-1.6%$170/sqft |
Source: REcolorado as distributed by MLS GRID #4400032 Report a problem | ||
| 7/17/2026 | Listed for sale | $620,000+10.7%$173/sqft |
Source: REcolorado as distributed by MLS GRID #4400032 Report a problem | ||
| 5/27/2025 | Sold | $559,990$156/sqft |
Source: REcolorado as distributed by MLS GRID #6322478 Report a problem | ||
| 5/6/2025 | Pending sale | $559,990$156/sqft |
Source: REcolorado as distributed by MLS GRID #6322478 Report a problem | ||
| 4/23/2025 | Price change | $559,990-1.8%$156/sqft |
Source:  Meritage Homes Report a problem Meritage Homes Report a problem | ||
| 4/22/2025 | Price change | $569,990-5%$159/sqft |
Source: Meritage Homes Report a problem | ||
| 3/13/2025 | Price change | $599,990-1.6%$167/sqft |
Source: Meritage Homes Report a problem | ||
| 3/5/2025 | Listed for sale | $609,990$170/sqft |
Source: Meritage Homes Report a problem | ||
| 1/31/2025 | Listing removed | $609,990$170/sqft |
Source: Meritage Homes Report a problem | ||
| 1/16/2025 | Price change | $609,990-0.7%$170/sqft |
Source: Meritage Homes Report a problem | ||
| 1/4/2025 | Price change | $613,990+2.7%$171/sqft |
Source: Meritage Homes Report a problem | ||
| 1/2/2025 | Price change | $597,990+0.5%$166/sqft |
Source: Meritage Homes Report a problem | ||
| 12/5/2024 | Price change | $594,990+0.8%$166/sqft |
Source: Meritage Homes Report a problem | ||
| 12/3/2024 | Price change | $589,990+0.9%$164/sqft |
Source: Meritage Homes Report a problem | ||
| 11/22/2024 | Listed for sale | $584,990$163/sqft |
Source: Meritage Homes Report a problem | ||
| 10/30/2024 | Listing removed | $584,990$163/sqft |
Source: Meritage Homes Report a problem | ||
| 9/13/2024 | Price change | $584,990-2.5%$163/sqft |
Source: Meritage Homes Report a problem | ||
| 9/4/2024 | Listed for sale | $599,990$167/sqft |
Source: Meritage Homes Report a problem | ||
Public tax history
| Year | Property taxes | Tax assessment |
|---|---|---|
| 2025 | $5,565 +6.6% | $39,438 +17.4% |
| 2024 | $5,222 +83994% | $33,593 +4.9% |
| 2023 | $6 | $32,019 |
Find assessor info on the county website
Monthly payment
Est. payment
Payment breakdown
Explore the cost of this home by adjusting the details. Changes won't be saved.Climate risks
Neighborhood: Murphy Creek
Nearby schools
Schools provided by the listing agent
- Elementary: Murphy Creek K-8
- Middle: Murphy Creek K-8
- High: Vista Peak
- District: Adams-Arapahoe 28J
Source: REcolorado as distributed by MLS GRID. This data may not be complete. We recommend contacting the local school district to confirm school assignments for this home.

Similar homes
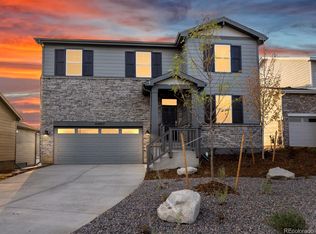
- $519,0003 bd3 ba1.8k sqft1949 S Fultondale Way, Aurora, CO 80018For Sale
 MLS ID #9528818, Kerry Lichty, eXp Realty, LLC. REcolorado as distributed by MLS GRID
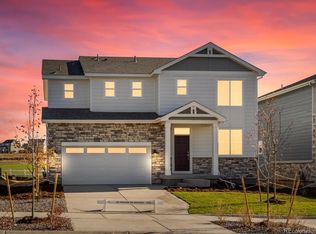
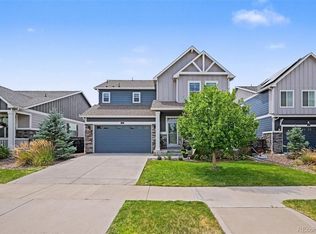
 - $575,0003 bd3 ba3.6k sqft41 S Quantock Street, Aurora, CO 80018For Sale
 MLS ID #2861779, Ryan Mutschelknaus, Madison & Company Properties. REcolorado as distributed by MLS GRID
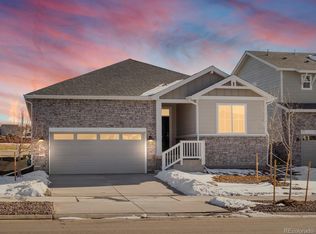
 - $570,0003 bd3 ba2.7k sqft24235 E Ohio Drive, Aurora, CO 80018For Sale
 MLS ID #4046809, Karyn Walker, Redfin Corporation. REcolorado as distributed by MLS GRID
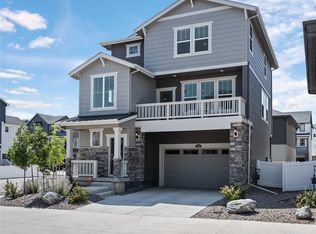
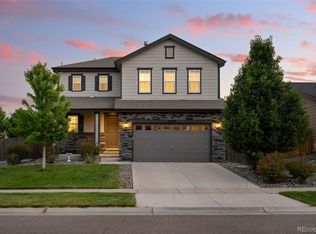
 - $590,0003 bd3 ba1.8k sqft22250 E Mansfield Place, Aurora, CO 80018For Sale
 MLS ID #6638179, Michael Anderson, RE/MAX Professionals. REcolorado as distributed by MLS GRID
 - $614,5004 bd3 ba2.4k sqft855 S Elk Way, Aurora, CO 80018For SaleMLS ID #6783746, Jessica Whitney, Madison & Company Properties. REcolorado as distributed by MLS GRID
- $589,0003 bd2 ba4.1k sqft4403 N Picadilly Court, Aurora, CO 80019For SaleMLS ID #2640578, Chris Elsom, Kentwood Real Estate Cherry Creek. REcolorado as distributed by MLS GRID
- $735,0004 bd4 ba4.7k sqft1834 S De Gaulle Court, Aurora, CO 80018For SaleMLS ID #7139486, Andrea Strouse, Compass - Denver. REcolorado as distributed by MLS GRID
- $534,5003 bd2 ba3.3k sqft24 S Vandriver Way, Aurora, CO 80018For SaleMLS ID #7747769, Lina Koval, Brokers Guild Real Estate. REcolorado as distributed by MLS GRID
- $599,9005 bd3 ba2.6k sqft27671 E Byers Avenue, Aurora, CO 80018For SaleMLS ID #3178260, Dan D Gerlock, Coldwell Banker Realty 18. REcolorado as distributed by MLS GRID
- $534,9003 bd3 ba1.9k sqft24444 E Walsh Avenue, Aurora, CO 80018For SaleMLS ID #5857706, Merritt Cohn, MB Cohn & Assoc. REcolorado as distributed by MLS GRID
- $485,0004 bd3 ba1.9k sqft27074 E Archer Avenue, Aurora, CO 80018For SaleMLS ID #5548319, EMPOWERHOME Team, Keller Williams DTC. REcolorado as distributed by MLS GRID
- $649,0004 bd3 ba3.7k sqft1955 S Danube Way, Aurora, CO 80013For SaleMLS ID #4089177, Loba Ergeno, The Impact Realty. REcolorado as distributed by MLS GRID
- $600,0004 bd4 ba3k sqft5563 S Elk Court, Aurora, CO 80016For SaleMLS ID #9930688, Joshua Surver, eXp Realty, LLC. REcolorado as distributed by MLS GRID
- $534,9004 bd3 ba2.2k sqft27104 E Archer Avenue, Aurora, CO 80018For SaleMLS ID #5682100, James Crocker, Crocker Realty, LLC. REcolorado as distributed by MLS GRID
- $700,0005 bd3 ba2.2k sqft59 S DeGaulle Street, Aurora, CO 80018For SaleMLS ID #8428287, Colton E. Mortag, Real Broker, LLC DBA Real. REcolorado as distributed by MLS GRID
- $499,9273 bd3 ba2.5k sqft783 N Shawnee Street, Aurora, CO 80018For SaleMLS ID #8943690, Steve Kirk, Equity Colorado Real Estate. REcolorado as distributed by MLS GRID
- $500,0003 bd3 ba2.4k sqft737 N Tempe Street, Aurora, CO 80018For SaleMLS ID #3471453, Alana Borremans, Kenneth James Realty, Inc.. REcolorado as distributed by MLS GRID
- $649,0003 bd3 ba3.5k sqft5066 N Quemoy Court, Aurora, CO 80019For SaleMLS ID #7023057, Cody Freis, eXp Realty, LLC. REcolorado as distributed by MLS GRID
- $515,0004 bd3 ba1.9k sqft27922 E 10th Drive, Aurora, CO 80018For SaleMLS ID #6962084, Courtney Bitner, NextHome Aspire. REcolorado as distributed by MLS GRID
- $699,0004 bd4 ba4k sqft21447 E Union Pl, Aurora, CO 80015For Sale
 MLS ID #6760542, Ramona Williams, Exp Realty LLC. elevateMLS
