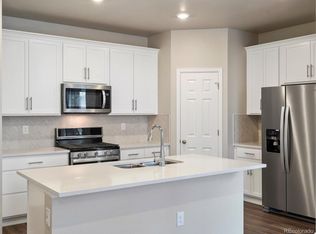
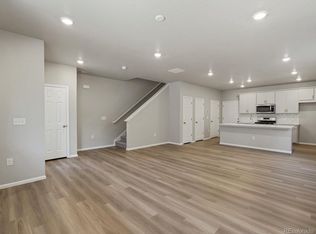
VA assumable interest rate at a 5.125% Welcome to this beautifully designed 2024-built duplex featuring 3 bedrooms, 2.5 bathrooms, and a thoughtfully designed two-story floor plan. The main level offers an inviting open-concept layout where the kitchen, dining area, and great room flow seamlessly together, creating an ideal space for everyday living and entertaining. Upstairs, you’ll find a convenient laundry area and a spacious primary suite complete with a walk-in closet, providing a comfortable retreat at the end of the day. Enjoy the covered front porch and private side yard, perfect for morning coffee, gardening, or relaxing outdoors. The home also includes a basement for additional storage and flexibility. Modern, functional, and move-in ready!
For sale
$500,000
737 N Tempe Street, Aurora, CO 80018
3beds
2,440sqft
Duplex
Built in 2024
2,570 Square Feet Lot
$-- Zestimate®
$205/sqft
$-- HOA
What's special
- 12 days
- 253
- 12
Zillow last checked:
Listing updated:
Listed by:
Alana Borremans 720-467-1416 team@theborremans.co,
Kenneth James Realty, Inc.,
Andrew Borremans 720-467-1416,
Kenneth James Realty, Inc.
Source: REcolorado as distributed by MLS GRID,MLS#: 3471453
Facts & features
Interior
Bedrooms & bathrooms
- Bedrooms: 3
- Bathrooms: 3
- Full bathrooms: 1
- 3/4 bathrooms: 1
- 1/2 bathrooms: 1
- Main level bathrooms: 1
Bedroom
- Features: Primary Suite
- Level: Upper
Bedroom
- Level: Upper
Bedroom
- Level: Upper
Bathroom
- Level: Main
Bathroom
- Features: En Suite Bathroom, Primary Suite
- Level: Upper
Bathroom
- Level: Upper
Dining room
- Level: Main
Great room
- Level: Main
Kitchen
- Level: Main
Laundry
- Level: Upper
Heating
- Forced Air
Cooling
- Central Air
Appliances
- Included: Dishwasher, Disposal, Microwave, Range, Refrigerator
Features
- Kitchen Island, Open Floorplan, Pantry, Primary Suite
- Flooring: Carpet, Vinyl
- Basement: Unfinished
- Common walls with other units/homes: End Unit,1 Common Wall
Interior area
- Total structure area: 2,440
- Total interior livable area: 2,440 sqft
- Finished area above ground: 1,656
- Finished area below ground: 0
Video & virtual tour
Property
Parking
- Total spaces: 2
- Parking features: Garage - Attached
- Attached garage spaces: 2
Features
- Levels: Two
- Stories: 2
Lot
- Size: 2,570 Square Feet
Details
- Parcel number: 035452182
- Special conditions: Standard
Construction
Type & style
- Home type: SingleFamily
- Property subtype: Duplex
- Attached to another structure: Yes
Materials
- Frame
- Roof: Composition
Condition
- Year built: 2024
Utilities & green energy
- Sewer: Public Sewer
- Water: Public
Community & HOA
Community
- Subdivision: Horizon Uptown
HOA
- Has HOA: No
Location
- Region: Aurora
Financial & listing details
- Price per square foot: $205/sqft
- Tax assessed value: $489,800
- Annual tax amount: $5,765
- Date on market: 8/28/2026
- Listing terms: Cash,Conventional,FHA,Assumable,VA Loan
- Exclusions: Seller's Personal Property
- Ownership: Individual
Estimated market value
Not available
Estimated sales range
Not available
Not available
Price history
| Date | Event | Price |
|---|---|---|
| 8/28/2026 | Listed for sale | $500,000+9.5%$205/sqft |
Source:  REcolorado as distributed by MLS GRID #3471453 Report a problem REcolorado as distributed by MLS GRID #3471453 Report a problem | ||
| 11/25/2024 | Sold | $456,490-0.8%$187/sqft |
Source: Public Record Report a problem | ||
| 10/3/2024 | Price change | $459,990-2.1%$189/sqft |
Source:  Meritage Homes Report a problem Meritage Homes Report a problem | ||
| 8/22/2024 | Price change | $469,990-6%$193/sqft |
Source: Meritage Homes Report a problem | ||
| 8/6/2024 | Listed for sale | $499,990$205/sqft |
Source: Meritage Homes Report a problem | ||
Public tax history
| Year | Property taxes | Tax assessment |
|---|---|---|
| 2025 | $1,802 -41.6% | $30,613 +209.8% |
| 2024 | $3,086 -3.9% | $9,882 -43.6% |
| 2023 | $3,211 +1046.6% | $17,530 -6.2% |
| 2022 | $280 | $18,690 |
Find assessor info on the county website
Monthly payment
Est. payment
Payment breakdown
Explore the cost of this home by adjusting the details. Changes won't be saved.Climate risks
Neighborhood: Horizon Uptown
Nearby schools
Schools provided by the listing agent
- Elementary: Vista Peak
- Middle: Vista Peak
- High: Vista Peak
- District: Adams-Arapahoe 28J
Source: REcolorado as distributed by MLS GRID. This data may not be complete. We recommend contacting the local school district to confirm school assignments for this home.

Similar homes
- $499,9273 bd3 ba2.5k sqft783 N Shawnee Street, Aurora, CO 80018For Sale

 MLS ID #8943690, Steve Kirk, Equity Colorado Real Estate. REcolorado as distributed by MLS GRID
 - $485,0004 bd3 ba1.9k sqft27074 E Archer Avenue, Aurora, CO 80018For Sale
 MLS ID #5548319, EMPOWERHOME Team, Keller Williams DTC. REcolorado as distributed by MLS GRID
 - $485,0003 bd2 ba1.5k sqft27656 E 10th Drive, Aurora, CO 80018For Sale
 MLS ID #3225393, Chuck Gonzalez, RE/MAX Alliance. REcolorado as distributed by MLS GRID
 - $559,9004 bd3 ba2.6k sqft25168 E Ellsworth Place, Aurora, CO 80018For Sale
 MLS ID #8444893, David Todd, Coldwell Banker Realty 18. REcolorado as distributed by MLS GRID
 - $534,5003 bd2 ba3.3k sqft24 S Vandriver Way, Aurora, CO 80018For SaleMLS ID #7747769, Lina Koval, Brokers Guild Real Estate. REcolorado as distributed by MLS GRID
- $519,0003 bd3 ba1.8k sqft1949 S Fultondale Way, Aurora, CO 80018For SaleMLS ID #9528818, Kerry Lichty, eXp Realty, LLC. REcolorado as distributed by MLS GRID
- $484,8003 bd3 ba1.9k sqft806 White Crow St, Aurora, CO 80018For Sale
 MLS ID #6029471, Jose Falconett, Brokers Guild Real Estate. elevateMLS
 - $534,9003 bd3 ba1.9k sqft24444 E Walsh Avenue, Aurora, CO 80018For SaleMLS ID #5857706, Merritt Cohn, MB Cohn & Assoc. REcolorado as distributed by MLS GRID
- $515,0004 bd3 ba1.9k sqft27922 E 10th Drive, Aurora, CO 80018For SaleMLS ID #6962084, Courtney Bitner, NextHome Aspire. REcolorado as distributed by MLS GRID
- $534,9004 bd3 ba2.2k sqft27104 E Archer Avenue, Aurora, CO 80018For SaleMLS ID #5682100, James Crocker, Crocker Realty, LLC. REcolorado as distributed by MLS GRID
- $475,0003 bd2 ba1.5k sqft27884 E 9th Lane, Aurora, CO 80018For SaleMLS ID #5410297, Nick Gustafson, Coldwell Banker Realty 24. REcolorado as distributed by MLS GRID
- $570,0003 bd3 ba2.7k sqft24235 E Ohio Drive, Aurora, CO 80018For SaleMLS ID #4046809, Karyn Walker, Redfin Corporation. REcolorado as distributed by MLS GRID
- $405,0003 bd3 ba1.6k sqft22160 E 8th Avenue, Aurora, CO 80018For SaleMLS ID #1924572, Brandon Metoyer, eXp Realty, LLC. REcolorado as distributed by MLS GRID
- $515,0003 bd2 ba1.8k sqft26984 E Archer Ave, Aurora, CO 80018For Sale
 MLS ID #1055086, Lisa Lovely, Coldwell Banker Realty-N Metro. IRES as distributed by MLS GRID
 - $425,0003 bd3 ba1.5k sqft23543 E 5th Drive, Aurora, CO 80018For SaleMLS ID #7718185, Luis Forero, eXp Realty, LLC. REcolorado as distributed by MLS GRID
- $614,5004 bd3 ba2.4k sqft855 S Elk Way, Aurora, CO 80018For SaleMLS ID #6783746, Jessica Whitney, Madison & Company Properties. REcolorado as distributed by MLS GRID
- $590,0003 bd3 ba1.8k sqft22250 E Mansfield Place, Aurora, CO 80018For SaleMLS ID #6638179, Michael Anderson, RE/MAX Professionals. REcolorado as distributed by MLS GRID
- $525,0003 bd3 ba2.3k sqft6047 N Halifax Court, Aurora, CO 80019New ConstructionMLS ID #4972865, Sarah Craner, RE/MAX Professionals. REcolorado as distributed by MLS GRID
- $609,0005 bd3 ba2.7k sqft26754 E Archer Avenue, Aurora, CO 80018For SaleMLS ID #7739167, Kevin Berry, Coldwell Banker Global Luxury Denver. REcolorado as distributed by MLS GRID
- $479,9004 bd4 ba2.3k sqft4863 Halifax Court, Denver, CO 80249For SaleMLS ID #9910331, Jennifer Premac, Jennifer Premac, Individual Proprietor. REcolorado as distributed by MLS GRID
