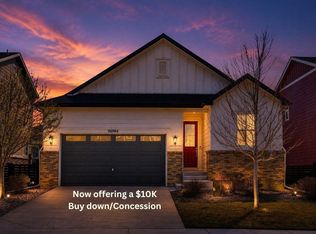
This well maintained ranch style home in Harmony features comfortable main level living, an open floor plan, a spacious backyard, and an unfinished basement with future potential. The kitchen features granite countertops, stainless steel appliances, abundant cabinetry, a large center island with seating, and pendant lighting, opening to the dining and living areas. Warm wood flooring and generous windows fill the main living space with natural light.
Outside, enjoy a covered front porch and an expansive covered back patio overlooking a landscaped yard with established greenery and raised garden beds, ideal for outdoor dining, gardening, relaxing, or entertaining.
The unfinished basement provides additional storage with the flexibility to create more finished living space in the future.
Harmony residents enjoy a community center, swimming pool, fitness facility, neighborhood events, and popular Wednesday evening food trucks.
The location provides convenient access to Buckley Space Force Base, Denver International Airport, schools, shopping, dining, and major transportation routes connecting Aurora and the Denver metro area.
With main level living, inviting outdoor spaces, room to grow, and neighborhood amenities close to home, this property brings together comfort, convenience, and Colorado living.
For sale
Price cut: $15K (9/7)
$534,500
24 S Vandriver Way, Aurora, CO 80018
3beds
3,318sqft
Single Family Residence
Built in 2022
5,706 Square Feet Lot
$-- Zestimate®
$161/sqft
$129/mo HOA
What's special
- 13 days
- 348
- 22
Zillow last checked:
Listing updated:
Listed by:
Lina Koval 720-320-0027 kovalinagent@gmail.com,
Brokers Guild Real Estate
Source: REcolorado as distributed by MLS GRID,MLS#: 7747769
Facts & features
Interior
Bedrooms & bathrooms
- Bedrooms: 3
- Bathrooms: 2
- Full bathrooms: 2
- Main level bathrooms: 2
- Main level bedrooms: 3
Bedroom
- Level: Main
Bedroom
- Level: Main
Bedroom
- Level: Main
Bathroom
- Level: Main
Bathroom
- Level: Main
Heating
- Forced Air
Cooling
- Central Air
Appliances
- Included: Dishwasher, Disposal, Dryer, Gas Water Heater, Microwave, Oven, Refrigerator, Tankless Water Heater, Washer
Features
- Ceiling Fan(s), Granite Counters, Kitchen Island, Open Floorplan, Pantry, Walk-In Closet(s)
- Flooring: Carpet, Laminate, Tile
- Windows: Double Pane Windows, Window Coverings
- Basement: Full
Interior area
- Total structure area: 3,318
- Total interior livable area: 3,318 sqft
- Finished area above ground: 1,659
- Finished area below ground: 0
Property
Parking
- Total spaces: 2
- Parking features: Garage - Attached
- Attached garage spaces: 2
Features
- Levels: One
- Stories: 1
Lot
- Size: 5,706 Square Feet
Details
- Parcel number: 035442659
- Special conditions: Standard
Construction
Type & style
- Home type: SingleFamily
- Property subtype: Single Family Residence
Materials
- Frame
- Foundation: Slab
- Roof: Composition
Condition
- Year built: 2022
Utilities & green energy
- Sewer: Public Sewer
- Water: Public
- Utilities for property: Electricity Connected, Natural Gas Connected
Community & HOA
Community
- Subdivision: Harmony
HOA
- Has HOA: Yes
- Amenities included: Clubhouse, Fitness Center, Park, Pool, Spa/Hot Tub, Trail(s)
- Services included: Recycling, Snow Removal, Trash
- HOA fee: $362 quarterly
- HOA name: Harmony HOA
- HOA phone: 720-776-3200
- Second HOA fee: $25 quarterly
- Second HOA name: POWHATON ROAD METRO DISTRIC
- Second HOA phone: 970-614-8446
Location
- Region: Aurora
Financial & listing details
- Price per square foot: $161/sqft
- Tax assessed value: $554,100
- Annual tax amount: $6,591
- Date on market: 8/27/2026
- Listing terms: Cash,Conventional,FHA,VA Loan
- Exclusions: None
- Ownership: Individual
- Electric utility on property: Yes
Estimated market value
Not available
Estimated sales range
Not available
Not available
Price history
| Date | Event | Price |
|---|---|---|
| 9/7/2026 | Price change | $534,500-2.7%$161/sqft |
Source:  REcolorado as distributed by MLS GRID #7747769 Report a problem REcolorado as distributed by MLS GRID #7747769 Report a problem | ||
| 8/27/2026 | Listed for sale | $549,500+1.4%$166/sqft |
Source: REcolorado as distributed by MLS GRID #7747769 Report a problem | ||
| 12/16/2022 | Sold | $542,000$163/sqft |
Source: Public Record Report a problem | ||
Public tax history
| Year | Property taxes | Tax assessment |
|---|---|---|
| 2025 | $5,798 +3% | $34,631 +3.1% |
| 2024 | $5,629 +43.9% | $33,587 -10.8% |
| 2023 | $3,911 +365434.5% | $37,634 +63% |
| 2022 | $1 | $23,087 |
Find assessor info on the county website
Monthly payment
Est. payment
Payment breakdown
Explore the cost of this home by adjusting the details. Changes won't be saved.Climate risks
Neighborhood: Starfall Horizon
Nearby schools
Schools provided by the listing agent
- Elementary: Vista Peak
- Middle: Vista Peak
- High: Vista Peak
- District: Adams-Arapahoe 28J
Source: REcolorado as distributed by MLS GRID. This data may not be complete. We recommend contacting the local school district to confirm school assignments for this home.

Similar homes
- $485,0004 bd3 ba1.9k sqft27074 E Archer Avenue, Aurora, CO 80018For Sale

 MLS ID #5548319, EMPOWERHOME Team, Keller Williams DTC. REcolorado as distributed by MLS GRID
 - $605,0003 bd3 ba3k sqft58 S Oak Hill Court, Aurora, CO 80018For Sale
 MLS ID #7334665, Kristen White, Keller Williams DTC. REcolorado as distributed by MLS GRID
 - $515,0003 bd2 ba1.8k sqft26984 E Archer Ave, Aurora, CO 80018For Sale
 MLS ID #1055086, Lisa Lovely, Coldwell Banker Realty-N Metro. IRES as distributed by MLS GRID
 - $549,0003 bd2 ba1.9k sqft27571 E 7th Drive, Aurora, CO 80018For Sale
 MLS ID #5184027, Jennifer Antonio, LIV Sotheby's International Realty. REcolorado as distributed by MLS GRID
 - $485,0004 bd2 ba1.7k sqft26772 E Ellsworth Ave, Aurora, CO 80018For SaleMLS ID #1061957, Memory Hogan, Real. IRES as distributed by MLS GRID
- $600,0004 bd4 ba2.9k sqft163 N Jamestown Way, Aurora, CO 80018For SaleMLS ID #1064860, Jennifer Lee, Compass-Denver. IRES as distributed by MLS GRID
- $465,0003 bd3 ba1.8k sqft221 S Oak Hill Street, Aurora, CO 80018For SaleMLS ID #3481851, Marla Strick, RE/MAX Professionals. REcolorado as distributed by MLS GRID
- $599,9005 bd3 ba2.6k sqft27671 E Byers Avenue, Aurora, CO 80018For SaleMLS ID #3178260, Dan D Gerlock, Coldwell Banker Realty 18. REcolorado as distributed by MLS GRID
- $570,0003 bd3 ba2.7k sqft24235 E Ohio Drive, Aurora, CO 80018For SaleMLS ID #4046809, Karyn Walker, Redfin Corporation. REcolorado as distributed by MLS GRID
- $499,9273 bd3 ba2.5k sqft783 N Shawnee Street, Aurora, CO 80018For SaleMLS ID #8943690, Steve Kirk, Equity Colorado Real Estate. REcolorado as distributed by MLS GRID
- $519,0003 bd3 ba1.8k sqft1982 S Fultondale Court, Aurora, CO 80018For SaleMLS ID #3481197, Scott Freedle, Freedle and Associates LLC. REcolorado as distributed by MLS GRID
- $589,0003 bd2 ba4.1k sqft4403 N Picadilly Court, Aurora, CO 80019For SaleMLS ID #2640578, Chris Elsom, Kentwood Real Estate Cherry Creek. REcolorado as distributed by MLS GRID
- $669,9005 bd4 ba4.1k sqft25104 E Archer Place, Aurora, CO 80018For SaleMLS ID #6155280, Amy Barney, HomeSmart Realty. REcolorado as distributed by MLS GRID
- $590,0003 bd3 ba1.8k sqft22250 E Mansfield Place, Aurora, CO 80018For SaleMLS ID #6638179, Michael Anderson, RE/MAX Professionals. REcolorado as distributed by MLS GRID
- $614,5004 bd3 ba2.4k sqft855 S Elk Way, Aurora, CO 80018For SaleMLS ID #6783746, Jessica Whitney, Madison & Company Properties. REcolorado as distributed by MLS GRID
- $599,0003 bd2 ba3.5k sqft24088 E Atlantic Place, Aurora, CO 80018For SaleMLS ID #4400032, Jody A OBrien, HomeSmart. REcolorado as distributed by MLS GRID
- $691,5005 bd3 ba4.1k sqft1510 S De Gaulle Circle, Aurora, CO 80018For SaleMLS ID #8768516, Alexis Shoop, Compass - Denver. REcolorado as distributed by MLS GRID
- $700,0005 bd3 ba2.2k sqft59 S DeGaulle Street, Aurora, CO 80018For SaleMLS ID #8428287, Colton E. Mortag, Real Broker, LLC DBA Real. REcolorado as distributed by MLS GRID
- $495,0003 bd3 ba2.3k sqft4003 N Quatar Court, Aurora, CO 80019For SaleMLS ID #2869753, Michael Hardey, Integrity Real Estate Group. REcolorado as distributed by MLS GRID
- $565,0002 bd2 ba3.1k sqft20373 E 52nd Avenue, Denver, CO 80249For SaleMLS ID #6004469, LaShon Carter, Corcoran Perry & Co.. REcolorado as distributed by MLS GRID
