**BETTER THAN NEW, MOVE-IN READY HOME WITH A $5,000 SELLER CONCESSION AT CLOSING** Everything has been done for you! This absolutely stunning Holcombe model includes 4-bedrooms, 3-bathrooms, a spacious 2.5 car garage with an 8' garage door, and an expansive basement awaiting your personal touch for customization. Experience a thoughtful design throughout with large windows, fostering a bright, open and luminous ambiance, seamlessly connecting the Great Room, Kitchen, and Dining with beautiful LVP floors throughout the main floor. Upstairs, discover the convenience of centrally located laundry and generously sized bedrooms adorned with ample closet space. Immerse yourself in the beauty of this home's decor, featuring elegant cabinetry crowned in a dazzling bright white, complemented by granite kitchen counters and top-of-the-line stainless steel appliances, including a high-end refrigerator, gas range, microwave, and dishwasher. A myriad of premium features awaits, including an 8' front door, high 9' ceilings on the main floor, low-maintenance LVP wood floors on main level with tile floors in all bathrooms, quartz bathroom counter in primary bath, 2-panel interior doors, A/C, and a tankless water heater. The exterior has a front yard adorned with zero-scape landscaping, while the backyard offers an oasis with a spacious concrete sealed patio, professionally landscaped yard with a custom play structure, and enclosed with a perimeter fence for privacy. The 8' garage door is equipped with a WiFi opener, adds a touch of modern convenience, along with a 2.5 bay garage. Embrace the future with Smart Home features such as a Smart speaker, video doorbell, Smart thermostat, Smart lighting, and more. Additionally, residents can relish in the amenities of a brand-new clubhouse, pool, state-of-the-art gym facilities, volleyball and basketball courts, park, playground, and inviting picnic areas. Your dream home awaits in this meticulously crafted sanctuary!
Sold for $624,900
$624,900
6 N Vandriver Way, Aurora, CO 80018
4beds
3,314sqft
Single Family Residence
Built in 2022
5,687 Square Feet Lot
$585,400 Zestimate®
$189/sqft
$3,416 Estimated rent
Home value
$585,400
$556,000 - $615,000
$3,416/mo
Zestimate® history
Owner options
List your home for rent
$3,416/mo
Rent Zestimate®
Find your next renter with Zillow Rental Manager. Plus, with online applications, you can quickly screen prospective tenants – for free.
$3,416/mo
Rent Zestimate®
Refinance and save
$3,971/mo
Est. payment
Refinancing to a lower rate could help reduce your monthly payments and save thousands over the life of the loan.
$3,971/mo
Est. payment
Explore your selling options
Work with a Zillow partner agent
Leverage their expertise and Zillow's premium Showcase listings to get your home seen by more buyers.
Get startedList with your own agent
Get your home in front of millions of buyers by listing it on Zillow.
Learn how to do itSell it yourself
Take full control of how buyers see your home on Zillow by listing For Sale by Owner (FSBO).
List your homeWhat's special
Large windowsElegant cabinetrySmart lightingGenerously sized bedroomsGreat roomCustom play structureGranite kitchen counters
Zillow last checked:
Listing updated:
Listed by:
Gina Moritzky 303-870-8855 GinaSellsDenver@gmail.com,
eXp Realty, LLC
Bought with:
Lori Jackson, 100052692
eXp Realty, LLC
Source: REcolorado as distributed by MLS GRID,MLS#: 4794060
Facts & features
Interior
Bedrooms & bathrooms
- Bedrooms: 4
- Bathrooms: 3
- Full bathrooms: 2
- 1/2 bathrooms: 1
- Main level bathrooms: 1
Primary bedroom
- Description: The Primary Bedroom Has Two Closets, Including A Large Walk-In Closet
- Level: Upper
- Area: 192 Square Feet
- Dimensions: 16 x 12
Bedroom
- Description: Large Private Bedroom With Walk-In Closet
- Level: Upper
- Area: 140 Square Feet
- Dimensions: 14 x 10
Bedroom
- Description: Another Large Bedroom With Walk-In Closet
- Level: Upper
- Area: 156 Square Feet
- Dimensions: 12 x 13
Bedroom
- Description: Extremely Spacious Secondary Bedroom With Walk-In Closet
- Level: Upper
- Area: 182 Square Feet
- Dimensions: 13 x 14
Primary bathroom
- Description: Very Large Open Bathroom, Beautiful Quartz Counters, Double Sinks, Private Toilet Closet, And Over-Sized Shower.
- Level: Upper
Bathroom
- Description: Large Half Bathroom On Main Floor
- Level: Main
Bathroom
- Description: Large Bathroom Off Second Floor Hallway, With Double Sink, And Private Toilet And Bath/Shower Combo
- Level: Upper
Den
- Description: Study Or Flex Space
- Level: Main
- Area: 90 Square Feet
- Dimensions: 10 x 9
Dining room
- Description: Open Main Floor Plan. Dining Room Opens To Kitchen And Great Room With A Large Slider To The New Expansive Concrete Patio And Professional Landscaped Backyard With Custom Play Structure.
- Level: Main
- Area: 117 Square Feet
- Dimensions: 13 x 9
Great room
- Description: Open Floor Plan To Kitchen And Dining Room
- Level: Main
- Area: 224 Square Feet
- Dimensions: 16 x 14
Kitchen
- Description: Open To Dining Room And Great Room/ Family Room, With A Large Pantry, New High-End Refrigerator, Gas Stove/Oven Range, Dishwasher, And Microwave
- Level: Main
- Area: 144 Square Feet
- Dimensions: 16 x 9
Laundry
- Description: Large Laundry Room On The Second Floor, Convenience To All Bedrooms
- Level: Upper
Utility room
- Description: Full Unfinished Basement Houses Tankless Water Heater And Furnace
- Level: Basement
Heating
- Forced Air, Natural Gas
Cooling
- Central Air
Appliances
- Included: Dishwasher, Disposal, Dryer, Microwave, Range, Refrigerator, Self Cleaning Oven, Tankless Water Heater, Washer
- Laundry: In Unit
Features
- Ceiling Fan(s), Eat-in Kitchen, Granite Counters, High Ceilings, Kitchen Island, Open Floorplan, Pantry, Primary Suite, Quartz Counters, Smart Thermostat, Smoke Free, Walk-In Closet(s)
- Flooring: Carpet, Laminate, Tile
- Windows: Double Pane Windows, Window Coverings, Window Treatments
- Basement: Bath/Stubbed,Full,Sump Pump,Unfinished
- Common walls with other units/homes: No Common Walls
Interior area
- Total structure area: 3,314
- Total interior livable area: 3,314 sqft
- Finished area above ground: 2,488
- Finished area below ground: 0
Property
Parking
- Total spaces: 2
- Parking features: Concrete, Lighted, Oversized Door, Garage Door Opener
- Attached garage spaces: 2
Features
- Levels: Two
- Stories: 2
- Patio & porch: Covered, Front Porch, Patio
- Exterior features: Private Yard, Rain Gutters
- Fencing: Full
Lot
- Size: 5,687 Square Feet
- Features: Landscaped, Sprinklers In Front, Sprinklers In Rear
Details
- Parcel number: 035442632
- Zoning: Residential
- Special conditions: Standard
Construction
Type & style
- Home type: SingleFamily
- Architectural style: Traditional
- Property subtype: Single Family Residence
Materials
- Frame
- Foundation: Concrete Perimeter
- Roof: Composition
Condition
- Year built: 2022
Details
- Builder model: Holcombe
- Builder name: D.R. Horton, Inc
Utilities & green energy
- Sewer: Public Sewer
- Utilities for property: Cable Available, Electricity Connected, Internet Access (Wired), Natural Gas Available, Natural Gas Connected, Phone Available
Community & HOA
Community
- Security: Carbon Monoxide Detector(s), Security Entrance, Security System, Smart Locks, Smart Security System, Smoke Detector(s), Video Doorbell
- Subdivision: Harmony
HOA
- Has HOA: Yes
- Amenities included: Clubhouse, Fitness Center, Park, Playground, Pool, Spa/Hot Tub, Trail(s)
- Services included: Maintenance Grounds, Recycling, Trash
- HOA fee: $314 quarterly
- HOA name: CCMC
- HOA phone: 720-776-3200
Location
- Region: Aurora
Financial & listing details
- Price per square foot: $189/sqft
- Annual tax amount: $3,911
- Date on market: 1/25/2024
- Listing terms: Cash,Conventional,FHA,Jumbo,Other,VA Loan
- Exclusions: Seller`s Personal Property And All Staging Items
- Ownership: Individual
- Electric utility on property: Yes
- Road surface type: Paved
Price history
| Date | Event | Price |
|---|---|---|
| 3/6/2024 | Sold | $624,900$189/sqft |
Source:  REcolorado as distributed by MLS GRID #4794060 Report a problem REcolorado as distributed by MLS GRID #4794060 Report a problem | ||
| 2/5/2024 | Pending sale | $624,900$189/sqft |
Source: REcolorado as distributed by MLS GRID #4794060 Report a problem | ||
| 2/4/2024 | Price change | $624,900-0.8%$189/sqft |
Source: REcolorado as distributed by MLS GRID #4794060 Report a problem | ||
| 1/26/2024 | Listed for sale | $630,000+9.3%$190/sqft |
Source: REcolorado as distributed by MLS GRID #4794060 Report a problem | ||
| 12/1/2022 | Listing removed | -- |
Source:  DR Horton Report a problem DR Horton Report a problem | ||
| 10/9/2022 | Listed for sale | $576,180$174/sqft |
Source: DR Horton Report a problem | ||
Public tax history
Tax history is unavailable.
Neighborhood: Starfall Horizon
Nearby homes
- $594,2005 bd3 ba2.7k sqft14 S Vandriver Way, Aurora, CO 80018Off Market
- $534,5003 bd2 ba3.3k sqft24 S Vandriver Way, Aurora, CO 80018For Sale
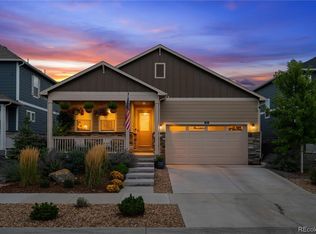
- $532,5003 bd3 ba2.2k sqft34 S Vandriver Way, Aurora, CO 80018Off Market
- $557,9005 bd3 ba2.5k sqft17 S Waterloo St, Aurora, CO 80018Off Market
- $649,9505 bd3 ba3.7k sqft27656 E Archer Ave, Aurora, CO 80018Sold
- $562,2005 bd2 ba2.6k sqft17 S Waterloo St, Aurora, CO 80016Off Market
- $584,4005 bd3 ba2.7k sqft44 S Vandriver Way, Aurora, CO 80018Off Market
- $374,9003 bd2 ba1.6k sqft30 N Vandriver Way, Aurora, CO 80018Pending
Nearby schools
GreatSchools rating
- 4/10Harmony Ridge P-8Grades: PK-8Distance: 0.5 mi
- 3/10Vista Peak 9-12 PreparatoryGrades: 9-12Distance: 2.1 mi
Schools provided by the listing agent
- Elementary: Harmony Ridge P-8
- Middle: Harmony Ridge P-8
- High: Vista Peak
- District: Adams-Arapahoe 28J
Source: REcolorado as distributed by MLS GRID. This data may not be complete. We recommend contacting the local school district to confirm school assignments for this home.
Get a cash offer in 3 minutes
Find out how much your home could sell for in as little as 3 minutes with a no-obligation cash offer.
Estimated market value
$585,400
Get a cash offer in 3 minutes
Find out how much your home could sell for in as little as 3 minutes with a no-obligation cash offer.
Estimated market value
$585,400
- Colorado
- Arapahoe County
- Aurora
- 80018
- Starfall Horizon
- 6 N Vandriver Way
