Get ready to fall in love with this standout ranch-style home sitting on a prime lot with nothing but wide-open space and a vibrant greenbelt behind and beside it! The private back patio is your personal oasis—perfect for morning coffee, sunset hangouts, and unforgettable gatherings with a backdrop of sweeping open-space and gorgeous mountain views. Step inside to 1,980 sq. ft. of bright, beautifully designed living space featuring three bedrooms plus an office or 4th bedroom if you add a closet and a showstopping primary suite with a spa-worthy 5-piece bath. The gourmet kitchen is loaded with high-end Bluetooth Café appliances and centers around the island. Central air keeps things cool and the solar system boosts efficiency. Premium finishes shine throughout every room. Just minutes from DIA, the Gaylord Rockies Resort, and major highways, you’ll enjoy unbeatable access to parks, trails, schools, and everything the thriving Sky Ranch community has to offer—including stunning mountain and city views. This home brings energy, comfort, and convenience together in one incredible package. Don't miss this main level living opportunity!
For sale
Price cut: $10.9K (7/22)
$559,000
27571 E 7th Drive, Aurora, CO 80018
3beds
1,980sqft
Single Family Residence
Built in 2020
5,750 Square Feet Lot
$-- Zestimate®
$282/sqft
$50/mo HOA
What's special
- 58 days |
- 192 |
- 5 |
Zillow last checked:
Listing updated:
Listed by:
Jennifer Antonio 720-275-9695 jantonio@livsothebysrealty.com,
LIV Sotheby's International Realty
Source: REcolorado as distributed by MLS GRID,MLS#: 5184027
Facts & features
Interior
Bedrooms & bathrooms
- Bedrooms: 3
- Bathrooms: 2
- Full bathrooms: 2
- Main level bathrooms: 2
- Main level bedrooms: 3
Bedroom
- Features: Primary Suite
- Level: Main
Bedroom
- Level: Main
Bedroom
- Level: Main
Bathroom
- Features: En Suite Bathroom
- Level: Main
Bathroom
- Level: Main
Great room
- Level: Main
Kitchen
- Level: Main
Office
- Level: Main
Heating
- Forced Air
Cooling
- Central Air
Appliances
- Included: Dishwasher, Disposal, Microwave, Oven, Range, Refrigerator, Self Cleaning Oven
Features
- Ceiling Fan(s), Eat-in Kitchen, Five Piece Bath, Kitchen Island, No Stairs, Open Floorplan, Pantry, Primary Suite, Walk-In Closet(s)
- Flooring: Carpet, Vinyl
- Windows: Double Pane Windows
- Has basement: No
Interior area
- Total structure area: 1,980
- Total interior livable area: 1,980 sqft
- Finished area above ground: 1,980
Video & virtual tour
Property
Parking
- Total spaces: 2
- Parking features: Garage - Attached
- Attached garage spaces: 2
Features
- Levels: One
- Stories: 1
- Patio & porch: Covered, Deck, Front Porch, Patio
- Exterior features: Lighting, Private Yard
- Fencing: Full
Lot
- Size: 5,750 Square Feet
- Features: Corner Lot, Landscaped, Open Space, Sprinklers In Front, Sprinklers In Rear
Details
- Parcel number: 035314324
- Special conditions: Standard
Construction
Type & style
- Home type: SingleFamily
- Property subtype: Single Family Residence
Materials
- Frame, Stone
- Roof: Composition
Condition
- Year built: 2020
Utilities & green energy
- Sewer: Public Sewer
- Water: Public
Community & HOA
Community
- Subdivision: Sky Ranch
HOA
- Has HOA: Yes
- HOA fee: $50 monthly
- HOA name: Sky Ranch Managed by CLA
- HOA phone: 303-779-5710
Location
- Region: Aurora
Financial & listing details
- Price per square foot: $282/sqft
- Tax assessed value: $574,100
- Annual tax amount: $7,244
- Date on market: 6/18/2026
- Listing terms: Cash,Conventional,FHA,VA Loan
- Exclusions: Sellers Personal Property, Clothes Washer And Dryer.
- Ownership: Individual
- Road surface type: Paved
Estimated market value
Not available
Estimated sales range
Not available
Not available
Price history
| Date | Event | Price |
|---|---|---|
| 7/22/2026 | Price change | $559,000-1.9%$282/sqft |
Source:  REcolorado as distributed by MLS GRID #5184027 Report a problem REcolorado as distributed by MLS GRID #5184027 Report a problem | ||
| 7/16/2026 | Price change | $569,900-1.6%$288/sqft |
Source: REcolorado as distributed by MLS GRID #5184027 Report a problem | ||
| 7/5/2026 | Price change | $579,000-0.7%$292/sqft |
Source: REcolorado as distributed by MLS GRID #5184027 Report a problem | ||
| 6/18/2026 | Listed for sale | $583,000+6.8%$294/sqft |
Source: REcolorado as distributed by MLS GRID #5184027 Report a problem | ||
| 11/7/2024 | Sold | $546,000-2.3%$276/sqft |
Source: REcolorado as distributed by MLS GRID #6043454 Report a problem | ||
| 10/1/2024 | Pending sale | $559,000$282/sqft |
Source: REcolorado as distributed by MLS GRID #6043454 Report a problem | ||
| 8/23/2024 | Price change | $559,000-1%$282/sqft |
Source: REcolorado as distributed by MLS GRID #6043454 Report a problem | ||
| 8/11/2024 | Listed for sale | $564,900+0.9%$285/sqft |
Source: REcolorado as distributed by MLS GRID #6043454 Report a problem | ||
| 7/6/2024 | Listing removed | $559,900$283/sqft |
Source:  HomeSmart #3177236 Report a problem HomeSmart #3177236 Report a problem | ||
| 6/12/2024 | Listed for sale | $559,900$283/sqft |
Source: HomeSmart #3177236 Report a problem | ||
| 6/3/2024 | Contingent | $559,900$283/sqft |
Source: HomeSmart #3177236 Report a problem | ||
| 3/31/2024 | Price change | $559,900-2.6%$283/sqft |
Source: HomeSmart #3177236 Report a problem | ||
| 3/10/2024 | Listed for sale | $575,000+24.8%$290/sqft |
Source: HomeSmart #3177236 Report a problem | ||
| 11/4/2020 | Sold | $460,554$233/sqft |
Source: Public Record Report a problem | ||
Public tax history
| Year | Property taxes | Tax assessment |
|---|---|---|
| 2025 | $7,321 +2.7% | $35,882 -4.5% |
| 2024 | $7,132 +37.7% | $37,554 -9.8% |
| 2023 | $5,179 -2.1% | $41,638 +51.6% |
| 2022 | $5,292 | $27,460 -2.8% |
| 2021 | -- | $28,250 +255.7% |
| 2020 | $1,483 +60928.4% | $7,943 +4% |
| 2019 | $2 | $7,639 +58661.5% |
| 2018 | $2 | $13 |
Find assessor info on the county website
Monthly payment
Est. payment
Payment breakdown
Explore the cost of this home by adjusting the details. Changes won't be saved.Climate risks
Neighborhood: 80018
Nearby schools
GreatSchools rating
- 6/10Harmony Ridge P-8Grades: PK-8Distance: 0.8 mi
- 5/10Vista Peak 9-12 PreparatoryGrades: 9-12Distance: 1.9 mi
Schools provided by the listing agent
- Elementary: Vista Peak
- Middle: Vista Peak
- High: Vista Peak
- District: Adams-Arapahoe 28J
Source: REcolorado as distributed by MLS GRID. This data may not be complete. We recommend contacting the local school district to confirm school assignments for this home.
- $70,0003 bd3 ba2.7k sqft27551 E 7th Dr, Aurora, CO 80018Sold

- $550,0004 bd3 ba2.6k sqft27531 E 7th Dr, Aurora, CO 80018Off Market
- $559,0003 bd3 ba2.3k sqft27501 E 7th Dr, Aurora, CO 80018Sold

- $513,8003 bd3 ba2.3k sqft27562 E 7th Dr, Aurora, CO 80018Off Market
- $541,2004 bd3 ba2.6k sqft757 N Vandriver Way, Aurora, CO 80018Off Market
- $537,5003 bd3 ba2.6k sqft27582 E 7th Dr, Aurora, CO 80018Off Market
- $521,5003 bd4 ba1.9k sqft761 N Vandriver Way, Aurora, CO 80018Off Market
- $513,8003 bd2 ba1.8k sqft27614 E 7th Dr, Aurora, CO 80018Off Market
A local agent can set up tours, give advice and negotiate with sellers.
Similar homes
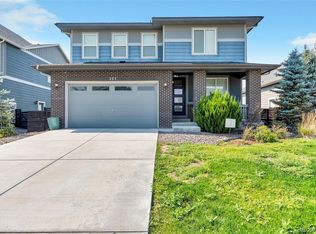
- $585,0003 bd3 ba2.2k sqft277 S Scottsburg Court, Aurora, CO 80018For Sale
 MLS ID #7919019, George Owusu, Owusu Realty LLC. REcolorado as distributed by MLS GRID
 - $499,0003 bd2 ba1.6k sqft27859 E 7th Place, Aurora, CO 80018For Sale
 MLS ID #8804050, Kathy Beidler, Realty One Group Premier Colorado. REcolorado as distributed by MLS GRID
 - $545,0003 bd3 ba1.9k sqft25647 E Maple Avenue, Aurora, CO 80018For Sale
 MLS ID #6661597, Jera Brackman, City Lights Realty. REcolorado as distributed by MLS GRID
 - $544,9004 bd3 ba2.2k sqft27104 E Archer Avenue, Aurora, CO 80018For Sale
 MLS ID #5682100, James Crocker, Crocker Realty, LLC. REcolorado as distributed by MLS GRID
 - $575,0003 bd3 ba2.6k sqft26361 E 5th Place, Aurora, CO 80018For SaleMLS ID #3758167, The Awaka Group, Real Broker, LLC DBA Real. REcolorado as distributed by MLS GRID
- $570,0004 bd3 ba2.6k sqft25168 E Ellsworth Place, Aurora, CO 80018For SaleMLS ID #8444893, David Todd, Coldwell Banker Realty 18. REcolorado as distributed by MLS GRID
- $500,0003 bd3 ba1.9k sqft27074 E Archer Ave, Aurora, CO 80018For Sale
 MLS ID #1060839, Lauren McMann, Group Harmony. IRES as distributed by MLS GRID
 - $515,0003 bd2 ba1.8k sqft26984 E Archer Ave, Aurora, CO 80018For SaleMLS ID #1055086, Lisa Lovely, Coldwell Banker Realty-N Metro. IRES as distributed by MLS GRID
- $539,9004 bd2 ba1.8k sqft141 S Quantock Street, Aurora, CO 80018For SaleMLS ID #4596206, Mike Thys, RE/MAX Professionals. REcolorado as distributed by MLS GRID
- $485,0004 bd2 ba1.7k sqft26772 E Ellsworth Ave, Aurora, CO 80018For SaleMLS ID #1061957, Memory Hogan, Real. IRES as distributed by MLS GRID
- $545,0003 bd3 ba1.9k sqft24444 E Walsh Avenue, Aurora, CO 80018For SaleMLS ID #5857706, Merritt Cohn, MB Cohn & Assoc. REcolorado as distributed by MLS GRID
- $570,0004 bd3 ba2.6k sqft27536 E Byers Place, Aurora, CO 80018For SaleMLS ID #1814107, Kevin Kestenbaum, Redfin Corporation. REcolorado as distributed by MLS GRID
- $495,0003 bd2 ba1.4k sqft200 S Langdale Court, Aurora, CO 80018For SaleMLS ID #3541887, Jera Brackman, City Lights Realty. REcolorado as distributed by MLS GRID
- $529,9993 bd3 ba2.9k sqft25445 E 4th Place, Aurora, CO 80018For SaleMLS ID #3623198, Jeremy Clemente, HomeSmart Realty. REcolorado as distributed by MLS GRID
- $590,0003 bd3 ba1.8k sqft22250 E Mansfield Place, Aurora, CO 80018For SaleMLS ID #6638179, Michael Anderson, RE/MAX Professionals. REcolorado as distributed by MLS GRID
- $575,0003 bd3 ba2.7k sqft24235 E Ohio Drive, Aurora, CO 80018For SaleMLS ID #4046809, Karyn Walker, Redfin Corporation. REcolorado as distributed by MLS GRID
- $499,9273 bd3 ba2.5k sqft783 N Shawnee Street, Aurora, CO 80018For SaleMLS ID #8943690, Steve Kirk, Equity Colorado Real Estate. REcolorado as distributed by MLS GRID
- $519,0003 bd3 ba1.8k sqft1982 S Fultondale Court, Aurora, CO 80018For SaleMLS ID #3481197, Scott Freedle, Freedle and Associates LLC. REcolorado as distributed by MLS GRID
- $615,0004 bd3 ba2.4k sqft855 S Elk Way, Aurora, CO 80018For SaleMLS ID #6783746, Jessica Whitney, Madison & Company Properties. REcolorado as distributed by MLS GRID
- $455,0004 bd3 ba1.9k sqft28274 E 8th Place, Watkins, CO 80137For SaleMLS ID #9470794, Jennifer Hebert, Coldwell Banker Realty 24. REcolorado as distributed by MLS GRID
