ASSUMABLE 3.25% Mortgage - $2,825 Monthly Payment – Modern design and a seamless layout make this beautifully appointed Harmony residence a truly turnkey opportunity. Built in 2020, this ranch-style home showcases an open-concept floorplan made for entertaining, anchored by a spacious island with additional storage that’s perfect for gathering. An expansive triple slider floods the main living area with natural light and creates an effortless indoor-outdoor connection.
Retreat to the light-filled primary suite, featuring a walk-in closet and a well-appointed en-suite bath with dual vanities and a tiled shower. Two additional bedrooms, a full bath, and a conveniently located laundry room complete the interior. Outside, a landscaped backyard and generous concrete patio set the stage for relaxing or hosting.
Situated near Buckley Space Force Base with easy access to major highways and DIA, residents enjoy community amenities including a clubhouse, pool and hot tub, dog park, fitness center, and more.
Solar panels are paid off, offering significant utility savings.
For sale
$500,000
26967 E Maple Avenue, Aurora, CO 80018
3beds
1,686sqft
Single Family Residence
Built in 2020
5,750 Square Feet Lot
$-- Zestimate®
$297/sqft
$114/mo HOA
What's special
- 18 days
- 390
- 32
Zillow last checked:
Listing updated:
Listed by:
Garvin Laverick 978-675-1408 Garvin@GarvinLaverick.com,
Coldwell Banker Global Luxury Denver
Source: REcolorado as distributed by MLS GRID,MLS#: 5722199
Facts & features
Interior
Bedrooms & bathrooms
- Bedrooms: 3
- Bathrooms: 2
- Full bathrooms: 1
- 3/4 bathrooms: 1
- Main level bathrooms: 2
- Main level bedrooms: 3
Bedroom
- Description: With Private 3/4 Bath And Walk In Closet
- Features: Primary Suite
- Level: Main
- Area: 168 Square Feet
- Dimensions: 14 x 12
Bedroom
- Level: Main
- Area: 110 Square Feet
- Dimensions: 11 x 10
Bedroom
- Level: Main
- Area: 100 Square Feet
- Dimensions: 10 x 10
Bathroom
- Description: With Access To Primary Bedroom Closet
- Features: En Suite Bathroom, Primary Suite
- Level: Main
- Area: 81 Square Feet
- Dimensions: 9 x 9
Bathroom
- Description: Double Vanity
- Level: Main
- Area: 55 Square Feet
- Dimensions: 11 x 5
Dining room
- Description: With Backyard Access
- Level: Main
- Area: 96 Square Feet
- Dimensions: 12 x 8
Family room
- Description: Great Room
- Level: Main
- Area: 299 Square Feet
- Dimensions: 23 x 13
Kitchen
- Description: Large Kitchen Island And Walk In Pantry
- Level: Main
- Area: 144 Square Feet
- Dimensions: 12 x 12
Laundry
- Level: Main
- Area: 66 Square Feet
- Dimensions: 11 x 6
Heating
- Forced Air, Natural Gas
Cooling
- Central Air
Appliances
- Included: Dishwasher, Disposal, Gas Water Heater, Microwave, Oven, Range, Range Hood, Refrigerator, Tankless Water Heater
- Laundry: In Unit
Features
- Granite Counters, High Ceilings, Kitchen Island, Open Floorplan, Pantry, Primary Suite, Smoke Free, Solid Surface Counters, Walk-In Closet(s)
- Flooring: Carpet, Laminate, Tile
- Windows: Double Pane Windows, Window Coverings
- Basement: Crawl Space
Interior area
- Total structure area: 1,686
- Total interior livable area: 1,686 sqft
- Finished area above ground: 1,686
Property
Parking
- Total spaces: 2
- Parking features: Concrete, Dry Walled, Floor Coating, Lighted
- Attached garage spaces: 2
Features
- Levels: One
- Stories: 1
- Patio & porch: Covered, Front Porch, Patio
- Exterior features: Lighting, Private Yard, Rain Gutters
- Fencing: Full
Lot
- Size: 5,750 Square Feet
- Features: Landscaped, Level, Master Planned, Sprinklers In Front, Sprinklers In Rear
- Residential vegetation: Xeriscaping
Details
- Parcel number: 035337642
- Special conditions: Standard
Construction
Type & style
- Home type: SingleFamily
- Architectural style: Contemporary
- Property subtype: Single Family Residence
Materials
- Brick, Cement Siding, Frame
- Foundation: Concrete Perimeter
- Roof: Composition
Condition
- Year built: 2020
Details
- Builder name: Dream Finder Homes
Utilities & green energy
- Electric: 110V, 220 Volts, Single Phase
- Sewer: Public Sewer
- Water: Public
Community & HOA
Community
- Security: Carbon Monoxide Detector(s), Security System, Smoke Detector(s)
- Subdivision: Harmony
HOA
- Has HOA: Yes
- Amenities included: Clubhouse, Fitness Center, Park, Playground, Pool
- Services included: Recycling, Trash
- HOA fee: $342 quarterly
- HOA name: Harmony Master Association
- HOA phone: 866-244-2262
Location
- Region: Aurora
Financial & listing details
- Price per square foot: $297/sqft
- Tax assessed value: $513,800
- Annual tax amount: $5,130
- Date on market: 10/23/2026
- Listing terms: Cash,Conventional,FHA,Other,Assumable,VA Loan
- Exclusions: Seller`s Personal Property & Staging Items.
- Ownership: Individual
- Road surface type: Paved
Estimated market value
Not available
Estimated sales range
Not available
Not available
Price history
| Date | Event | Price |
|---|---|---|
| 10/22/2026 | Listed for sale | $500,000-1.5%$297/sqft |
Source:  REcolorado as distributed by MLS GRID #5722199 Report a problem | ||
| 12/28/2021 | Sold | $507,500+24.4%$301/sqft |
Source: Public Record Report a problem | ||
| 1/5/2021 | Sold | $407,990$242/sqft |
Source: Public Record Report a problem | ||
Public tax history
| Year | Property taxes | Tax assessment |
|---|---|---|
| 2025 | $4,774 +2% | $32,113 +0.2% |
| 2024 | $4,682 +7.3% | $32,033 -11.2% |
| 2023 | $4,364 -10.5% | $36,065 +33.5% |
| 2022 | $4,876 | $27,015 -2.8% |
| 2021 | -- | $27,792 +51.4% |
| 2020 | $3,148 | $18,359 |
| 2019 | -- | -- |
Find assessor info on the county website
Monthly payment
Est. payment
Payment breakdown
Explore the cost of this home by adjusting the details. Changes won't be saved.Climate risks
Neighborhood: Starfall Horizon
Nearby schools
Schools provided by the listing agent
- Elementary: Vista Peak
- Middle: Vista Peak
- High: Vista Peak
- District: Adams-Arapahoe 28J
Source: REcolorado as distributed by MLS GRID. This data may not be complete. We recommend contacting the local school district to confirm school assignments for this home.


Similar homes
- $510,0003 bd3 ba2k sqft27916 E 6th Place, Aurora, CO 80018For Sale
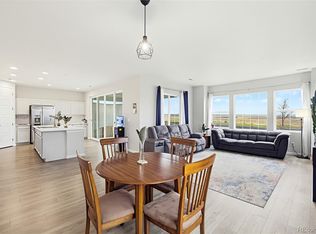
 MLS ID #8674321, Matthew Stewart, Coldwell Banker Realty 56. REcolorado as distributed by MLS GRID
- $510,0004 bd4 ba2.1k sqft24782 E Wyoming Cir, Aurora, CO 80018For Sale
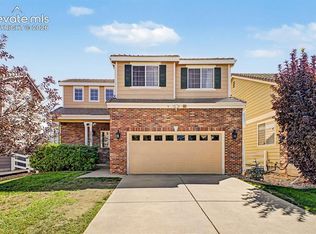
 MLS ID #4755998, Kylie Rupert, Coldwell Banker Realty. elevateMLS
- $549,9004 bd3 ba2.2k sqft26808 E 1st Place, Aurora, CO 80018For Sale
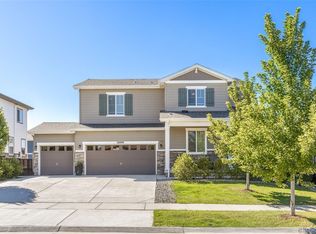 MLS ID #7642981, Heidi Somers, MJ Homes. REcolorado as distributed by MLS GRID
- $585,0003 bd3 ba2.2k sqft277 S Scottsburg Court, Aurora, CO 80018For Sale
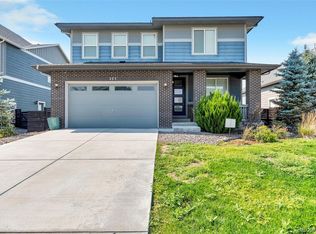 MLS ID #7919019, George Owusu, Owusu Realty LLC. REcolorado as distributed by MLS GRID
- $455,0003 bd2 ba1.5k sqft230 S Langdale Court, Aurora, CO 80018For SaleMLS ID #4368680, Stacy Boone Harrison, Angel Oak Realty Group LLC. REcolorado as distributed by MLS GRID
- $485,0003 bd3 ba1.5k sqft1206 S Flat Rock Circle, Aurora, CO 80018For SaleMLS ID #3524601, Medra Volpi, Coldwell Banker Realty 24. REcolorado as distributed by MLS GRID
- $525,0003 bd3 ba2k sqft27900 E 6th Place, Aurora, CO 80018For SaleMLS ID #2123982, Melissa Massey, Massey Real Estate Group LLC. REcolorado as distributed by MLS GRID
- $479,9893 bd2 ba1.6k sqft27859 E 7th Place, Aurora, CO 80018For SaleMLS ID #8804050, Kathy Beidler, Realty One Group Premier Colorado. REcolorado as distributed by MLS GRID
- $515,0004 bd3 ba1.9k sqft27922 E 10th Drive, Aurora, CO 80018For SaleMLS ID #6962084, Courtney Bitner, NextHome Aspire. REcolorado as distributed by MLS GRID
- $550,0004 bd4 ba2.1k sqft1976 S Fultondale Ct, Aurora, CO 80018For SaleMLS ID #1045729, Carol Dilk, Realty ONE Group Platinum Elite. elevateMLS
- $550,0003 bd3 ba2.5k sqft19411 E Hamilton Place, Aurora, CO 80013For SaleMLS ID #5588892, Aimee Fletcher, eXp Realty, LLC. REcolorado as distributed by MLS GRID
- $550,0004 bd3 ba2.5k sqft6388 N Halifax Ct, Aurora, CO 80019For SaleMLS ID #3520209, JP Speers CDPE SRES , Berkshire Hathaway HomeServices Rocky Mountain. elevateMLS
- $489,9993 bd3 ba1.5k sqft4850 S Elk Court, Aurora, CO 80016For SaleMLS ID #5531521, Lori Finch, Coldwell Banker Realty 24. REcolorado as distributed by MLS GRID
- $494,9003 bd3 ba1.4k sqft3889 S Kirk Way, Aurora, CO 80013For SaleMLS ID #5517903, Anson Young, eXp Realty, LLC. REcolorado as distributed by MLS GRID
- $539,9974 bd3 ba2.1k sqft24265 E Wagon Trail Avenue, Aurora, CO 80016For SaleMLS ID #7112595, Carlos J Carcamo-Romero, PAK Home Realty. REcolorado as distributed by MLS GRID
- $600,0004 bd3 ba2.4k sqft855 S Elk Way, Aurora, CO 80018For SaleMLS ID #6783746, Jessica Whitney, Madison & Company Properties. REcolorado as distributed by MLS GRID
- $465,0002 bd2 ba1.5k sqft3471 N Buchanan Way, Aurora, CO 80019For SaleMLS ID #7304057, Kristen White, Keller Williams DTC. REcolorado as distributed by MLS GRID
- $549,9002 bd3 ba1.6k sqft11229 E 25th Drive, Aurora, CO 80010New ConstructionMLS ID #5536152, Ryan Jonke, JPAR Modern Real Estate. REcolorado as distributed by MLS GRID
- $550,0004 bd4 ba2.4k sqft4860 S Picadilly Court, Aurora, CO 80015For SaleMLS ID #3249691, Robert Hryniewich, HomeSmart. REcolorado as distributed by MLS GRID
- $514,9003 bd3 ba1.9k sqft4650 Colliers Reserve Circle, Elizabeth, CO 80107For SaleMLS ID #3930496, Julie Maeda, Guardian Real Estate Group. REcolorado as distributed by MLS GRID
