Skip main navigation
Sold for $487,500
  • $487,500

    26987 E Maple Avenue, Aurora, CO 80018

    3beds
    1,686sqft
    Single Family Residence
    Built in 2020
    5,750 Square Feet Lot
    $475,900 Zestimate®
    $289/sqft
    $2,888 Estimated rent

    Home value

    $475,900

    $443,000 - $509,000

    $2,888/mo

    Zestimate® history
    Loading
    Loading...

    Owner options

    List your home for rent

    $2,888/mo

    Rent Zestimate®

    Find your next renter with Zillow Rental Manager. Plus, with online applications, you can quickly screen prospective tenants – for free.

    Learn more

    $2,888/mo

    Rent Zestimate®

    Refinance and save

    $3,182/mo

    Est. payment

    Refinancing to a lower rate could help reduce your monthly payments and save thousands over the life of the loan.

    See today's rates

    $3,182/mo

    Est. payment

    Explore your selling options

    Work with a Zillow partner agent

    Leverage their expertise and Zillow's premium Showcase listings to get your home seen by more buyers.

    Get started

    List with your own agent

    Get your home in front of millions of buyers by listing it on Zillow.

    Learn how to do it

    Sell it yourself

    Take full control of how buyers see your home on Zillow by listing For Sale by Owner (FSBO).

    List your home

    What's special

    Fully fenced backyardGenerous primary suitePrivate bathStainless steel appliancesMassive pantryWalk-in closetModern kitchen
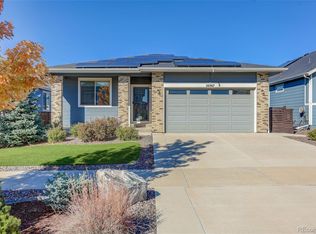
    **SELLER OFFERING 10K CONCESSION THAT BUYER CAN USE TOWARDS DOWN PAYMENT OR RATE BUY DOWN, OR HOWEVER THEY LIKE** SELLER ALSO OFFERING A HOME WARRANTY! Stylish & Energy-Efficient Home with Community Perks You’ll Love! Welcome to this beautifully maintained 3-bedroom, 2-bath ranch-style home in Aurora’s vibrant Harmony community. Bright and inviting, the open-concept layout features a modern kitchen with stainless steel appliances, a spacious island, massive pantry, and plenty of cabinet space. The main level flows seamlessly into the living and dining areas—perfect for relaxing or entertaining. The generous primary suite includes a private bath and walk-in closet, while two additional bedrooms offer flexible space for guests, family, or a home office. A large laundry room is conveniently located just steps away. Outside, enjoy a fully fenced backyard with a large patio—ideal for grilling, gathering, or soaking up the Colorado sunshine. A 2-car garage provides plenty of room for storage and parking. THIS HOME ALSO COMES EQUIPPED WITH FULLY OWNED SOLAR PANELS, helping reduce your energy bills while promoting eco-friendly living. As a Harmony resident, you’ll enjoy access to top-notch community amenities including a pool, clubhouse, fitness center, parks, and walking trails. With easy access to E-470, DIA, and Southlands, this move-in ready home offers the perfect blend of style, comfort, and convenience!

    Zillow last checked:

    Listing updated:

    Listed by:

    Garrett Stein 303-653-1333 garrettstein28@gmail.com,

    HomeSmart Realty

    Bought with:

    Lisa Golden, 100043085

    HomeSmart

    Source: REcolorado as distributed by MLS GRID,MLS#: 3863258MLS Logo

    Facts & features

    Interior

    Bedrooms & bathrooms
    • Bedrooms: 3
    • Bathrooms: 2
    • Full bathrooms: 1
    • 3/4 bathrooms: 1
    • Main level bathrooms: 2
    • Main level bedrooms: 3
    Bedroom
    • Level: Main
    Bedroom
    • Level: Main
    Bathroom
    • Level: Main
    Other
    • Level: Main
    Other
    • Level: Main
    Kitchen
    • Level: Main
    Laundry
    • Level: Main
    Heating
    • Forced Air
    Cooling
    • Central Air
    Appliances
    • Included: Dishwasher, Disposal, Microwave, Oven, Range, Range Hood, Refrigerator, Tankless Water Heater
    Features
    • Ceiling Fan(s), Kitchen Island, No Stairs, Open Floorplan, Pantry, Primary Suite, Quartz Counters, Walk-In Closet(s)
    • Flooring: Vinyl
    • Basement: Crawl Space,Sump Pump
    • Has fireplace: Yes
    • Fireplace features: Living Room
    Interior area
    • Total structure area: 1,686
    • Total interior livable area: 1,686 sqft
    • Finished area above ground: 1,686
    • Finished area below ground: 0

    Property

    Parking
    • Total spaces: 2
    • Parking features: Concrete, Dry Walled, Floor Coating, Insulated Garage, Lift
    • Attached garage spaces: 2
    Features
    • Levels: One
    • Stories: 1
    • Patio & porch: Covered, Front Porch
    • Fencing: Partial
    Lot
    • Size: 5,750 Square Feet
    • Features: Landscaped, Sprinklers In Front, Sprinklers In Rear
    Details
    • Parcel number: 035337651
    • Special conditions: Standard

    Construction

    Type & style
    • Home type: SingleFamily
    • Property subtype: Single Family Residence
    Materials
    • Concrete, Frame, Wood Siding
    • Roof: Composition
    Condition
    • Year built: 2020

    Utilities & green energy

    • Sewer: Public Sewer

    Community & HOA

    Community
    • Subdivision: Harmony Sub Flg 10
    HOA
    • Has HOA: Yes
    • Amenities included: Clubhouse, Fitness Center, Park, Playground, Pool, Spa/Hot Tub
    • Services included: Recycling, Trash
    • HOA fee: $342 quarterly
    • HOA name: Harmony Master Homeowners Association
    • HOA phone: 720-776-3200
    Location
    • Region: Aurora

    Financial & listing details

    • Price per square foot: $289/sqft
    • Tax assessed value: $515,900
    • Annual tax amount: $4,742
    • Date on market: 8/6/2025
    • Listing terms: 1031 Exchange,Cash,Conventional,FHA,VA Loan
    • Exclusions: Personal Property And Staging Items.
    • Ownership: Agent Owner

    Price history

    DateEventPrice
    10/3/2025Sold$487,500-0.5%$289/sqft
    Source: REcolorado as distributed by MLS GRID #3863258 Report a problem
    8/22/2025Pending sale$490,000$291/sqft
    Source: REcolorado as distributed by MLS GRID #3863258 Report a problem
    8/6/2025Listed for sale$490,000-4.9%$291/sqft
    Source: REcolorado as distributed by MLS GRID #3863258 Report a problem
    8/4/2025Listing removed$2,795$2/sqft
    Source: Zillow Rentals Report a problem
    7/11/2025Listed for rent$2,795$2/sqft
    Source: Zillow Rentals Report a problem
    9/13/2023Sold$515,000+29.4%$305/sqft
    Source: Public Record Report a problem
    1/5/2021Sold$398,066$236/sqft
    Source: Public Record Report a problem

    Public tax history

    YearProperty taxesTax assessment
    2025$4,742 +2%$32,244 +1.3%
    2024$4,650 +7.4%$31,818 -11.2%
    2023$4,330 -10.5%$35,848 +33.7%
    2022$4,838 $26,806 -2.8%
    2021-- $27,578 +50.2%
    2020$3,148 $18,359
    2019-- --
    Find assessor info on the county website

    Neighborhood: Starfall Horizon

    Nearby schools

    GreatSchools rating
    Schools provided by the listing agent
    • Elementary: Harmony Ridge P-8
    • Middle: Vista Peak
    • High: Vista Peak
    • District: Adams-Arapahoe 28J

    Source: REcolorado as distributed by MLS GRID. This data may not be complete. We recommend contacting the local school district to confirm school assignments for this home.

    Get a cash offer in 3 minutes
    Find out how much your home could sell for in as little as 3 minutes with a no-obligation cash offer.
    Estimated market value
    $475,900
    Get a cash offer in 3 minutes
    Find out how much your home could sell for in as little as 3 minutes with a no-obligation cash offer.
    Estimated market value
    $475,900