Skip main navigation
Sold for $589,990
  • $589,990

    24018 E Atlantic Place, Aurora, CO 80018

    3beds
    2,789sqft
    Single Family Residence
    Built in 2023
    5,411 Square Feet Lot
    $564,900 Zestimate®
    $212/sqft
    $3,171 Estimated rent

    Home value

    $564,900

    $525,000 - $610,000

    $3,171/mo

    Zestimate® history
    Loading
    Loading...

    Owner options

    List your home for rent

    $3,171/mo

    Rent Zestimate®

    Find your next renter with Zillow Rental Manager. Plus, with online applications, you can quickly screen prospective tenants – for free.

    Learn more

    $3,171/mo

    Rent Zestimate®

    Refinance and save

    $3,514/mo

    Est. payment

    Refinancing to a lower rate could help reduce your monthly payments and save thousands over the life of the loan.

    See today's rates

    $3,514/mo

    Est. payment

    Explore your selling options

    Work with a Zillow partner agent

    Leverage their expertise and Zillow's premium Showcase listings to get your home seen by more buyers.

    Get started

    List with your own agent

    Get your home in front of millions of buyers by listing it on Zillow.

    Learn how to do it

    Sell it yourself

    Take full control of how buyers see your home on Zillow by listing For Sale by Owner (FSBO).

    List your home

    What's special

    Breathtaking viewsGourmet kitchenOpen-concept floor planGorgeous lvp floorsPeaceful setting
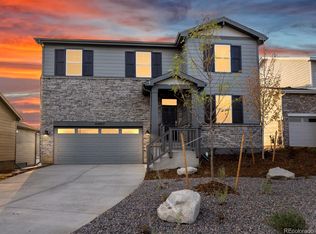
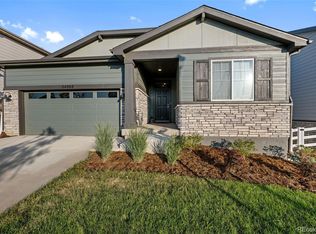
    Welcome to this beautiful move-in ready ranch home nestled in an amazing master-planned community with top-tier amenities! Backing to the scenic golf course, this home offers breathtaking views and a peaceful setting. Featuring 3 spacious bedrooms and a bonus room, this thoughtfully designed home boasts gorgeous LVP floors throughout and a gourmet kitchen with high-end appliances—all included! The open-concept floor plan is perfect for entertaining, with a bright and airy living space that seamlessly flows into the dining area and chef’s kitchen. Enjoy the lifestyle this vibrant community offers, trails, parks, schools close by, and fantastic amenities just moments away. With a prime location close to shopping, dining, and major highways, this home truly has it all!

    Zillow last checked:

    Listing updated:

    Listed by:

    Kerri Dowling 720-341-3469 kerri@exitrealtyDTC.com,

    EXIT Realty DTC, Cherry Creek, Pikes Peak.

    Bought with:

    Katherine Wachsmann, 100076372

    Keller Williams Trilogy

    Source: REcolorado as distributed by MLS GRID,MLS#: 6931992MLS Logo

    Facts & features

    Interior

    Bedrooms & bathrooms
    • Bedrooms: 3
    • Bathrooms: 2
    • Full bathrooms: 2
    • Main level bathrooms: 2
    • Main level bedrooms: 3
    Bedroom
    • Level: Main
    Bedroom
    • Level: Main
    Bedroom
    • Level: Main
    Bathroom
    • Level: Main
    Bathroom
    • Level: Main
    Dining room
    • Level: Main
    Great room
    • Level: Main
    Kitchen
    • Level: Main
    Laundry
    • Level: Main
    Heating
    • Forced Air
    Cooling
    • Central Air
    Appliances
    • Included: Dishwasher, Disposal, Dryer, Microwave, Range, Refrigerator, Washer
    Features
    • Built-in Features
    • Flooring: Vinyl
    • Basement: Full,Unfinished
    Interior area
    • Total structure area: 2,789
    • Total interior livable area: 2,789 sqft
    • Finished area above ground: 1,789
    • Finished area below ground: 0

    Property

    Parking
    • Total spaces: 2
    • Parking features: Garage - Attached
    • Attached garage spaces: 2
    Features
    • Levels: Two
    • Stories: 2
    Lot
    • Size: 5,411 Square Feet
    • Features: On Golf Course
    Details
    • Parcel number: 035494039
    • Special conditions: Standard

    Construction

    Type & style
    • Home type: SingleFamily
    • Property subtype: Single Family Residence
    Materials
    • Asbestos, Frame, Wood Siding
    • Roof: Composition
    Condition
    • New Construction
    • New construction: Yes
    • Year built: 2023
    Details
    • Builder model: Blue Mesa
    • Builder name: Meritage Homes

    Utilities & green energy

    • Sewer: Public Sewer
    • Water: Public

    Community & HOA

    Community
    • Subdivision: Murphy Creek
    HOA
    • Has HOA: Yes
    • Amenities included: Golf Course
    • Services included: Reserve Fund, Maintenance Grounds, Recycling, Trash
    • HOA fee: $125 monthly
    • HOA name: Murphy Creek
    • HOA phone: 970-484-0101
    Location
    • Region: Aurora

    Financial & listing details

    • Price per square foot: $212/sqft
    • Annual tax amount: $5,222
    • Date on market: 1/31/2025
    • Listing terms: Cash,Conventional,FHA,VA Loan
    • Exclusions: None
    • Ownership: Builder

    Price history

    DateEventPrice
    3/12/2025Sold$589,990-1.5%$212/sqft
    Source: REcolorado as distributed by MLS GRID #6931992 Report a problem
    2/10/2025Pending sale$599,000$215/sqft
    Source: REcolorado as distributed by MLS GRID #6931992 Report a problem
    2/5/2025Price change$599,000-0.7%$215/sqft
    Source: REcolorado as distributed by MLS GRID #6931992 Report a problem
    1/31/2025Listed for sale$602,990$216/sqft
    Source: REcolorado as distributed by MLS GRID #6931992 Report a problem

    Public tax history

    Tax history is unavailable.

    Neighborhood: Murphy Creek

    Nearby schools

    GreatSchools rating
    Schools provided by the listing agent
    • Elementary: Harmony Ridge P-8
    • Middle: Harmony Ridge P-8
    • High: Vista Peak
    • District: Adams-Arapahoe 28J

    Source: REcolorado as distributed by MLS GRID. This data may not be complete. We recommend contacting the local school district to confirm school assignments for this home.

    Get a cash offer in 3 minutes
    Find out how much your home could sell for in as little as 3 minutes with a no-obligation cash offer.
    Estimated market value
    $564,900
    Get a cash offer in 3 minutes
    Find out how much your home could sell for in as little as 3 minutes with a no-obligation cash offer.
    Estimated market value
    $564,900