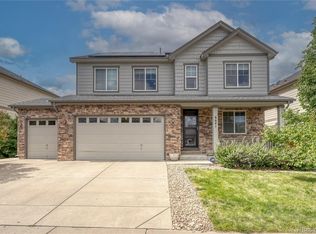
Welcome to the desirable Southshore community! This elegantly appointed two-story home offers exceptional space and refined finishes throughout. The main level features a gourmet kitchen with an expansive walk-in pantry, a light-filled open living and dining area, a half bath, and a private main-floor office. Upstairs, you will find four spacious bedrooms and a convenient laundry room, including a luxurious primary suite with a 5-piece bath, a secondary bedroom with its own private ensuite, and two additional bedrooms served by a full bath. The fully finished basement expands your living space with a large recreation area, a fifth bedroom, and a full bath. Outside, enjoy year-round outdoor living under the large covered patio. Complete with an attached two-car garage, this exceptional property is built for comfortable living and sophisticated entertaining.
For sale
$778,500
27746 E Frost Place, Aurora, CO 80016
5beds
3,934sqft
:
Get pre-qualified$4,841/mo
Single Family Residence
Built in 2021
5,881 Square Feet Lot
$767,400 Zestimate®
$198/sqft
$30/mo HOA
What's special
- 8 days |
- 512 |
- 11 |
Zillow last checked:
Listing updated:
Listed by:
Jeff Molenda 303-941-6779 JMolenda@KEYRealestategroup.com,
Key Real Estate Group LLC,
Dave Edwards 303-740-7676,
Key Real Estate Group LLC
Source: REcolorado as distributed by MLS GRID,MLS#: 6031180
Facts & features
Interior
Bedrooms & bathrooms
- Bedrooms: 5
- Bathrooms: 5
- Full bathrooms: 4
- 1/2 bathrooms: 1
- Main level bathrooms: 1
Bedroom
- Level: Upper
Bedroom
- Level: Upper
Bedroom
- Level: Upper
Bedroom
- Features: Primary Suite
- Level: Upper
Bedroom
- Level: Basement
Bathroom
- Level: Main
Bathroom
- Level: Upper
Bathroom
- Features: En Suite Bathroom
- Level: Upper
Bathroom
- Features: Primary Suite
- Level: Upper
Bathroom
- Level: Basement
Dining room
- Level: Main
Kitchen
- Level: Main
Laundry
- Level: Upper
Living room
- Level: Main
Living room
- Level: Basement
Office
- Level: Main
Heating
- Forced Air
Cooling
- Central Air
Appliances
- Laundry: In Unit
Features
- Eat-in Kitchen, Five Piece Bath, Granite Counters, Kitchen Island
- Flooring: Carpet, Wood
- Basement: Finished,Full
- Number of fireplaces: 1
Interior area
- Total structure area: 3,934
- Total interior livable area: 3,934 sqft
- Finished area above ground: 2,737
- Finished area below ground: 1,077
Property
Parking
- Total spaces: 2
- Parking features: Garage - Attached
- Attached garage spaces: 2
Features
- Levels: Two
- Stories: 2
- Fencing: Full
Lot
- Size: 5,881 Square Feet
- Features: Cul-De-Sac
Details
- Parcel number: 035333604
- Special conditions: Standard
Construction
Type & style
- Home type: SingleFamily
- Architectural style: Contemporary
- Property subtype: Single Family Residence
Materials
- Frame
- Roof: Composition
Condition
- Year built: 2021
Utilities & green energy
- Sewer: Public Sewer
- Water: Public
Community & HOA
Community
- Subdivision: Southshore
HOA
- Has HOA: Yes
- HOA fee: $30 monthly
- HOA name: Southshore
- HOA phone: 720-213-6621
Location
- Region: Aurora
Financial & listing details
- Price per square foot: $198/sqft
- Tax assessed value: $801,600
- Annual tax amount: $7,522
- Date on market: 7/19/2026
- Listing terms: Cash,Conventional
- Exclusions: None
- Ownership: Government
- Road surface type: Paved
Estimated market value
$767,400
$729,000 - $806,000
$3,931/mo
Price history
| Date | Event | Price |
|---|---|---|
| 7/19/2026 | Listed for sale | $778,500-4.5%$198/sqft |
Source:  REcolorado as distributed by MLS GRID #6031180 Report a problem REcolorado as distributed by MLS GRID #6031180 Report a problem | ||
| 8/29/2022 | Sold | $815,000+1.6%$207/sqft |
Source: Public Record Report a problem | ||
| 8/10/2021 | Pending sale | $801,816$204/sqft |
Source:  Richmond Homes #8354999 Report a problem Richmond Homes #8354999 Report a problem | ||
| 8/3/2021 | Price change | $801,816+0.1%$204/sqft |
Source: Richmond Homes #8354999 Report a problem | ||
| 7/14/2021 | Price change | $800,816-0.5%$204/sqft |
Source: Richmond Homes #8354999 Report a problem | ||
| 6/26/2021 | Price change | $804,816+0.1%$205/sqft |
Source: Richmond Homes #8354999 Report a problem | ||
| 6/16/2021 | Price change | $803,816+0.6%$204/sqft |
Source: Richmond Homes #8354999 Report a problem | ||
| 6/8/2021 | Listed for sale | $798,916$203/sqft |
Source: Richmond Homes Report a problem | ||
Public tax history
| Year | Property taxes | Tax assessment |
|---|---|---|
| 2025 | $6,940 +1.3% | $50,100 +1.1% |
| 2024 | $6,851 +209.3% | $49,533 -7.8% |
| 2023 | $2,215 -32.8% | $53,734 +220.3% |
| 2022 | $3,294 | $16,774 -39% |
| 2021 | -- | $27,485 +33% |
| 2020 | $2,681 | $20,670 |
| 2019 | -- | -- |
Find assessor info on the county website
Monthly payment
Est. payment
Payment breakdown
Explore the cost of this home by adjusting the details. Changes won't be saved.Climate risks
Neighborhood: Southshore
Nearby schools
GreatSchools rating
- 8/10Altitude Elementary SchoolGrades: PK-5Distance: 0.4 mi
- 6/10Fox Ridge Middle SchoolGrades: 6-8Distance: 0.9 mi
- 8/10Cherokee Trail High SchoolGrades: 9-12Distance: 1 mi
Schools provided by the listing agent
- Elementary: Altitude
- Middle: Fox Ridge
- High: Cherokee Trail
- District: Cherry Creek 5
Source: REcolorado as distributed by MLS GRID. This data may not be complete. We recommend contacting the local school district to confirm school assignments for this home.
- $701,3004 bd3 ba2.7k sqft27736 E Frost Pl, Aurora, CO 80016Off Market
- $679,6003 bd4 ba2.2k sqft27756 E Frost Pl, Aurora, CO 80016Off Market
- $753,2004 bd3 ba4k sqft27726 E Frost Pl, Aurora, CO 80016Off Market
- $786,6006 bd4 ba4.2k sqft27627 E Geddes Pl, Aurora, CO 80016Off Market
- $804,7005 bd4 ba3.3k sqft27635 E Geddes Pl, Aurora, CO 80016Off Market
- $762,4003 bd3 ba3.9k sqft27625 E Geddes Pl, Aurora, CO 80016Off Market
- $810,0003 bd4 ba2.8k sqft27645 E Geddes Pl, Aurora, CO 80016Sold
- $794,9005 bd4 ba4.1k sqft27645 E Geddes Pl, Aurora, CO 80016For Sale
A local agent can set up tours, give advice and negotiate with sellers.
Similar homes
- $750,0006 bd4 ba5k sqft26004 E Elmhurst Place, Aurora, CO 80016For Sale

 MLS ID #5200481, Janet Frederick, RE/MAX Professionals. REcolorado as distributed by MLS GRID
 - $735,0005 bd5 ba3.4k sqft6641 S Kellerman Way, Aurora, CO 80016For Sale
 MLS ID #3668135, Adam Nance, You 1st Realty. REcolorado as distributed by MLS GRID
 - $650,0004 bd3 ba3k sqft7244 S Scottsburg Way, Aurora, CO 80016For Sale
 MLS ID #4992175, Nancy Tan, Brokers Guild Homes. REcolorado as distributed by MLS GRID
 - $975,0005 bd4 ba5.2k sqft26804 E Mineral Drive, Aurora, CO 80016For Sale
 MLS ID #4013667, KieAnn Brownell, RE/MAX Northwest Inc. REcolorado as distributed by MLS GRID
 - $649,0005 bd3 ba3.5k sqft23469 E Ottawa Place, Aurora, CO 80016For SaleMLS ID #9193696, Trelora Realty Team, Trelora Realty, Inc.. REcolorado as distributed by MLS GRID
- $865,0006 bd5 ba4.5k sqft6969 S Rome Street, Aurora, CO 80016For SaleMLS ID #7116155, Julia Doherty, Thrive Real Estate Group. REcolorado as distributed by MLS GRID
- $925,0004 bd5 ba5.5k sqft7994 S Kewaunee Street, Aurora, CO 80016For SaleMLS ID #2248250, Tom Ullrich, RE/MAX Professionals. REcolorado as distributed by MLS GRID
- $700,0003 bd3 ba4.3k sqft8844 S Sicily Court, Aurora, CO 80016For SaleMLS ID #6879100, Jaime Hernandez Jr., Compass - Denver. REcolorado as distributed by MLS GRID
- $749,9905 bd3 ba4.3k sqft10913 Ledges Road, Parker, CO 80134For SaleMLS ID #7728307, Piyush Ashra, MB Vibrant Real Estate, Inc. REcolorado as distributed by MLS GRID
- $999,0004 bd5 ba5.4k sqft8450 S Biloxi Court, Aurora, CO 80016For SaleMLS ID #9388603, Melissa Park, RE/MAX Leaders. REcolorado as distributed by MLS GRID
- $599,0003 bd3 ba3k sqft8270 S Jackson Gap Court, Aurora, CO 80016For SaleMLS ID #8090507, Tom Ullrich, RE/MAX Professionals. REcolorado as distributed by MLS GRID
- $820,0004 bd3 ba4.2k sqft8942 S Riviera Way, Aurora, CO 80016New ConstructionREcolorado as distributed by MLS GRID
- $644,9005 bd4 ba3.4k sqft6111 S Kirk Street, Centennial, CO 80016For SaleMLS ID #3326268, Steven Hayden, eLIST Realty LLC. REcolorado as distributed by MLS GRID
- $529,9003 bd3 ba2.8k sqft6364 S Harvest Street, Aurora, CO 80016For SaleMLS ID #4347233, Darrel Cates, Equity Colorado Real Estate. REcolorado as distributed by MLS GRID
- $729,9004 bd3 ba3.8k sqft15924 Red Bud Drive, Parker, CO 80134For SaleMLS ID #6316627, Brahma Kataru, HomeSmart Realty. REcolorado as distributed by MLS GRID
- $710,0004 bd4 ba3.9k sqft14822 Vienna Circle, Parker, CO 80134For SaleMLS ID #4766885, Kevin Mackessy, Blue Olive Properties. REcolorado as distributed by MLS GRID
- $799,0004 bd4 ba3.8k sqft12077 S Wanderlust Way, Parker, CO 80138For SaleMLS ID #5482019, Jason Edwards, The Denver 100 LLC. REcolorado as distributed by MLS GRID
- $569,0004 bd4 ba2.6k sqft21924 E Lake Avenue, Aurora, CO 80015For SaleMLS ID #7667370, Katherine Prewitt, Cashew Real Estate LLC. REcolorado as distributed by MLS GRID
- $857,0003 bd2 ba4.3k sqft9046 S Shawnee Court, Aurora, CO 80016New ConstructionREcolorado as distributed by MLS GRID
- $815,0004 bd5 ba4.7k sqft20420 Northern Pine Avenue, Parker, CO 80134For SaleMLS ID #8072478, Naresh Chhetry, Keller Williams DTC. REcolorado as distributed by MLS GRID
