Blackstone Country Club! This beautifully maintained 6-bedroom, 4-bathroom home is tucked away on a quiet cul-de-sac and offers the perfect blend of space, comfort, and style.
The well-appointed kitchen features granite countertops, a large center island, gas cooktop, double ovens, refrigerator, and a sunny breakfast nook. Entertain with ease in the formal dining room or relax in the spacious living room and inviting family room with a cozy gas fireplace. A main-level bedroom and 3/4 bathroom provide excellent flexibility for guests or multigenerational living.
Upstairs, you'll find four generously sized bedrooms, including a luxurious primary suite with its own fireplace and ensuite bath. Hardwood floors add warmth and elegance, while the upper-level bonus room offers the perfect space for a playroom, media room, or home office.
The tastefully finished basement expands your living space with a large family room featuring another fireplace, an additional bedroom, and a 3/4 bathroom—ideal for entertaining or accommodating guests.
Enjoy lower energy costs with fully paid solar panels. Step outside to a spacious backyard with mature trees and a covered patio, creating the perfect setting for relaxing or entertaining.
Located in the highly desirable Blackstone Country Club community, residents enjoy access to a championship golf course, tennis courts, and a beautiful clubhouse. Situated within the highly rated Cherry Creek School District, this exceptional home offers an outstanding combination of luxury, location, and lifestyle—all at an incredible price!
Pending
$750,000
26004 E Elmhurst Place, Aurora, CO 80016
6beds
5,074sqft
:
Get pre-qualified$4,879/mo
Single Family Residence
Built in 2014
0.28 Acres Lot
$-- Zestimate®
$148/sqft
$300/mo HOA
What's special
- 13 days |
- 1,235 |
- 65 |
Zillow last checked:
Listing updated:
Listed by:
Janet Frederick 720-480-4803 jfrederick@theaspenteam.com,
RE/MAX Professionals
Source: REcolorado as distributed by MLS GRID,MLS#: 5200481
Facts & features
Interior
Bedrooms & bathrooms
- Bedrooms: 6
- Bathrooms: 4
- Full bathrooms: 2
- 3/4 bathrooms: 2
- Main level bathrooms: 1
- Main level bedrooms: 1
Bedroom
- Level: Main
Bedroom
- Features: Primary Suite
- Level: Upper
Bedroom
- Level: Upper
Bedroom
- Level: Upper
Bedroom
- Level: Basement
Bedroom
- Level: Upper
Bathroom
- Level: Main
Bathroom
- Features: En Suite Bathroom
- Level: Upper
Bathroom
- Level: Upper
Bathroom
- Level: Basement
Bonus room
- Level: Upper
Dining room
- Level: Main
Family room
- Level: Main
Family room
- Level: Basement
Kitchen
- Level: Main
Laundry
- Level: Upper
Living room
- Level: Main
Utility room
- Level: Basement
Heating
- Forced Air, Natural Gas
Cooling
- Central Air
Appliances
- Included: Cooktop, Dishwasher, Disposal, Double Oven, Dryer, Refrigerator, Washer
Features
- Ceiling Fan(s), Eat-in Kitchen, Five Piece Bath, Granite Counters, High Ceilings, Kitchen Island, Pantry, Primary Suite, Radon Mitigation System, Walk-In Closet(s)
- Flooring: Carpet, Tile, Wood
- Basement: Finished,Partial,Sump Pump
- Number of fireplaces: 3
- Fireplace features: Basement, Bedroom, Family Room, Gas
Interior area
- Total structure area: 5,074
- Total interior livable area: 5,074 sqft
- Finished area above ground: 3,421
- Finished area below ground: 1,230
Video & virtual tour
Property
Parking
- Total spaces: 3
- Parking features: Garage - Attached
- Attached garage spaces: 3
Features
- Levels: Two
- Stories: 2
- Patio & porch: Covered, Front Porch, Patio
- Fencing: Full
Lot
- Size: 0.28 Acres
- Features: Cul-De-Sac
Details
- Parcel number: 034567208
- Special conditions: Standard
Construction
Type & style
- Home type: SingleFamily
- Architectural style: Traditional
- Property subtype: Single Family Residence
Materials
- Frame
- Foundation: Slab
Condition
- Year built: 2014
Utilities & green energy
- Sewer: Public Sewer
Community & HOA
Community
- Subdivision: Blackstone County Club
HOA
- Has HOA: Yes
- Amenities included: Clubhouse, Golf Course, Pool, Tennis Court(s)
- Services included: Maintenance Grounds, Trash
- HOA fee: $165 quarterly
- HOA name: Blackstone metro
- HOA phone: 303-952-4004
- Second HOA fee: $245 monthly
- Second HOA name: Blackstone Country Club
- Second HOA phone: 720-330-7087
Location
- Region: Aurora
Financial & listing details
- Price per square foot: $148/sqft
- Tax assessed value: $896,500
- Annual tax amount: $7,922
- Date on market: 7/18/2026
- Listing terms: Cash,Conventional
- Exclusions: None
- Ownership: Government
Estimated market value
Not available
Estimated sales range
Not available
Not available
Price history
| Date | Event | Price |
|---|---|---|
| 7/29/2026 | Pending sale | $750,000$148/sqft |
Source:  REcolorado as distributed by MLS GRID #5200481 Report a problem REcolorado as distributed by MLS GRID #5200481 Report a problem | ||
| 7/18/2026 | Listed for sale | $750,000-13.8%$148/sqft |
Source: REcolorado as distributed by MLS GRID #5200481 Report a problem | ||
| 4/3/2023 | Sold | $870,000-1.7%$171/sqft |
Source: Public Record Report a problem | ||
| 2/25/2023 | Pending sale | $885,000$174/sqft |
Source:  RE/MAX International Report a problem RE/MAX International Report a problem | ||
| 1/3/2023 | Listed for sale | $885,000-4.3%$174/sqft |
Source: RE/MAX International #4385740 Report a problem | ||
| 12/13/2022 | Listing removed | -- |
Source: RE/MAX International Report a problem | ||
| 11/14/2022 | Price change | $925,000-2.6%$182/sqft |
Source: RE/MAX International #4385740 Report a problem | ||
| 10/19/2022 | Listed for sale | $950,000+61%$187/sqft |
Source: RE/MAX International #4385740 Report a problem | ||
| 10/6/2017 | Sold | $590,000-1.7%$116/sqft |
Source: Public Record Report a problem | ||
| 9/3/2017 | Pending sale | $599,900$118/sqft |
Source: Coldwell Banker Residential Brokerage - Southeast Metro at DTC #4285363 Report a problem | ||
| 8/10/2017 | Price change | $599,900-4%$118/sqft |
Source: Coldwell Banker Residential Brokerage - Southeast Metro at DTC #4285363 Report a problem | ||
| 7/28/2017 | Listed for sale | $625,000+4.3%$123/sqft |
Source: Coldwell Banker Residential Brokerage - Southeast Metro at DTC #4285363 Report a problem | ||
| 2/4/2017 | Listing removed | $599,000$118/sqft |
Source: Coldwell Banker Residential Brokerage - Southeast Metro at DTC #4285363 Report a problem | ||
| 1/30/2017 | Pending sale | $599,000$118/sqft |
Source: Coldwell Banker Residential Brokerage - Southeast Metro at DTC #4285363 Report a problem | ||
| 1/13/2017 | Listed for sale | $599,000+26.1%$118/sqft |
Source: Coldwell Banker Residential Brokerage - Southeast Metro at DTC #4285363 Report a problem | ||
| 12/18/2014 | Sold | $475,000-10.9%$94/sqft |
Source: Public Record Report a problem | ||
| 11/18/2014 | Price change | $533,033+8.8%$105/sqft |
Source: Lennar Report a problem | ||
| 9/23/2014 | Price change | $489,900-3.9%$97/sqft |
Source: Lennar Report a problem | ||
| 9/9/2014 | Price change | $509,900-2.9%$100/sqft |
Source: Lennar Report a problem | ||
| 8/20/2014 | Price change | $524,900-1.5%$103/sqft |
Source: Lennar Report a problem | ||
| 7/3/2014 | Price change | $533,033-4.5%$105/sqft |
Source: Lennar Report a problem | ||
| 5/14/2014 | Listed for sale | $557,918$110/sqft |
Source: Lennar Report a problem | ||
Public tax history
| Year | Property taxes | Tax assessment |
|---|---|---|
| 2025 | $7,568 +7.5% | $56,032 -1% |
| 2024 | $7,043 +8.6% | $56,602 -7% |
| 2023 | $6,482 -5.3% | $60,871 +21.7% |
| 2022 | $6,844 | $50,033 -2.8% |
| 2021 | -- | $51,473 +16.5% |
| 2020 | $6,094 +1.2% | $44,180 |
| 2019 | $6,019 | -- |
| 2018 | $6,019 +7.9% | $43,049 +7.1% |
| 2017 | $5,578 | $40,198 +2.4% |
| 2016 | -- | $39,256 |
| 2015 | -- | $39,256 +736.7% |
| 2014 | $5,682 +685.1% | $4,692 +0.5% |
| 2013 | $724 | $4,670 +4.5% |
| 2012 | -- | $4,470 |
| 2011 | $662 +4.6% | $4,470 -3.7% |
| 2010 | $633 -42.7% | $4,640 +3.1% |
| 2009 | $1,105 | $4,500 -43.6% |
| 2008 | -- | $7,975 |
| 2007 | -- | $7,975 +89.7% |
| 2006 | -- | $4,205 |
| 2005 | -- | $4,205 |
Find assessor info on the county website
Monthly payment
Est. payment
Payment breakdown
Explore the cost of this home by adjusting the details. Changes won't be saved.Climate risks
Neighborhood: Blackstone Country Club
Nearby schools
GreatSchools rating
- 5/10Woodland Elementary SchoolGrades: PK-5Distance: 0.7 mi
- 6/10Fox Ridge Middle SchoolGrades: 6-8Distance: 1.3 mi
- 8/10Cherokee Trail High SchoolGrades: 9-12Distance: 1.6 mi
Schools provided by the listing agent
- Elementary: Pine Ridge
- Middle: Fox Ridge
- High: Cherokee Trail
- District: Cherry Creek 5
Source: REcolorado as distributed by MLS GRID. This data may not be complete. We recommend contacting the local school district to confirm school assignments for this home.
- $788,1007 bd3 ba5.4k sqft26003 E Elmhurst Pl, Aurora, CO 80016Off Market
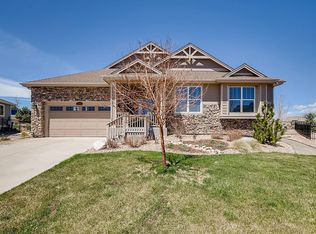
- $769,1004 bd3 ba3.9k sqft26024 E Elmhurst Pl, Aurora, CO 80016Off Market
- $818,6005 bd4 ba4.2k sqft26023 E Elmhurst Pl, Aurora, CO 80016Off Market
- $958,3007 bd5 ba5.4k sqft26044 E Elmhurst Pl, Aurora, CO 80016Off Market
- $743,8004 bd4 ba3.6k sqft26043 E Elmhurst Pl, Aurora, CO 80016Off Market
- $734,3004 bd3 ba2.7k sqft26064 E Elmhurst Pl, Aurora, CO 80016Off Market
- $819,7005 bd4 ba4.6k sqft26063 E Elmhurst Pl, Aurora, CO 80016Off Market
- $711,1004 bd3 ba4.1k sqft7969 S Country Club Pkwy, Aurora, CO 80016Off Market
A local agent can set up tours, give advice and negotiate with sellers.
Similar homes
- $778,5005 bd5 ba3.9k sqft27746 E Frost Place, Aurora, CO 80016For Sale
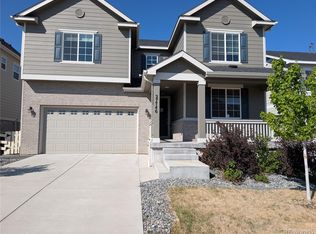
 MLS ID #6031180, Jeff Molenda, Key Real Estate Group LLC. REcolorado as distributed by MLS GRID
 - $780,0005 bd4 ba3.9k sqft6320 S Langdale Way, Aurora, CO 80016For Sale
 MLS ID #5440458, Margene Ricciardi, RE/MAX Alliance. REcolorado as distributed by MLS GRID
 - $975,0005 bd4 ba5.2k sqft26804 E Mineral Drive, Aurora, CO 80016For Sale
 MLS ID #4013667, KieAnn Brownell, RE/MAX Northwest Inc. REcolorado as distributed by MLS GRID
 - $775,0005 bd5 ba4.1k sqft6934 S Fultondale Circle, Aurora, CO 80016For Sale
 MLS ID #5682566, Mauri Tamborra, Real Broker, LLC DBA Real. REcolorado as distributed by MLS GRID
 - $650,0004 bd3 ba3k sqft7244 S Scottsburg Way, Aurora, CO 80016For SaleMLS ID #4992175, Nancy Tan, Brokers Guild Homes. REcolorado as distributed by MLS GRID
- $860,0006 bd5 ba4.5k sqft6969 S Rome Street, Aurora, CO 80016For SaleMLS ID #7116155, Julia Doherty, Thrive Real Estate Group. REcolorado as distributed by MLS GRID
- $649,0005 bd3 ba3.5k sqft23469 E Ottawa Place, Aurora, CO 80016For SaleMLS ID #9193696, Trelora Realty Team, Trelora Realty, Inc.. REcolorado as distributed by MLS GRID
- $1,024,0005 bd4 ba6.3k sqft22197 E Easter Circle, Aurora, CO 80016For SaleMLS ID #5052042, Tara Jones, Opendoor Brokerage LLC. REcolorado as distributed by MLS GRID
- $720,0005 bd3 ba3.8k sqft21560 E Union Place, Aurora, CO 80015For SaleMLS ID #9881256, Mitchell Griffin, eXp Realty, LLC. REcolorado as distributed by MLS GRID
- $700,0003 bd3 ba4.3k sqft8844 S Sicily Court, Aurora, CO 80016For SaleMLS ID #6879100, Jaime Hernandez Jr., Compass - Denver. REcolorado as distributed by MLS GRID
- $975,0004 bd5 ba5.4k sqft8450 S Biloxi Court, Aurora, CO 80016For SaleMLS ID #9388603, Melissa Park, RE/MAX Leaders. REcolorado as distributed by MLS GRID
- $620,0005 bd3 ba2.5k sqft20502 E Union Avenue, Aurora, CO 80015For SaleMLS ID #7027892, Joshua Spivey, Berkshire Hathaway HomeServices Colorado, LLC - Highlands Ranch Real Estate. REcolorado as distributed by MLS GRID
- $599,0003 bd3 ba3k sqft8270 S Jackson Gap Court, Aurora, CO 80016For SaleMLS ID #8090507, Tom Ullrich, RE/MAX Professionals. REcolorado as distributed by MLS GRID
- $1,030,0005 bd4 ba4.7k sqft24357 E Fremont Drive, Aurora, CO 80016For SaleMLS ID #5552184, Jim Loveridge, Real Broker, LLC DBA Real. REcolorado as distributed by MLS GRID
- $724,9005 bd3 ba3.7k sqft22188 E Tufts Drive, Aurora, CO 80015For SaleMLS ID #4589602, Jeff Stander, HomeSmart. REcolorado as distributed by MLS GRID
- $869,8504 bd3 ba4.8k sqft24555 E Kettle Court, Aurora, CO 80016New ConstructionREcolorado as distributed by MLS GRID
- $950,0006 bd5 ba4.9k sqft16866 E Peakview Avenue, Aurora, CO 80016For SaleMLS ID #4056250, Jay Chen, Colorado Real Estate Center LLC. REcolorado as distributed by MLS GRID
- $720,0005 bd4 ba3.8k sqft18236 Shadbury Lane, Parker, CO 80134For SaleMLS ID #6396292, Dan Turner, South Denver Digs Realty. REcolorado as distributed by MLS GRID
- $660,0004 bd3 ba3.9k sqft5753 S Rome Street, Aurora, CO 80015For SaleMLS ID #7741728, Jess Riley, NAV Real Estate. REcolorado as distributed by MLS GRID
- $637,4005 bd4 ba3.4k sqft6111 S Kirk Street, Centennial, CO 80016For SaleMLS ID #3326268, Steven Hayden, eLIST Realty LLC. REcolorado as distributed by MLS GRID
