Nestled within the serene and highly sought-after community of Cobblestone Ranch, this exceptional Castle Rock residence offers a sophisticated retreat with the perfect balance of suburban tranquility and modern convenience. Ideally situated between Parker and Castle Rock, the neighborhood is enveloped by scenic parks, expansive trail systems, and pristine open spaces, providing a peaceful escape from the daily hustle while maintaining effortless access to local amenities. Residents here enjoy premier community features, including a magnificent clubhouse, a resort-style pool, and tennis courts.
The Interior
Step inside to an impressive, light-filled entryway distinguished by dramatic vaulted ceilings and an expansive, open-concept floor plan adorned with premium upgrades throughout. The heart of the home is a chef-inspired kitchen, fully equipped with:
Elegant 42-inch cabinetry offering abundant storage
Premium granite countertops and ample prep space
A high-performance gas range perfectly suited for culinary enthusiasts
The main level also introduces a versatile flex room—an adaptable space that functions beautifully as a sophisticated home office or an elegant formal dining room.
Upper-Level Living
The intelligent layout continues upstairs, where privacy meets convenience. The second level features:
A luxurious, oversized primary suite serving as a private sanctuary
Three additional generously sized bedrooms filled with natural light
Two beautifully appointed full bathrooms
A dedicated second-floor laundry room complete with extensive built-in storage solutions
Outdoor Living & Entertaining
The rear grounds transition into a private outdoor oasis thoughtfully designed for seamless entertaining and relaxation. The beautifully landscaped yard boasts an oversized deck, which steps down to an additional concrete patio—all framed by lush, mature greenery.
For sale
Price cut: $11.5K (8/12)
$575,000
5883 Littlehouse Lane, Castle Rock, CO 80108
4beds
3,141sqft
:
Get pre-qualified$3,757/mo
Single Family Residence
Built in 2016
6,011 Square Feet Lot
$572,500 Zestimate®
$183/sqft
$100/mo HOA
What's special
- 35 days |
- 449 |
- 12 |
Zillow last checked:
Listing updated:
Listed by:
Dave Edwards 303-740-7676 Dave@keyrealestategroup.com,
Key Real Estate Group LLC
Source: REcolorado as distributed by MLS GRID,MLS#: 4913513
Facts & features
Interior
Bedrooms & bathrooms
- Bedrooms: 4
- Bathrooms: 3
- Full bathrooms: 2
- 1/2 bathrooms: 1
- Main level bathrooms: 1
Bedroom
- Level: Upper
Bedroom
- Level: Upper
Bedroom
- Features: Primary Suite
- Level: Upper
Bedroom
- Level: Upper
Bathroom
- Level: Upper
Bathroom
- Features: Primary Suite
- Level: Upper
Bathroom
- Level: Main
Dining room
- Level: Main
Kitchen
- Level: Main
Laundry
- Level: Upper
Living room
- Level: Main
Office
- Level: Main
Heating
- Forced Air
Cooling
- Central Air
Features
- Flooring: Carpet, Tile
- Basement: Unfinished
- Number of fireplaces: 1
- Fireplace features: Living Room
Interior area
- Total structure area: 3,141
- Total interior livable area: 3,141 sqft
- Finished area above ground: 2,181
- Finished area below ground: 0
Property
Parking
- Total spaces: 2
- Parking features: Garage - Attached
- Attached garage spaces: 2
Features
- Levels: Two
- Stories: 2
- Patio & porch: Deck, Front Porch
- Fencing: Full
Lot
- Size: 6,011 Square Feet
Details
- Parcel number: R0468804
- Special conditions: Standard
Construction
Type & style
- Home type: SingleFamily
- Architectural style: A-Frame
- Property subtype: Single Family Residence
Materials
- Frame
- Roof: Composition
Condition
- Year built: 2016
Utilities & green energy
- Sewer: Public Sewer
- Water: Public
Community & HOA
Community
- Subdivision: Villages At Castle Rock
HOA
- Has HOA: Yes
- HOA fee: $100 monthly
- HOA name: Cobblestone Ranch
- HOA phone: 720-571-1440
Location
- Region: Castle Rock
Financial & listing details
- Price per square foot: $183/sqft
- Tax assessed value: $597,112
- Annual tax amount: $5,646
- Date on market: 7/8/2026
- Listing terms: Cash,Conventional
- Exclusions: None
- Ownership: Government
- Road surface type: Paved
Estimated market value
$572,500
$544,000 - $601,000
$3,558/mo
Price history
| Date | Event | Price |
|---|---|---|
| 8/12/2026 | Price change | $575,000-2%$183/sqft |
Source:  REcolorado as distributed by MLS GRID #4913513 Report a problem REcolorado as distributed by MLS GRID #4913513 Report a problem | ||
| 7/8/2026 | Listed for sale | $586,500-3.9%$187/sqft |
Source: REcolorado as distributed by MLS GRID #4913513 Report a problem | ||
| 11/30/2021 | Sold | $610,000+66.4%$194/sqft |
Source: Public Record Report a problem | ||
| 1/25/2016 | Sold | $366,500$117/sqft |
Source: Public Record Report a problem | ||
Public tax history
| Year | Property taxes | Tax assessment |
|---|---|---|
| 2025 | $5,932 -0.6% | $37,320 -15.5% |
| 2024 | $5,970 +35.2% | $44,150 -0.9% |
| 2023 | $4,417 -2.5% | $44,570 +40.4% |
| 2022 | $4,529 | $31,750 -2.8% |
| 2021 | -- | $32,670 +4.2% |
| 2020 | $4,554 +8.8% | $31,350 |
| 2019 | $4,186 | $31,350 +10% |
| 2018 | $4,186 +4.2% | $28,500 |
| 2017 | $4,016 +246.2% | $28,500 +101.3% |
| 2016 | $1,160 +15.6% | $14,160 |
| 2015 | $1,004 | $14,160 |
Find assessor info on the county website
Monthly payment
Est. payment
Payment breakdown
Explore the cost of this home by adjusting the details. Changes won't be saved.Climate risks
Neighborhood: 80108
Nearby schools
GreatSchools rating
- 8/10Franktown Elementary SchoolGrades: PK-5Distance: 5.8 mi
- 6/10Sagewood Middle SchoolGrades: 6-8Distance: 2.5 mi
- 8/10Ponderosa High SchoolGrades: 9-12Distance: 1.9 mi
Schools provided by the listing agent
- Elementary: Franktown
- Middle: Sagewood
- High: Ponderosa
- District: Douglas RE-1
Source: REcolorado as distributed by MLS GRID. This data may not be complete. We recommend contacting the local school district to confirm school assignments for this home.
- $626,8004 bd3 ba4.1k sqft5855 Littlehouse Ln, Castle Rock, CO 80108Off Market

- $643,1004 bd2 ba2.7k sqft5909 Littlehouse Ln, Castle Rock, CO 80108Off Market

- $588,5003 bd2 ba1.9k sqft5819 Littlehouse Ln, Castle Rock, CO 80108Off Market
- $732,4004 bd3 ba3.7k sqft5896 Backbarn Dr, Castle Rock, CO 80108Off Market

- $656,8005 bd4 ba3.7k sqft5870 Backbarn Dr, Castle Rock, CO 80108Off Market
- $712,7004 bd3 ba4.3k sqft5872 Littlehouse Ln, Castle Rock, CO 80108Off Market
- $645,0004 bd4 ba3.2k sqft5838 Backbarn Dr, Castle Rock, CO 80108Sold
- $593,6004 bd2 ba2.8k sqft5898 Littlehouse Ln, Castle Rock, CO 80108Off Market
A local agent can set up tours, give advice and negotiate with sellers.
Similar homes
- $624,9004 bd4 ba3.6k sqft7312 Grady Circle, Castle Rock, CO 80108For Sale
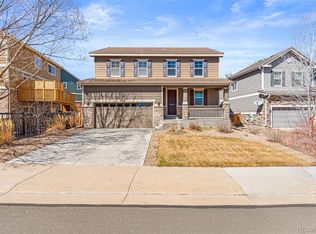
 MLS ID #9494346, Celsey Brown, Marlex Real Estate Corp. REcolorado as distributed by MLS GRID
 - $625,0004 bd3 ba3.3k sqft1681 Ghost Dance Circle, Castle Rock, CO 80108For Sale
 MLS ID #4140775, Chun Ouyang, Brokers Guild Real Estate. REcolorado as distributed by MLS GRID
 - $604,9005 bd4 ba2.5k sqft1981 Amber Sun Court, Castle Rock, CO 80108For Sale
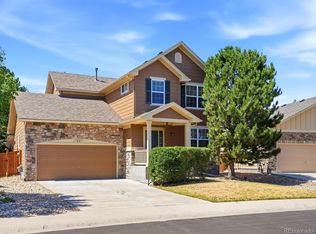 MLS ID #6983373, Andrew Hyatt, Realty Professionals LLC. REcolorado as distributed by MLS GRID
 - $564,9004 bd3 ba2.5k sqft20241 Willowbend Lane, Parker, CO 80138For Sale
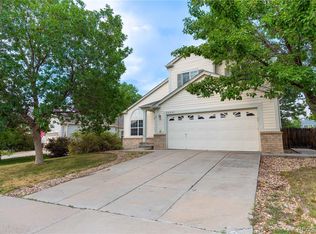 MLS ID #5795187, Sue Kenner, Keller Williams DTC. REcolorado as distributed by MLS GRID
 - $548,0003 bd3 ba2.1k sqft4408 Ashcroft Avenue, Castle Rock, CO 80104For SaleMLS ID #6180881, Tara Jones, Opendoor Brokerage LLC. REcolorado as distributed by MLS GRID
- $575,0003 bd3 ba1.9k sqft6318 Vista Cliff Loop, Castle Rock, CO 80104For SaleMLS ID #5663838, Amber Hashemi, HomeSmart Realty. REcolorado as distributed by MLS GRID
- $585,0004 bd2 ba1.7k sqft284 Vista Cliff Circle, Castle Rock, CO 80104For SaleMLS ID #1737778, Robert Sheets, HomeSmart. REcolorado as distributed by MLS GRID
- $559,0003 bd3 ba2.3k sqft4404 Elegant Street, Castle Rock, CO 80109For SaleMLS ID #3862245, Tara Jones, Opendoor Brokerage LLC. REcolorado as distributed by MLS GRID
- $649,9995 bd4 ba2.8k sqft1921 Fringe Court, Castle Rock, CO 80109For SaleMLS ID #8464522, Christopher Raichart, RE/MAX Synergy. REcolorado as distributed by MLS GRID
- $539,9003 bd3 ba2.3k sqft4188 Elegant Street, Castle Rock, CO 80109For SaleMLS ID #5285853, Sean Hannon, Compass - Denver. REcolorado as distributed by MLS GRID
- $635,0005 bd4 ba2.9k sqft1208 Crenshaw Street, Castle Rock, CO 80104For SaleMLS ID #5493021, Chad Wright, Wright Realty Group LLC. REcolorado as distributed by MLS GRID
- $651,0003 bd3 ba2.9k sqft20890 E Sussex Court, Parker, CO 80138For SaleMLS ID #5253109, Tara Jones, Opendoor Brokerage LLC. REcolorado as distributed by MLS GRID
- $595,0004 bd3 ba2.3k sqft11867 Meadowood Lane, Parker, CO 80138For SaleMLS ID #5951344, Dennis Populorum, Integrity Realty & Management. REcolorado as distributed by MLS GRID
- $535,0003 bd3 ba2.3k sqft607 Balsa Drive, Castle Rock, CO 80104For SaleMLS ID #3635266, Debbie Blanc, Gala Group, LLC. REcolorado as distributed by MLS GRID
- $584,9993 bd2 ba3.2k sqft5325 Trails Edge Lane, Castle Rock, CO 80104For SaleMLS ID #9213597, Randy Leiker, HomeSmart Realty. REcolorado as distributed by MLS GRID
- $637,5004 bd3 ba3.4k sqft5738 Echo Park Circle, Castle Rock, CO 80104For SaleMLS ID #2069932, Deanna Hass, Realty One Group Premier Colorado. REcolorado as distributed by MLS GRID
- $585,0002 bd2 ba1.6k sqft17350 Birds Foot Trail, Parker, CO 80134For SaleMLS ID #9000770, Parvathi Donthula, MB Metro Brokers Realty Oasis. REcolorado as distributed by MLS GRID
- $589,0004 bd2 ba4.3k sqft5513 Harbor Town Drive, Elizabeth, CO 80107For SaleMLS ID #7722730, Adam Ferguson, Coldwell Banker Realty 24. REcolorado as distributed by MLS GRID
- $665,0005 bd3 ba2.7k sqft4875 Cattle Cross Trail, Castle Rock, CO 80104For SaleMLS ID #9803258, Cindy Sheldon, LIV Sotheby's International Realty. REcolorado as distributed by MLS GRID
- $650,0004 bd3 ba3k sqft17932 Dandy Brush Drive, Parker, CO 80134For SaleMLS ID #3595284, Meredith Hotz, Kentwood Real Estate DTC, LLC. REcolorado as distributed by MLS GRID
